
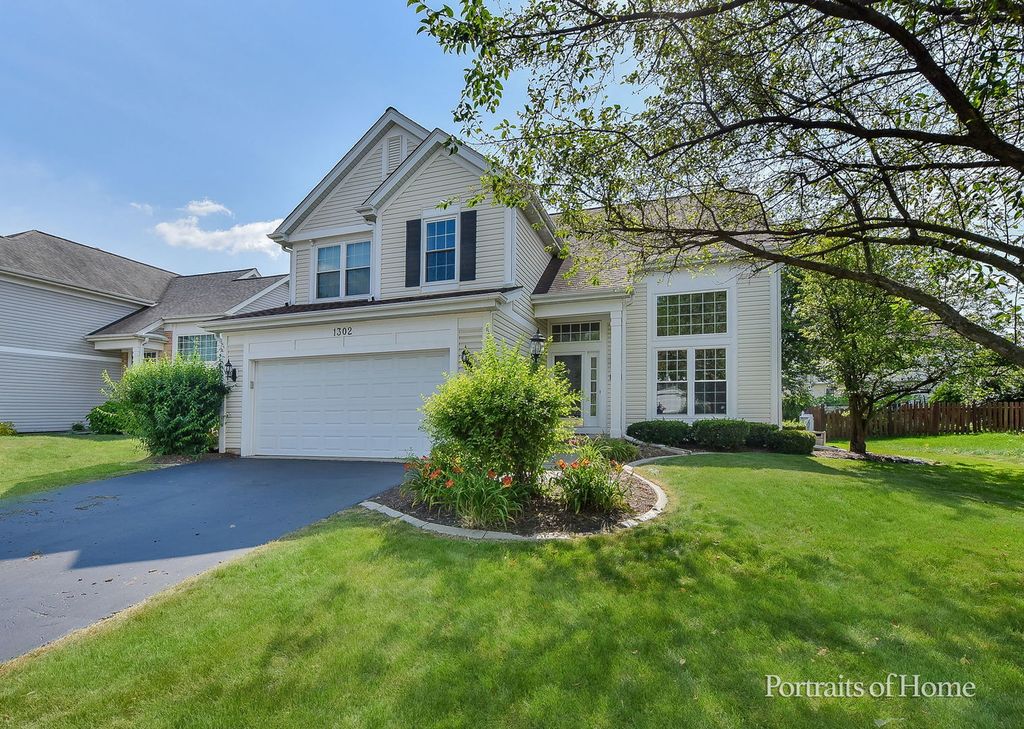


1302 Dunbarton Dr
Aurora, IL 60502
 4 Beds
 2.5 Baths
 1,985 sqft
4 Beds
2.5 Baths
1,985 sqft
We estimate this home will sell faster than 86% nearby.
Home Highlights

Parking
2 Car Garage

Outdoor
Deck

HOA
$36/Monthly

Price/Sqft
$282

Climate Control
Forced Air, Natural Gas & Central Air

Listed
37 days ago
Local Information
- Map ViewExplore the area around 1302 Dunbarton Dr.

- Schools1 Elementary School1 Middle School1 High School

- Shop & Eat

-- mins to
About this House
Don't miss this beautifully updated east-facing 4-bedroom, 2.5-bath home located in the highly acclaimed Naperville District 204 school district! Featuring a bright, open floor plan with gleaming hardwood floors throughout the main level and brand-new carpeting, this home offers a dramatic two-story living and dining room, along with a warm and inviting family room highlighted by a cozy fireplace. The beautifully remodeled kitchen is a standout, showcasing upgraded cabinetry with additional storage and pull-out shelves (2021), elegant quartz countertops and backsplash (2017), stainless steel appliances including a microwave/oven combo, stove, and upgraded exhaust fan (2021), plus a refrigerator and dishwasher (2016). The finished basement provides valuable additional living space perfect for entertaining, a home office, or recreation. Both full bathrooms were extensively renovated in 2021 with new tiled showers, shower pans, valves, bath and vanity fixtures, and new toilets. Additional major improvements include new windows and patio door (2023), roof and siding (2014), a high-efficiency furnace (2018), hot water heater (2023), and a new sump pump with a lifetime warranty (2020), providing exceptional peace of mind. Step outside to enjoy the private, fully fenced backyard featuring a spacious deck, ideal for relaxing or entertaining. A car battery charger conveniently located in the garage will also remain with the home. Conveniently located just minutes from the METRA, I-88, shopping, dining, parks, and everyday conveniences, this move-in-ready home offers the perfect combination of thoughtful updates, outstanding location, and timeless appeal.
Last check for updates: about 16 hours ago
Listing courtesy of: Jeremy McCalmont, (630) 479-1346
HomeLITE Real Estate Services
Source: MRED as distributed by MLS GRID, MLS#12695716
Also Listed on MRED as distributed by MLS GRID.
We estimate this home will sell faster than 86% nearby.
Open House
Saturday, August 22
12:00 PM to 3:00 PM
Home Details for 1302 Dunbarton Dr

|
|---|
MLS Status: Price Change |

|
|---|
Interior Details Basement: Finished,FullNumber of Rooms: 9Types of Rooms: Master Bedroom, Bedroom 2, Bedroom 3, Bedroom 4, Dining Room, Family Room, Kitchen, Laundry, Living Room, Recreation Room |
Beds & Baths Number of Bedrooms: 4Number of Bathrooms: 3Number of Bathrooms (full): 2Number of Bathrooms (half): 1 |
Dimensions and Layout Living Area: 1985 Square Feet |
Appliances & Utilities Appliances: Range, Microwave, Dishwasher, Refrigerator, Disposal, HumidifierDishwasherDisposalMicrowaveRefrigerator |
Heating & Cooling Heating: Natural Gas,Forced AirHas CoolingAir Conditioning: Central AirHas HeatingHeating Fuel: Natural Gas |
Fireplace & Spa Number of Fireplaces: 1Fireplace: Wood Burning Stove, Gas Log, Family RoomHas a FireplaceNo Spa |
Levels, Entrance, & Accessibility Stories: 2Accessibility: No Disability Access |
View No View |
Security Security: Carbon Monoxide Detector(s) |

|
|---|
Exterior Home Features Roof: AsphaltPatio / Porch: DeckFencing: FencedFoundation: Concrete Perimeter |
Parking & Garage Number of Garage Spaces: 2Number of Covered Spaces: 2Has a GarageHas an Attached GarageHas Open ParkingParking Spaces: 2Parking: Asphalt,Garage Door Opener,Yes,Garage Owned,Attached,Garage |
Frontage Not on Waterfront |
Water & Sewer Sewer: Public Sewer |

|
|---|
Days on Market: 37 |

|
|---|
Year Built Year Built: 1994 |
Property Type / Style Property Type: ResidentialProperty Subtype: Single Family Residence |
Building Construction Materials: Vinyl SidingNot a New ConstructionNo Additional ParcelsIs Habitable Residence |
Property Information Parcel Number: 0708305011 |

|
|---|
Price List Price: $559,000Price Per Sqft: $282 |
Status Change & Dates Possession Timing: Close Of Escrow |

|
|---|
Direction & Address City: AuroraCommunity: Concord Valley |
School Information Elementary School: Brooks Elementary SchoolElementary School District: 204Jr High / Middle School: Granger Middle SchoolJr High / Middle School District: 204High School: Metea Valley High SchoolHigh School District: 204 |

|
|---|
Listing Agent Listing ID: 12695716 |

|
|---|
Community Features: Park, Curbs, Sidewalks, Street Lights |

|
|---|
HOA Fee Includes: NoneHas an HOAHOA Fee: $434/Annually |

|
|---|
Lot Area: 6720 sqft |

|
|---|
Special Conditions: None |

|
|---|
Business Information Ownership: Fee Simple |

|
|---|
BasementMls Number: 12695716Activation Date: Thu Jul 16 2026 |

|
|---|
ParkCurbsSidewalksStreet LightsMRD SHARE WITH CLIENTS: YesSource Internet Entire Listing DisplayMRD IDX Comments Reviews: NoMRD Listing On IDX Display: YesMRD AVM On IDX Display: YesMRD Address On VOW Display: YesSource Internet Automated Valuation DisplayMRD Price History On IDX Display: YesMRD Market Time On IDX Display: YesMRD REMARKSINTERNET: YesSource Internet Address DisplayMRD Remarks On VOW Display: Yes |
Around this home
What Locals Say about Aurora
At least 1374 Trulia users voted on each feature.

87 % Say there are sidewalks

85 % Say it's dog friendly

85 % Say car is needed

78 % Say parking is easy

75 % Say yards are well-kept

75 % Say kids play outside

74 % Say there's holiday spirit

65 % Say streets are well-lit

63 % Say it's quiet

58 % Say people would walk alone at night

51 % Say there's wildlife

49 % Say they plan to stay for at least 5 years

47 % Say neighbors are friendly

46 % Say it's walkable to restaurants

45 % Say it's walkable to grocery stores

30 % Say there are community events
Sourced by Trulia users. Learn more about our methodology.
Market trends in Aurora
Last updated July 2026
Avg. sale price
$328K
$17.83KMoM
Sale-to-List Price
100.3%
Price per sq ft
$212
$1MoM
Available listings
390
32MoM
Home Value
Trulia Estimate
$549KSince last month
Decreased$19K (-3.4%)Since last year
Decreased$4K (-0.7%)Since last sale
Increased$207K (+60.4%)Learn more about this home's value by checking out its Trulia Estimate, the value of nearby homes, and how much similar homes have sold for.
Trulia Estimate
The of this home's value increased by +66% in the last 10 years
| Month | Estimated value |
|---|---|
2026 | |
| August 2026 | $549K |
| July 2026 | $568K |
| June 2026 | $582K |
| May 2026 | $584K |
| April 2026 | $574K |
| March 2026 | $562K |
| February 2026 | $543K |
| January 2026 | $535K |
2025 | |
2024 | |
2023 | |
2022 | |
2021 | |
2020 | |
2019 | |
2018 | |
2017 | |
2016 | |
Comparable sales
These are recently sold homes that have a similar location or other similar features to this home, like bedrooms, bathrooms, and square footage. Get a sense of the expected prices in the area by viewing these homes.Address | Distance | Property Type | Sold Price | Sold Date | Bed | Bath | Sqft |
|---|---|---|---|---|---|---|---|
0.10 | Single-Family Home | $550,000 | 06/18/26 | 4 | 2.5 | 1,997 | |
0.01 | Single-Family Home | $528,000 | 10/10/25 | 3 | 2.5 | 2,371 | |
0.18 | Single-Family Home | $560,000 | 09/16/25 | 4 | 2.5 | 1,962 | |
0.22 | Single-Family Home | $542,000 | 08/05/26 | 4 | 2.5 | 1,926 | |
0.50 | Single-Family Home | $575,000 | 05/29/26 | 4 | 2.5 | 2,562 | |
0.44 | Single-Family Home | $625,000 | 07/30/26 | 5 | 3.5 | 2,673 | |
0.56 | Single-Family Home | $635,000 | 04/22/26 | 4 | 3.5 | 2,751 | |
0.44 | Single-Family Home | $720,000 | 04/24/26 | 4 | 3.5 | 2,465 |
Nearby home prices
Get a sense of expected prices in the area by checking the value of nearby homes.Address | Distance | Price | Bed | Bath | Sqft | Status |
|---|---|---|---|---|---|---|
0.01 | $548,800 | 3 | 2.5 | 2,371 | Off Market | |
0.09 | $517,900 | 3 | 2.5 | 1,780 | Off Market | |
0.10 | $550,000 | 4 | 2.5 | 1,997 | Recently Sold | |
0.11 | $535,700 | 3 | 2.5 | 1,800 | Off Market | |
0.09 | $488,500 | 3 | 2.5 | 1,748 | Off Market | |
0.14 | $598,600 | 5 | 2.5 | - | Off Market | |
0.14 | $645,900 | 4 | 3 | 2,285 | Off Market | |
0.16 | $615,400 | 4 | 2.5 | 1,985 | Off Market | |
0.18 | $567,800 | 4 | 2.5 | 1,961 | Off Market | |
0.18 | $583,400 | 4 | 2.5 | 1,962 | Off Market | |
0.17 | $483,300 | 3 | 2.5 | 1,801 | Off Market |
Price and Tax history
| Date | Event | Price |
|---|---|---|
Aug 20, 2026 Source: MRED as distributed by MLS GRID #12695716 | PriceChange | $559,000 Price decreased by 1% |
Aug 6, 2026 Source: MRED as distributed by MLS GRID #12695716 | PriceChange | $566,000 Price decreased by 2% |
Jul 16, 2026 Source: MRED as distributed by MLS GRID #12695716 | Listed For Sale | $575,000 |
Jun 26, 2008 Source: MRED as distributed by MLS GRID #06832905 | Sold | $342,000 |
Jun 19, 2008 Source: Agent Provided | Listed For Sale | $349,900 |
Aug 5, 1994 Source: N/A | Sold | $191,500 |
| Year | Property tax | Tax assessment |
|---|---|---|
| 2024 | $11,304 | $156,675 |
Home facts updated by county records
LGBTQ Local Legal Protections
LGBTQ Local Legal Protections



Jeremy McCalmont, HomeLITE Real Estate Services
Agent Phone: (630) 479-1346
Based on information submitted to the MLS GRID as of 2026. All data is obtained from various sources and may not have been verified by broker or MLS GRID. Supplied Open House Information is subject to change without notice. All information should be independently reviewed and verified for accuracy. Properties may or may not be listed by the office/agent presenting the information. Click here for more information
Similar Homes You May Like
 NEW - 1 DAY AGOGreat Western Properties, New
 OPEN SUN, 1-3PMBerkshire Hathaway HomeServices Chicago, New
 0.25 ACRESGrandview Realty, LLC, Active
 OPEN SUN, 1-3PMBerkshire Hathaway HomeServices Starck Real Estate, New
 NEW - 1 DAY AGOColdwell Banker Realty, New
 Kettley & Co. Inc. - Sugar Grove, New
 Berkshire Hathaway HomeServices American Heritage, Active
 Parkvue Realty Corporation, Active
 AUCTION
 OPEN SUN, 1-3PMNEW CONSTRUCTIONTwin Vines Real Estate Svcs, Active
 0.35 ACRESKeller Williams Premiere Properties, Active
 NEWKeller Williams Premiere Properties, New
 AUCTION
 AUCTION
 Crosstown Realtors, Inc., Active
 NEWOPEN SUN, 1-3PM0.27 ACRESKeller Williams Infinity, New
 Coldwell Banker Realty, Price Change
 NEW - 2 DAYS AGOBaird & Warner, New
 AUCTION
 NEWOPEN SUN, 1-3PMBerkshire Hathaway HomeServices Starck Real Estate, New
 Chicagoland Brokers Inc., Price Change
 AUCTION0.26 ACRES
 0.43 ACRESKeller Williams Innovate - Aurora, New
 Berkshire Hathaway HomeServices Chicago, Active
 NEW - 2 DAYS AGO0.55 ACRESRE/MAX of Naperville, New
 OPEN SUN, 1-3PMJohn Greene Realtor, New
 NEW - 5 HRS AGOSignature Realty Group LLC, New
 See more homes for sale inAurora


New Listings near 1302 Dunbarton Dr
 NEW - 2 DAYS AGOConcentric Realty, Inc, New
 NEWKeller Williams Infinity, Active
 NEW@properties Christies International Real Estate, New
 NEW - 2 DAYS AGO0.9 ACRESKeller Williams Infinity, New
 NEW - 2 DAYS AGORedfin Corporation, New
 NEW - 2 DAYS AGOSell Smart Realty Group Inc., New
 OPEN SUN, 12-2PMRealty of America, LLC, New
 NEWOPEN SUN, 11-1PMRedfin Corporation, New
 Charles Rutenberg Realty of IL, Re-activated
 NEWOPEN SUN, 12-3PMColdwell Banker Real Estate Group, New
- See more homes for sale inAurora


Frequently asked questions about 1302 Dunbarton Dr
- What is the estimated monthly payment for 1302 Dunbarton Dr?Based on a $559,000 list price with 20% down at today's rates, the estimated monthly payment for 1302 Dunbarton Dr in Aurora, IL is approximately $3,898 (about $2,924 principal & interest, $899 property taxes, and $75 homeowner's insurance). This is an estimate. Actual payment depends on your loan terms.
- How does the list price for 1302 Dunbarton Dr compare to homes in Aurora?1302 Dunbarton Dr in Aurora, IL is listed at $559,000, about 70% above the $328K median sale price in Aurora.
- What do residents say about Aurora?Residents describe Aurora, IL as pedestrian-friendly, dog-friendly, and easy to park in. See homes for sale in Aurora, IL.
- What are the closest schools to 1302 Dunbarton Dr?The closest schools to 1302 Dunbarton Dr in Aurora, IL are Francis Granger Middle School (rated 9/10), Gwendolyn Brooks Elementary School (rated 9/10), Metea Valley High School (rated 9/10).
- Does 1302 Dunbarton Dr have air conditioning?Yes, 1302 Dunbarton Dr in Aurora, IL has air conditioning.
- Does 1302 Dunbarton Dr have laundry facilities?Yes, 1302 Dunbarton Dr in Aurora, IL has laundry facilities.
1302 Dunbarton Dr, Aurora, IL 60502 is a 4 bedroom, 3 bathroom, 1,985 sqft single-family home built in 1994. This property is currently available for sale and was listed by MRED as distributed by MLS GRID on Jul 16, 2026. The MLS # for this home is MLS# 12695716.