


$618,400
 5 Beds
 3.5 Baths
 2,673 sqft
3137 Bennett Pl, Aurora, IL 60502
Est. Refi. Payment $4,499/mo*
Refinance Your HomeCurrently Off Market - Sold Jul 30, 2026 for $625,000 (2% below list price)
Home Value
Trulia Estimate
$618KSince last month
Decreased$9K (-1.5%)Since last year
Increased$37K (+6.3%)Since last sale
Decreased$7K (-1.1%)Learn more about this home's value by checking out its Trulia Estimate, the value of nearby homes, and how much similar homes have sold for.
Trulia Estimate
The of this home's value increased by +69% in the last 10 years
| Month | Estimated value |
|---|---|
2026 | |
| November 2026 | $618K |
| October 2026 | $628K |
| September 2026 | $628K |
| August 2026 | $627K |
| July 2026 | $631K |
| June 2026 | $636K |
| May 2026 | $654K |
| April 2026 | $664K |
| March 2026 | $606K |
| February 2026 | $588K |
| January 2026 | $580K |
2025 | |
2024 | |
2023 | |
2022 | |
2021 | |
2020 | |
2019 | |
2018 | |
2017 | |
2016 | |
Comparable sales
These are recently sold homes that have a similar location or other similar features to this home, like bedrooms, bathrooms, and square footage. Get a sense of the expected prices in the area by viewing these homes.Address | Distance | Property Type | Sold Price | Sold Date | Bed | Bath | Sqft |
|---|---|---|---|---|---|---|---|
0.11 | Single-Family Home | $642,000 | 11/16/26 | 4 | 3.5 | 2,387 | |
0.26 | Single-Family Home | $542,000 | 08/05/26 | 4 | 2.5 | 1,926 | |
0.31 | Single-Family Home | $600,000 | 09/24/26 | 3 | 2.5 | 2,457 | |
0.35 | Single-Family Home | $550,000 | 06/18/26 | 4 | 2.5 | 1,997 | |
0.68 | Single-Family Home | $670,000 | 08/07/26 | 5 | 2.5 | 2,762 | |
0.60 | Single-Family Home | $650,000 | 09/17/26 | 4 | 2.5 | 2,814 | |
0.55 | Single-Family Home | $690,001 | 08/07/26 | 5 | 4.5 | 3,067 | |
0.70 | Single-Family Home | $699,999 | 10/30/26 | 4 | 2.5 | 2,985 | |
0.74 | Single-Family Home | $700,000 | 11/21/25 | 4 | 3.5 | 2,618 |
Nearby home prices
Get a sense of expected prices in the area by checking the value of nearby homes.Address | Distance | Price | Bed | Bath | Sqft | Status |
|---|---|---|---|---|---|---|
0.01 | $561,600 | 4 | 3 | 2,415 | Off Market | |
0.01 | $655,400 | 4 | 3 | 3,096 | Off Market | |
0.02 | $597,800 | 4 | 3 | 2,569 | Off Market | |
0.02 | $556,900 | 4 | 3 | 2,450 | Off Market | |
0.03 | $564,900 | 4 | 2.5 | 2,383 | Off Market | |
0.03 | $544,000 | 3 | 3 | 2,413 | Off Market | |
0.03 | $570,400 | 4 | 3 | 2,286 | Off Market | |
0.04 | $604,700 | 4 | 3 | 2,470 | Off Market | |
0.04 | $660,200 | 5 | 3 | 3,114 | Off Market | |
0.04 | $617,200 | 4 | 3 | 2,249 | Off Market | |
0.04 | $592,100 | 4 | 2.5 | 2,317 | Off Market | |
0.05 | $557,600 | 3 | 3 | 2,000 | Off Market | |
0.05 | $728,300 | 4 | 3 | 2,991 | Off Market | |
0.05 | $636,500 | 4 | 3 | 2,680 | Off Market | |
0.05 | $574,700 | 5 | 2.5 | 2,513 | Off Market | |
0.05 | $573,500 | 4 | 3 | 2,600 | Off Market | |
0.05 | $591,500 | 5 | 3 | 1,362 | Off Market | |
0.05 | $698,500 | 5 | 4 | 2,544 | Off Market | |
0.05 | $488,200 | 3 | 3 | 1,991 | Off Market | |
0.06 | $619,000 | 4 | 3 | 2,292 | Off Market |
Local Information
- Map ViewExplore the area around 3137 Bennett Pl.

- Schools1 Elementary School1 Middle School1 High School

- Shop & Eat

-- mins to
Home Highlights

Single-Family Home

Built in 1998

2,673 sqft

$234/sqft

2 Car Garage

HOA $21/mo
About this House
What's unique:Fenced yardOversized garageLarge deck
Welcome to your future home, nestled in the award-winning Naperville 204 School District! This spacious residence offers a comfortable lifestyle with a variety of living arrangements. Step into the inviting entryway, featuring hardwood floors that flow seemlessly into the separate living and formal dining rooms. The family room is enhanced by a cozy fireplace and plenty of natural light which provides the perfect space to relax or entertain. The kitchen is designed for convenience with newer appliances, breakfast bar, center island, ample cabinetry, pantry and eating area with sliders to the large deck and fenced yard. Adjacent to the kitchen-eating area you will find a sunroom thats perfect for den, office or an additional bedroom. The first floor laundry is equipped with ceramic tile, newer washer-dryer, extra cabinetry, countertop space plus a mudroom that leads directly to the spacious 2+ garage. The dual staircase leads to the large 2nd floor where the master bedroom awaits featuring vaulted ceilings, Hardwood flrs & and a large sitting area overlooking the pond.3-additional Bedrooms on this level offer unique features with one providing a seating ledge that overlooks the pond. The finished basement is sure to impress with brand new carpet & paint creating a lively rec room complete with a custom wood wet bar and built in cabinetry, including an entertainment center. You'll also find a full bath featuring a whirlpool tub, heated floors and ceramic tile throughout plus a fifth bedroom. There is a huge storage room to meet all your organizational needs. Located in the highly desirable Cambridge Chase subdivision. This home is just minutes from the expressway for easy access to all areas and offers beautiful waterfront front views right outside your front door,With its excellent location, spacious layout and thoughtful amenities, this is truly a home you won't want too miss!!
3137 Bennett Pl, Aurora, IL 60502 is a 5 bedroom, 4 bathroom, 2,673 sqft single-family home built in 1998. It last sold for $625,000 on Jul 30, 2026 (2% below the $639,900 asking price). This property is not currently displayed as for sale or rent on Trulia. The Trulia Estimate is $618,400, with a rent estimate of $3,731/month.
Last check for updates: about 2 hours ago
Listed by Michael Ibarra, (630) 964-3000
RE/MAX Enterprises
Bought with: Chandra Kurupati, (843) 513-3615, Keller Williams Infinity
Source: MRED as distributed by MLS GRID, MLS#12655869
Home Details for 3137 Bennett Pl

|
|---|
Interior Details Basement: Finished,FullNumber of Rooms: 13Types of Rooms: Master Bedroom, Bedroom 2, Bedroom 3, Bedroom 4, Bedroom 5, Breakfast Room, Dining Room, Family Room, Foyer, Heated Sun Room, Kitchen, Laundry, Living Room, Recreation Room, Sitting RoomWet Bar |
Beds & Baths Number of Bedrooms: 5Number of Bathrooms: 4Number of Bathrooms (full): 3Number of Bathrooms (half): 1 |
Dimensions and Layout Living Area: 2,673 sq ft |
Appliances & Utilities Appliances: Range, Microwave, Dishwasher, Refrigerator, Washer, Dryer, DisposalDishwasherDisposalDryerLaundry: Main Level,In UnitMicrowaveRefrigeratorWasher |
Heating & Cooling Heating: Natural Gas,Forced AirHas CoolingAir Conditioning: Central AirHas HeatingHeating Fuel: Natural Gas |
Fireplace & Spa Number of Fireplaces: 1Fireplace: Family RoomHas a FireplaceNo Spa |
Windows, Doors, Floors & Walls Flooring: Hardwood |
Levels, Entrance, & Accessibility Stories: 2Accessibility: No Disability AccessFloors: Hardwood |
View No ViewView: Front of Property |

|
|---|
Exterior Home Features Patio / Porch: Deck |
Parking & Garage Number of Garage Spaces: 2Number of Covered Spaces: 2Has a GarageHas an Attached GarageParking Spaces: 2Parking: Yes,Attached,Garage |
Frontage WaterfrontOn Waterfront |
Water & Sewer Sewer: Public Sewer |
Finished Area Finished Area (below surface): 1,150 sq ft |

|
|---|
Year Built Year Built: 1998 |
Property Type / Style Property Type: ResidentialProperty Subtype: Single Family Residence |
Building Construction Materials: Vinyl Siding, BrickNot a New Construction |
Property Information Parcel Number: 0708405027 |

|
|---|
Price List Price: $639,900Price Per Sqft: $234/sqft |
Status Change & Dates Off Market Date: Jul 3, 2026Possession Timing: Close Of Escrow, Specific |

|
|---|
MLS Status: Closed |

|
|---|
Direction & Address City: AuroraCommunity: Cambridge Chase |
School Information Elementary School District: 204Jr High / Middle School: Granger Middle SchoolJr High / Middle School District: 204High School: Metea Valley High SchoolHigh School District: 204 |

|
|---|
Building Area Building Area: 1,150 sq ft |

|
|---|
Community Features: Lake, Curbs, Sidewalks, Street Lights, Street Paved |

|
|---|
HOA Fee Includes: OtherHas an HOAHOA Fee: $250/Annually |

|
|---|
Lot Area: 7405 sqft |

|
|---|
Special Conditions: None |

|
|---|
Listing Terms: Conventional |

|
|---|
Business Information Ownership: Fee Simple w/ HO Assn. |

|
|---|
BasementMls Number: 12655869Water ViewWater View: Front of PropertyBack On Market Date: Jun 30, 2026 |

|
|---|
LakeCurbsSidewalksStreet LightsStreet Paved |
Price and Tax history
| Date | Event | Price |
|---|---|---|
Jul 30, 2026 Source: MRED as distributed by MLS GRID #12655869 | Sold | $625,000 |
Jul 5, 2026 Source: MRED as distributed by MLS GRID #12655869 | Contingent | $639,900 |
Jul 1, 2026 Source: MRED as distributed by MLS GRID #12655869 | PendingToActive | $639,900 |
Jun 19, 2026 Source: MRED as distributed by MLS GRID #12655869 | Contingent | $649,900 |
May 22, 2026 Source: MRED as distributed by MLS GRID #12655869 | Listed For Sale | $649,900 |
| Year | Property tax | Tax assessment |
|---|---|---|
| 2025 | $13,812 | $197,590 |
Home facts updated by county records
Market trends in Aurora
Last updated October 2026
Avg. sale price
$329K
$5.67KMoM
Sale-to-List Price
99.6%
0.4%MoM
Price per sq ft
$212
$2MoM
Available listings
366
14MoM
Sourced by Trulia Market Trends
Around this home
What Locals Say about Aurora
At least 1375 Trulia users voted on each feature.

87 % Say there are sidewalks

85 % Say it's dog friendly

85 % Say car is needed

78 % Say parking is easy

75 % Say yards are well-kept

75 % Say kids play outside

74 % Say there's holiday spirit

65 % Say streets are well-lit

63 % Say it's quiet

58 % Say people would walk alone at night

51 % Say there's wildlife

49 % Say they plan to stay for at least 5 years

47 % Say neighbors are friendly

46 % Say it's walkable to restaurants

45 % Say it's walkable to grocery stores

30 % Say there are community events
Sourced by Trulia users. Learn more about our methodology.
LGBTQ Local Legal Protections
LGBTQ Local Legal Protections


Based on information submitted to the MLS GRID as of 2026. All data is obtained from various sources and may not have been verified by broker or MLS GRID. Supplied Open House Information is subject to change without notice. All information should be independently reviewed and verified for accuracy. Properties may or may not be listed by the office/agent presenting the information. Click here for more information
Frequently asked questions about 3137 Bennett Pl
- What is 3137 Bennett Pl estimated to be worth?Trulia's estimated value for 3137 Bennett Pl in Aurora, IL is $618,400.
- What is the price history for 3137 Bennett Pl?3137 Bennett Pl in Aurora, IL last sold for $625,000 in July 2026.
- Is Aurora a buyer's or seller's market?Aurora is currently a buyer's market, based on recent for-sale activity.
- What's the median sale price in Aurora?The median sale price in Aurora is $329K. That is down $5.67K from the prior month.
- Does 3137 Bennett Pl have air conditioning?Yes, 3137 Bennett Pl in Aurora, IL has air conditioning.
- Does 3137 Bennett Pl have laundry facilities?Yes, 3137 Bennett Pl in Aurora, IL has in-unit laundry.
Explore by feature - Pet Friendly
 SPECIAL OFFERPET FRIENDLY
 SPECIAL OFFERPET FRIENDLYTotal price$1,987 - $2,224/mo2 bd3 baLakeview Townhomes at Fox Valley | 168 Gregory St,
Aurora, IL 60504 SPECIAL OFFERPET FRIENDLY
 SPECIAL OFFERSENIOR HOUSINGPET FRIENDLY
 PET FRIENDLY
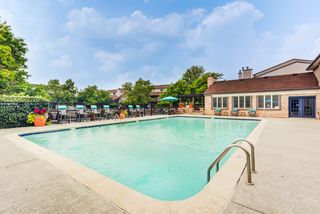 NEW - 1 DAY AGOSPECIAL OFFERPET FRIENDLYTotal price$1,414 - $2,253/mo1-2 bd1-2 baHaven on Long Grove | 826 Terrace Lake Dr,
Aurora, IL 60504 SPECIAL OFFERPET FRIENDLY
 SPECIAL OFFERPET FRIENDLY
 PET FRIENDLYFURNISHED
 SPECIAL OFFERPET FRIENDLY
Explore by feature - Garage
- SPECIAL OFFERPET FRIENDLYTotal price$1,987 - $2,224/mo2 bd3 baLakeview Townhomes at Fox Valley | 168 Gregory St,
Aurora, IL 60504 - SPECIAL OFFERSENIOR HOUSINGPET FRIENDLY
- SPECIAL OFFERPET FRIENDLY
 NEW - 1 DAY AGOSPECIAL OFFERPET FRIENDLY
 SPECIAL OFFERPET FRIENDLYTotal price$1,725 - $2,214/mo1-2 bd1-2 baButterfield Oaks Apartments | 2288 Oakmeadow Dr,
Aurora, IL 60502 SPECIAL OFFERPET FRIENDLY
 NEW - 1 DAY AGOPET FRIENDLY
 SPECIAL OFFERPET FRIENDLY
 APPLY INSTANTLYPET FRIENDLY
 PET FRIENDLY
Explore by feature - Air Conditioning
- SPECIAL OFFERPET FRIENDLY
- SPECIAL OFFERPET FRIENDLYTotal price$1,987 - $2,224/mo2 bd3 baLakeview Townhomes at Fox Valley | 168 Gregory St,
Aurora, IL 60504 - SPECIAL OFFERPET FRIENDLY
- PET FRIENDLY
- NEW - 1 DAY AGOSPECIAL OFFERPET FRIENDLYTotal price$1,414 - $2,253/mo1-2 bd1-2 baHaven on Long Grove | 826 Terrace Lake Dr,
Aurora, IL 60504 - PET FRIENDLYFURNISHED
- SPECIAL OFFERPET FRIENDLY
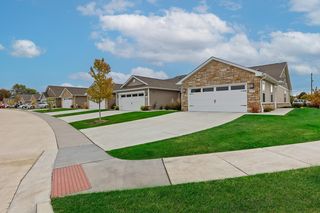 NEW - 1 DAY AGOSPECIAL OFFERPET FRIENDLY
 SPECIAL OFFERPET FRIENDLY
- NEW - 1 DAY AGOSPECIAL OFFERPET FRIENDLY
Explore by feature - Pool
- NEW - 2 MIN AGOSPECIAL OFFERPET FRIENDLYTotal price$1,414 - $2,253/mo1-2 bd1-2 baHaven on Long Grove | 826 Terrace Lake Dr,
Aurora, IL 60504 - NEW - 11 HRS AGOSPECIAL OFFERPET FRIENDLY
- SPECIAL OFFERPET FRIENDLY
 SPECIAL OFFERPET FRIENDLY
- NEW - 1 DAY AGOPET FRIENDLY
 NEW - 2 DAYS AGOSPECIAL OFFERTotal price$1,694 - $2,530/mo1-2 bd1-2 baLegacy at Fox Valley | 3750 E New York St,
Aurora, IL 60504- NEW - 2 DAYS AGOSPECIAL OFFERPET FRIENDLYTotal price$1,987 - $2,224/mo2 bd3 baLakeview Townhomes at Fox Valley | 168 Gregory St,
Aurora, IL 60504 - NEW - 2 DAYS AGOPET FRIENDLYFURNISHED
- SPECIAL OFFERPET FRIENDLY
 NEW - 2 DAYS AGOPET FRIENDLY
Explore by feature - Washer/dryer
- SPECIAL OFFERPET FRIENDLY
- SPECIAL OFFERTotal price$1,694 - $2,530/mo1-2 bd1-2 baLegacy at Fox Valley | 3750 E New York St,
Aurora, IL 60504 - SPECIAL OFFERPET FRIENDLYTotal price$1,987 - $2,224/mo2 bd3 baLakeview Townhomes at Fox Valley | 168 Gregory St,
Aurora, IL 60504 - SPECIAL OFFERPET FRIENDLY
- NEW - 1 DAY AGOSPECIAL OFFERPET FRIENDLYTotal price$1,414 - $2,253/mo1-2 bd1-2 baHaven on Long Grove | 826 Terrace Lake Dr,
Aurora, IL 60504 - SPECIAL OFFERPET FRIENDLY
- PET FRIENDLYFURNISHED
- SPECIAL OFFERPET FRIENDLY
- NEW - 1 DAY AGOSPECIAL OFFERPET FRIENDLY
- SPECIAL OFFERPET FRIENDLY
Explore by feature - Outdoor Space
 APPLY INSTANTLYPET FRIENDLY
 APPLY INSTANTLYPET FRIENDLY
 PET FRIENDLYFURNISHED
 PET FRIENDLY
 PET FRIENDLY
 APPLY INSTANTLY
 APPLY INSTANTLYPET FRIENDLY
 APPLY INSTANTLY
- APPLY INSTANTLY
 APPLY INSTANTLY
Apartments for Rent
- PET FRIENDLYFURNISHED
 NEW - 2 DAYS AGOSENIOR HOUSINGPET FRIENDLYTotal price$2,297 - $4,341/mo1-3 bd1-2 baMcDowell Point - 55+ Active Adult Living | 1420 Diehl Rd,
Naperville, IL 60563- PET FRIENDLY
- Total price$1,694 - $2,530/mo1-2 bd1-2 baLegacy at Fox Valley | 3750 E New York St,
Aurora, IL 60504 - PET FRIENDLY
- NEW - 1 DAY AGOPET FRIENDLY
 PET FRIENDLY
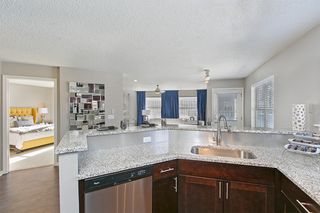 PET FRIENDLY
- PET FRIENDLYTotal price$1,725 - $2,214/mo1-2 bd1-2 baButterfield Oaks Apartments | 2288 Oakmeadow Dr,
Aurora, IL 60502  PET FRIENDLY
 PET FRIENDLY
 PET FRIENDLY
- PET FRIENDLYTotal price$1,987 - $2,224/mo2 bd3 baLakeview Townhomes at Fox Valley | 168 Gregory St,
Aurora, IL 60504  NEW - 1 DAY AGOPET FRIENDLY
 PET FRIENDLY
 See more homes for rent inAurora
Off Market Homes Near 3137 Bennett Pl
 SOLDNOV 20, 2026Keller Williams Inspire - Geneva
 SOLDNOV 20, 2026Keller Williams Premiere Properties
 SOLDNOV 19, 2026Keller Williams Infinity
 SOLDNOV 19, 2026Realty of America, LLC
 SOLDNOV 18, 2026RE/MAX Professionals Select
 SOLDNOV 17, 2026Platinum Partners Realtors
 SOLDNOV 16, 2026@properties Christies International Real Estate
 See more homes for sale inAurora


Homes for sale near 3137 Bennett Pl
 OPEN SAT, 1-3PMNEW CONSTRUCTIONTwin Vines Real Estate Svcs
 OPEN SAT, 1-3PMNEW CONSTRUCTIONTwin Vines Real Estate Svcs
 OPEN SAT, 1-3PMNEW CONSTRUCTIONTwin Vines Real Estate Svcs
 OPEN SAT, 12-2PM0.31 ACRESCompass
- See more homes for sale inAurora


- Results are loading