


1301 E Rowlands Lane
Phoenix, AZ 85022
North Mountain 2 Beds
 2 Baths
 1,757 sqft
2 Beds
2 Baths
1,757 sqft
Home Highlights

Parking
3 Car Garage

Outdoor
Yes

Climate Control
Heating & Cooling

HOA
$92/Monthly

Price/Sqft
$367

Listed
19 days ago
Local Information
- Map ViewExplore the area around 1301 E Rowlands Lane.

- Schools1 Preschool School2 Elementary Schools2 Middle Schools1 High School

- Shop & Eat

-- mins to
About this House
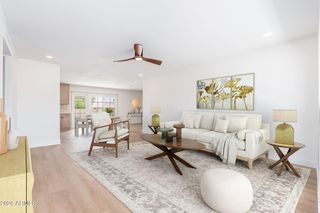
.Experience desert living reimagined in this one-of-a-kind Hillcrest IX residence, where thoughtful design meets effortless luxury. Perched on a premium hillside lot, this beautiful home embraces its natural surroundings with exceptional privacy, abundant light, and breathtaking desert vistas. An expanded open-concept floor plan creates inviting living spaces bathed in sunshine, while strategically placed sunshades provide comfort whenever desired. The spacious kitchen offers generous room to create, abundant cabinetry, and a rare view across the community arroyo with it's natural desert landscape... rather than into a neighboring home.
Retreat to spa-inspired bathrooms where private atrium showers create the feeling of bathing in the Sonoran Desert while enjoying complete privacy,... Allowing you to bring the outdoors in without sacrificing comfort.
Outside, discover your own desert sanctuary. A lush, private backyard features mature greenery, including a producing pomegranate tree, all supported by an automated irrigation system and complemented by low-maintenance desert landscaping. Two covered patios with elegant tile flooring and refreshing misting systems invite year-round outdoor dining, entertaining, or peaceful mornings with a cup of coffee.
Crowning the home is a truly exceptional feature found nowhere else in the community: a private rooftop sundeck with sweeping 360-degree views of the Sonoran Desert, Lookout Mountain, surrounding mountain ranges, spectacular sunsets, and twinkling city lights. It's the perfect perch for that morning coffee routine, evening cocktail unwinding, or simply soaking in Arizona's incredible scenery.
A rare three-car garage provides exceptional storage and flexibility, completing a home that is as practical as it is distinctive. Ideally located just moments from hiking trails, Lookout Mountain Preserve, and the best of North Phoenix, this extraordinary property offers a seamless blend of architectural character, modern updates, and an unforgettable connection to the beauty of the Arizona desert.
Retreat to spa-inspired bathrooms where private atrium showers create the feeling of bathing in the Sonoran Desert while enjoying complete privacy,... Allowing you to bring the outdoors in without sacrificing comfort.
Outside, discover your own desert sanctuary. A lush, private backyard features mature greenery, including a producing pomegranate tree, all supported by an automated irrigation system and complemented by low-maintenance desert landscaping. Two covered patios with elegant tile flooring and refreshing misting systems invite year-round outdoor dining, entertaining, or peaceful mornings with a cup of coffee.
Crowning the home is a truly exceptional feature found nowhere else in the community: a private rooftop sundeck with sweeping 360-degree views of the Sonoran Desert, Lookout Mountain, surrounding mountain ranges, spectacular sunsets, and twinkling city lights. It's the perfect perch for that morning coffee routine, evening cocktail unwinding, or simply soaking in Arizona's incredible scenery.
A rare three-car garage provides exceptional storage and flexibility, completing a home that is as practical as it is distinctive. Ideally located just moments from hiking trails, Lookout Mountain Preserve, and the best of North Phoenix, this extraordinary property offers a seamless blend of architectural character, modern updates, and an unforgettable connection to the beauty of the Arizona desert.
Home Details for 1301 E Rowlands Lane

|
|---|
Interior Details Number of Rooms: 8Types of Rooms: Master Bedroom, Bedroom, Bonus Room, Dining Room, Garage, Kitchen, Living Room, Other Room |
Beds & Baths Number of Bedrooms: 2Number of Bathrooms: 2Number of Bathrooms (full): 2 |
Dimensions and Layout Living Area: 1757 Square Feet |
Appliances & Utilities Appliances: Refrigerator, Built-in Microwave, Dishwasher, Disposal, Electric RangeDishwasherDisposalLaundry: In GarageRefrigerator |
Heating & Cooling Heating: Forced Air,ElectricHas CoolingAir Conditioning: Central Air,Ceiling Fan(s),Programmable ThmstatHas HeatingHeating Fuel: Forced Air |
Fireplace & Spa Spa: Above GroundNo FireplaceHas a Spa |
Windows, Doors, Floors & Walls Window: Double Pane WindowsFlooring: Laminate, Tile |
Levels, Entrance, & Accessibility Stories: 1Number of Stories: 1Accessibility: Mltpl Entries/ExitsFloors: Laminate, Tile |
View Has a ViewView: City, Desert, Golf Course, Panoramic, City Lights, Mountain(s) |

|
|---|
Exterior Home Features Roof: Reflective Coating FoamPatio / Porch: CoveredFencing: Front Yard, Back Yard, Block, Wrought IronExterior: Balcony, Misting System, Private YardFoundation: Block |
Parking & Garage Number of Garage Spaces: 3Number of Covered Spaces: 3Open Parking Spaces: 3No CarportHas a GarageHas an Attached GarageHas Open ParkingParking Spaces: 6Parking: Off Street,Attached,Garage Door Opener,Direct Access,Attch'd Gar Cabinets |
Frontage Responsible for Road Maintenance: City Maintained RoadRoad Surface Type: AsphaltNot on Waterfront |
Water & Sewer Sewer: Public Sewer |
Farm & Range Not Allowed to Raise Horses |

|
|---|
Days on Market: 19 |

|
|---|
Year Built Year Built: 1982 |
Property Type / Style Property Type: ResidentialProperty Subtype: Single Family ResidenceArchitecture: Territorial/Santa Fe |
Building Construction Materials: Stucco, BlockNot Attached Property |
Property Information Usage of Home: NoneParcel Number: 21447050 |

|
|---|
Price List Price: $645,000Price Per Sqft: $367 |
Status Change & Dates Possession Timing: Close Of Escrow |

|
|---|
MLS Status: Active |

|
|---|
Direction & Address City: PhoenixCommunity: Hillcrest IX |
School Information Elementary School: Hidden Hills Elementary SchoolElementary School District: Paradise Valley Unified DistrictJr High / Middle School: Shea Middle SchoolHigh School: Shadow Mountain High SchoolHigh School District: Paradise Valley Unified District |

|
|---|
Listing Agent Listing ID: 7052986 |

|
|---|
Building Details Builder Name: Dell Trailor |
Building Area Building Area: 1757 Square Feet |

|
|---|
Community Features: Biking/Walking Path |

|
|---|
HOA Fee Includes: Maintenance GroundsHOA Name: Hillcrest NineHas an HOAHOA Fee: $550/Semi-Annually |

|
|---|
Lot Area: 8340 sqft |

|
|---|
Listing Terms: Cash, Conventional |

|
|---|
Business Information Ownership: Fee Simple |

|
|---|
Mls Number: 7052986 |

|
|---|
Biking/Walking Path |
Last check for updates: about 1 hour ago
Listing courtesy of Lera Petska, (928) 202-0710
Chambers Realty Group
Source: ARMLS, MLS#7052986
Also Listed on ARMLS.
All information should be verified by the recipient and none is guaranteed as accurate by ARMLS.
Market trends in North Mountain
Last updated June 2026
Avg. sale price
$371K
$5.17KMoM
Sale-to-List Price
99.3%
0.2%MoM
Price per sq ft
$245
$3MoM
Available listings
594
32MoM
Price History for 1301 E Rowlands Lane
| Date | Price | Event | Source |
|---|---|---|---|
| 07/11/2026 | $645,000 | Listed For Sale | ARMLS #7052986 |
| 03/27/2022 | ListingRemoved | Zillow Rental Manager | |
| 03/13/2022 | $3,600 | PriceChange | Zillow Rental Manager |
| 03/07/2022 | $4,000 | Listed For Rent | Zillow Rental Manager |
Similar Homes You May Like
 0.45 ACRESBarrett Real Estate, ARMLS
 The Housing Professionals, ARMLS
 OPEN TUE, 8-7PMOpendoor Brokerage, LLC, ARMLS
 Access Arizona Realty, ARMLS
 Built By Referral Rlty Grp 02, ARMLS
 OPEN TUE, 8-7PMOpendoor Brokerage, LLC, ARMLS
 Arizona Property Management, ARMLS
 Windermere Real Estate & Property Management, ARMLS
 Opendoor Brokerage, LLC, ARMLS
 See more homes for sale inPhoenix




New Listings near 1301 E Rowlands Lane
 My Home Group Real Estate, ARMLS
 0.37 ACRESRE/MAX Desert Showcase, ARMLS
- See more homes for sale inPhoenix


Property Tax and Assessment
| Year | 2025 |
|---|---|
| Tax | $2,552 |
| Assessment | $429,300 |
Home facts updated by county records
Comparable Sales for 1301 E Rowlands Lane
Address | Distance | Property Type | Sold Price | Sold Date | Bed | Bath | Sqft |
|---|---|---|---|---|---|---|---|
0.05 | Single-Family Home | $490,000 | 09/26/25 | 2 | 2 | 1,757 | |
0.04 | Single-Family Home | $427,728 | 11/26/25 | 2 | 2 | 1,232 | |
0.10 | Single-Family Home | $445,000 | 11/24/25 | 2 | 2 | 1,455 | |
0.02 | Single-Family Home | $520,000 | 03/17/26 | 3 | 2 | 1,892 | |
0.13 | Single-Family Home | $573,600 | 07/10/26 | 2 | 2 | 1,852 | |
0.08 | Single-Family Home | $500,000 | 02/18/26 | 3 | 2 | 1,668 | |
0.12 | Single-Family Home | $537,500 | 12/09/25 | 3 | 2 | 1,816 | |
0.16 | Single-Family Home | $539,000 | 03/20/26 | 2 | 2 | 1,757 | |
0.16 | Single-Family Home | $600,000 | 09/29/25 | 3 | 2 | 2,118 | |
0.17 | Single-Family Home | $565,000 | 07/20/26 | 3 | 2 | 1,759 |
Nearby homes
Get a sense of prices in the area by checking nearby homes. SOLDMAR 17, 2026Jason Mitchell Real Estate, ARMLS
 OFF MARKETWest USA Realty, ARMLS
 OFF MARKETMy Home Group Real Estate, ARMLS
 OFF MARKETTop Producers Realty, ARMLS
 OFF MARKETOpendoor Brokerage, LLC, ARMLS
 SOLDNOV 26, 2025West USA Realty, ARMLS
 OFF MARKETRealty ONE Group, ARMLS
 SOLDNOV 24, 2025London Pierce Real Estate, ARMLS
 SOLDFEB 18, 2026Keller Williams Realty Sonoran Living, ARMLS
 OFF MARKETArizona Premier Realty Homes & Land, LLC, ARMLS
 OFF MARKETYour Home Sold Guaranteed Realty, ARMLS
Assigned Schools
These are the assigned schools for 1301 E Rowlands Lane.
- Shadow Mountain High School
- 7-12
- Public
- 1080 Students
9/10GreatSchools RatingParent Rating AverageShadow Mountain High School is truly a hidden gem! It offers all the programs, classes, and sports you’d expect from a large school, but still manages to keep a welcoming, tight-knit community atmosphere. The teachers and staff are incredibly dedicated—always going above and beyond to support students, whether it’s helping with academics, encouraging creativity, or guiding them toward their future goals.The sports programs are another highlight of Shadow Mountain. From football and basketball to track, cheer, and beyond, there’s always something exciting happening. Games are full of energy and school spirit, and students really rally together to support their teams. The balance of strong academics, supportive staff, and fun, engaging athletics makes Shadow Mountain a fantastic place for students to learn, grow, and thrive.Parent Review10mo ago - Shea Middle School
- 5-8
- Public
- 476 Students
4/10GreatSchools RatingParent Rating AverageHighly Recommend this school great teachers and staffParent Review6mo ago - Hidden Hills Elementary School
- PK-6
- Public
- 258 Students
7/10GreatSchools RatingParent Rating Averagedo not recommend this school. The office is extremely disorganized, staff lacked professionalism, and there was very little focus on the actual students. There were repeated issues with confidentiality, communication, and failure to follow proper procedures or court paperwork.Despite both households specifically informing the school that information was not to be shared between us, the nurse repeatedly called me regarding my stepdaughter’s siblings on their mother’s side and would share information from conversations she had with their mom. This created unnecessary conflict and showed a complete lack of respect for privacy and confidentiality.The school also failed to properly verify identities during pickup. Staff repeatedly attempted to have me pick up children I was not authorized to pick up, even after being clearly told multiple times that I was not on their emergency contact list and was not to handle pickups for that side of the family. There were also concerns about court-ordered paperwork not being followed correctly.The office staff seemed unfamiliar with both district policies and basic state education and court-related procedures. Communication was inconsistent, staff were often rude, and there was little accountability when concerns were brought up. After dealing with ongoing issues and lack of professionalism, we ultimately decided to pull our children from this school.Parent Review2mo ago  Check out schools near 1301 E Rowlands Lane.
Neighborhood Overview

Neighborhood stats provided by third party data sources.
What Locals Say about North Mountain
At least 1127 Trulia users voted on each feature.

86 % Say there are sidewalks

83 % Say it's dog friendly

83 % Say car is needed

77 % Say parking is easy

67 % Say there's holiday spirit

66 % Say yards are well-kept

59 % Say it's quiet

59 % Say kids play outside

58 % Say streets are well-lit

53 % Say it's walkable to restaurants

50 % Say it's walkable to grocery stores

49 % Say people would walk alone at night

47 % Say they plan to stay for at least 5 years

42 % Say neighbors are friendly

35 % Say there's wildlife

21 % Say there are community events
Sourced by Trulia users. Learn more about our methodology.
LGBTQ Local Legal Protections
LGBTQ Local Legal Protections



Lera Petska, Chambers Realty Group
Agent Phone: (928) 202-0710
1301 E Rowlands Lane, Phoenix, AZ 85022 is a 2 bedroom, 2 bathroom, 1,757 sqft single-family home built in 1982. 1301 E Rowlands Lane is located in North Mountain, Phoenix. This property is currently available for sale and was listed by ARMLS on Jul 11, 2026. The MLS # for this home is MLS# 7052986.