


$220,000
 3 Beds
 1.5 Baths
 1,568 sqft (on 0.54 acres)
13000 E Byars Rd, Grandview, MO 64030
Est. Mortgage $1,471/mo*
Get Pre-QualifiedWe estimate this home will sell faster than 96% nearby.
Home Highlights

Single-Family Home

Built in 1958

0.54 acre lot

$140/sqft

2 Car Garage
Local Information
- Map ViewExplore the area around 13000 E Byars Rd.

- Schools1 Elementary School1 Middle School1 High School

- Shop & Eat

-- mins to
About this House
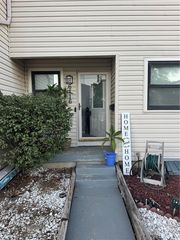
Welcome home to this charming ranch on a corner lot in Grandview, Missouri! With its crisp white exterior, classic black shutters, and cheerful blue front door, this home radiates curb appeal. Inside, you’ll find bright, neutral spaces with fresh gray tones and abundant natural light. The spacious living and dining areas offer flexibility for everyday living or entertaining. Bedrooms provide comfortable retreats, and the sunroom—with its wall of windows—is perfect for morning coffee or a cozy reading nook. The unfinished basement adds valuable storage or future expansion potential. Nestled on a tree-lined street near parks, schools, and quick highway access, this home blends small-town warmth with Kansas City convenience.
Brand new AC installed 8/18/2026 - Solar Panels staying with property to be paid from seller proceeds.
Brand new AC installed 8/18/2026 - Solar Panels staying with property to be paid from seller proceeds.
Last check for updates: about 5 hours ago
Listing Provided by: Amanda Boeschen, (816) 806-1818
KW KANSAS CITY METRO
CLAIRE EAGAN, (816) 838-9957
KW KANSAS CITY METRO
Source: Heartland MLS as distributed by MLS GRID, MLS#2635145
Also Listed on Heartland MLS as distributed by MLS GRID.
We estimate this home will sell faster than 96% nearby.
Home Details for 13000 E Byars Rd

|
|---|
MLS Status: Show For Backups |

|
|---|
Interior Details Basement: Garage Entrance,Interior Entry,Walk-Up AccessNumber of Rooms: 5Types of Rooms: Master Bedroom, Bedroom 2, Bedroom 3, Master Bathroom, Half Bath |
Beds & Baths Number of Bedrooms: 3Number of Bathrooms: 2Number of Bathrooms (full): 1Number of Bathrooms (half): 1 |
Dimensions and Layout Living Area: 1568 Square Feet |
Appliances & Utilities Appliances: Dishwasher, Microwave, Refrigerator, Electric RangeDishwasherMicrowaveRefrigerator |
Heating & Cooling Heating: Natural GasHas CoolingAir Conditioning: ElectricHas HeatingHeating Fuel: Natural Gas |
Fireplace & Spa No Fireplace |
Windows, Doors, Floors & Walls Flooring: Carpet, Tile |
Levels, Entrance, & Accessibility Floors: Carpet, Tile |
Security Security: Security System, Smoke Detector(s) |

|
|---|
Exterior Home Features Roof: CompositionPatio / Porch: PatioNo Private Pool |
Parking & Garage Number of Garage Spaces: 2Number of Covered Spaces: 2No CarportHas a GarageHas an Attached GarageParking Spaces: 2Parking: Attached |
Frontage Road Surface Type: Paved |
Water & Sewer Sewer: Public Sewer |
Finished Area Finished Area (above surface): 1568 |

|
|---|
Days on Market: 33 |

|
|---|
Year Built Year Built: 1958 |
Property Type / Style Property Type: ResidentialProperty Subtype: Single Family ResidenceArchitecture: Traditional |
Building Construction Materials: Metal Siding |
Property Information Condition: FixerNot Included in Sale: See SdParcel Number: 64740220100000000 |

|
|---|
Price List Price: $220,000Price Per Sqft: $140 |
Status Change & Dates Possession Timing: Negotiable |

|
|---|
Direction & Address City: GrandviewCommunity: Hunter Gardens |
School Information Elementary School: Hale CookJr High / Middle School: CentralHigh School: SoutheastHigh School District: Grandview |

|
|---|
Listing Agent Listing ID: 2635145 |

|
|---|
Building Area Building Area: 1568 Square Feet |

|
|---|
Not Senior Community |

|
|---|
No HOAHOA Fee: No HOA Fee |

|
|---|
Lot Area: 0.54 acres |

|
|---|
Listing Terms: Cash, Conventional, FHA, VA Loan |

|
|---|
Business Information Ownership: Investor |

|
|---|
BasementMls Number: 2635145Zillow Contingency Status: Under ContractAttribution Contact: 816-806-1818Above Grade Unfinished Area: 1568 |
Around this home
What Locals Say about Grandview
At least 193 Trulia users voted on each feature.

90 % Say car is needed

85 % Say parking is easy

81 % Say it's dog friendly

76 % Say yards are well-kept

65 % Say kids play outside

62 % Say there's holiday spirit

61 % Say it's quiet

60 % Say there are sidewalks

52 % Say there's wildlife

51 % Say neighbors are friendly

42 % Say they plan to stay for at least 5 years

41 % Say streets are well-lit

37 % Say people would walk alone at night

28 % Say it's walkable to restaurants

25 % Say it's walkable to grocery stores

25 % Say there are community events
Sourced by Trulia users. Learn more about our methodology.
Market trends in Grandview
Last updated August 2026
Avg. sale price
$262K
$10.08KMoM
Sale-to-List Price
—
Price per sq ft
$146
$5MoM
Available listings
71
9MoM
Home Value
Trulia Estimate
$221KSince last month
Decreased$400 (-0.2%)Since last year
Decreased$8K (-3.5%)Learn more about this home's value by checking out its Trulia Estimate, the value of nearby homes, and how much similar homes have sold for.
Trulia Estimate
The of this home's value decreased by -20% in the last 10 years
| Month | Estimated value |
|---|---|
2026 | |
| September 2026 | $220K |
| August 2026 | $221K |
| July 2026 | $244K |
| June 2026 | $237K |
| May 2026 | $243K |
| April 2026 | $236K |
| March 2026 | $232K |
| February 2026 | $226K |
| January 2026 | $213K |
2025 | |
Comparable sales
These are recently sold homes that have a similar location or other similar features to this home, like bedrooms, bathrooms, and square footage. Get a sense of the expected prices in the area by viewing these homes.Address | Distance | Property Type | Sold Price | Sold Date | Bed | Bath | Sqft |
|---|---|---|---|---|---|---|---|
0.13 | Single-Family Home | - | 02/24/26 | 3 | 2 | 1,440 | |
0.23 | Single-Family Home | - | 04/13/26 | 4 | 1.5 | 1,406 | |
0.24 | Single-Family Home | - | 05/12/26 | 3 | 2 | 1,539 | |
0.12 | Single-Family Home | - | 02/20/26 | 3 | 3 | 1,208 | |
0.07 | Single-Family Home | - | 11/24/25 | 2 | 1 | 1,058 | |
0.11 | Single-Family Home | - | 11/19/25 | 3 | 2 | 2,246 | |
0.16 | Single-Family Home | - | 06/05/26 | 3 | 2.5 | 1,835 | |
0.19 | Single-Family Home | - | 09/26/25 | 3 | 2 | 1,768 | |
0.30 | Single-Family Home | - | 03/05/26 | 3 | 1.5 | 1,334 | |
0.12 | Single-Family Home | - | 04/23/26 | 3 | 2.5 | 2,268 |
Nearby home prices
Get a sense of expected prices in the area by checking the value of nearby homes.Address | Distance | Price | Bed | Bath | Sqft | Status |
|---|---|---|---|---|---|---|
0.04 | $231,500 | 3 | 1.5 | 1,128 | Off Market | |
0.02 | $279,600 | 4 | 2 | 1,740 | Off Market | |
0.04 | $322,700 | 4 | 3 | 2,595 | Off Market | |
0.07 | - | 2 | 1 | 1,058 | Recently Sold | |
0.08 | - | 3 | 3 | 2,375 | Recently Sold | |
0.09 | - | 5 | 3 | 2,400 | Recently Sold | |
0.11 | $248,700 | 3 | 2 | 2,246 | Off Market | |
0.10 | $255,300 | 3 | 2.5 | 1,978 | Off Market | |
0.13 | - | 3 | 2 | 1,440 | Recently Sold | |
0.12 | - | 4 | 2 | 2,880 | Recently Sold | |
0.12 | - | 3 | 3 | 1,208 | Recently Sold | |
0.11 | $219,500 | 3 | 2.5 | 1,046 | For Sale |
Price and Tax history
| Date | Event | Price |
|---|---|---|
Aug 29, 2026 Source: Heartland MLS as distributed by MLS GRID #2635145 | Contingent | $220,000 |
Aug 22, 2026 Source: Heartland MLS as distributed by MLS GRID #2635145 | Listed For Sale | $220,000 |
Dec 27, 2019 Source: Heartland MLS as distributed by MLS GRID #2197555 | Sold | -- |
LGBTQ Local Legal Protections
LGBTQ Local Legal Protections



Amanda Boeschen, KW KANSAS CITY METRO
Agent Phone: (816) 806-1818
Based on information submitted to the MLS GRID as of 2026-09-22 13:13:19 PDT. All data is obtained from various sources and may not have been verified by broker or MLS GRID. Supplied Open House Information is subject to change without notice. All information should be independently reviewed and verified for accuracy. Properties may or may not be listed by the office/agent presenting the information. Some IDX listings have been excluded from this website. Prices displayed on all Sold listings are the Last Known Listing Price and may not be the actual selling price. Click here for more information
Listing Information presented by local MLS brokerage: Zillow, Inc., local REALTOR®- Terry York - (913) 213-6604
Listing Information presented by local MLS brokerage: Zillow, Inc., local REALTOR®- Terry York - (913) 213-6604
Similar Homes You May Like
 NEW - 4 HRS AGO0.3 ACRES1st Class Real Estate KC
 AUCTION0.28 ACRES
 0.29 ACRESWeichert, Realtors Welch & Co.
 0.28 ACRESKeller Williams Platinum Prtnr
 NEW - 9 HRS AGOKeller Williams Realty Partners Inc.
 0.27 ACRESUnited Real Estate Kansas City
 TheHomesTour.com and TheCommercialTour.com and TheLandTour.com
 FOR SALE BY OWNER
 NEW - 8 HRS AGO0.26 ACRESJason Mitchell Real Estate Mis
 See more homes for sale inGrandview




New Listings near 13000 E Byars Rd
- NEW - 9 HRS AGOKeller Williams Realty Partners Inc.
 NEW - 2 HRS AGO0.31 ACRESWeichert, Realtors Welch & Co.
- NEW - 4 HRS AGO0.3 ACRES1st Class Real Estate KC
- NEW - 8 HRS AGO0.26 ACRESJason Mitchell Real Estate Mis
- See more homes for sale inGrandview


Frequently asked questions about 13000 E Byars Rd
- What is the estimated monthly payment for 13000 E Byars Rd?Based on a $220,000 list price with 20% down at today's rates, the estimated monthly payment for 13000 E Byars Rd in Grandview, MO is approximately $1,484 (about $1,193 principal & interest, $216 property taxes, and $75 homeowner's insurance). This is an estimate. Actual payment depends on your loan terms.
- How does the list price for 13000 E Byars Rd compare to homes in Grandview?13000 E Byars Rd in Grandview, MO is listed at $220,000, about 16% below the $262K median sale price in Grandview.
- What do residents say about Grandview?Residents describe Grandview, MO as easy to park in, dog-friendly, and well-kept. Most residents say you need a car. See homes for sale in Grandview, MO.
- What are the closest schools to 13000 E Byars Rd?The closest schools to 13000 E Byars Rd in Grandview, MO are Conn-West Elementary School (rated 4/10), Grandview Middle School (rated 6/10), Grandview Sr. High School (rated 2/10).
- Does 13000 E Byars Rd have air conditioning?Yes, 13000 E Byars Rd in Grandview, MO has air conditioning.
- How big is the lot at 13000 E Byars Rd?The lot at 13000 E Byars Rd in Grandview, MO is about 0.54 acres (23,522 sq ft).
13000 E Byars Rd, Grandview, MO 64030 is a 3 bedroom, 2 bathroom, 1,568 sqft single-family home built in 1958. This property is currently available for sale and was listed by Heartland MLS as distributed by MLS GRID on Aug 20, 2026. The MLS # for this home is MLS# 2635145.