


$399,000
 3 Beds
 1 Bath
 1,132 sqft (on 1.90 acres)
130 North Frontage Road, Killingly, CT 06239
Est. Mortgage $2,860/mo*
Get Pre-QualifiedWe estimate this home will sell faster than 93% nearby.
Home Highlights

Single-Family Home

Built in 2003

1.9 acre lot

$352/sqft

2 Car Garage
Local Information
- Map ViewExplore the area around 130 North Frontage Road.

- Schools1 Preschool School3 Elementary Schools1 Middle School1 High School

- Shop & Eat

-- mins to
About this House
What's unique:Wonderful wood stoveCentral airNewer deckCompost bin and shedChicken coopFire pit
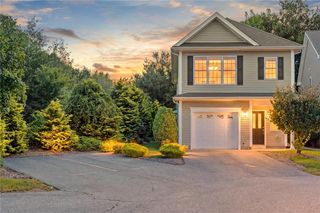
Welcome to your new home. An updated raised ranch on nearly 2 private acres, beautifully maintained, move-in ready. Inside you will find rich, hardwood floors throughout. There is a large, open kitchen with granite countertops and newer, stainless appliances. The bathroom has also been renovated to include a new shower and sink. You will find comfort throughout the year with central air and a wonderful wood stove to cozy up to. Within the last 2 years a brand new boiler, along with a 40 gallon hot water tank, and a 3-stage water filtration system has been installed. Downstairs you will find an almost finished basement that can be used as an office or family room, and utility room with shelves and cabinets. There is also a great 2 car garage with plenty of storage and work benches for your next project. Step outside on the newer deck to enjoy a beautiful backyard, fire pit, and low maintenance landscaping. Start your own small homestead with chicken coop, greenhouse and compost bin and shed.The house is generator ready and a tri-fuel Winco generator can be made available upon request. Plenty of places for outdoor activities nearby, Old Furnace State Park, Ross Pond State Park, minutes away. Conveniently located to local amenities , shopping, and restaurants, as well as commuter routes including I-395 and Route 6. Approximately 3 miles from the RI border.
Last check for updates: about 4 hours ago
Listing courtesy of Donald Boushee, (860) 772-6050
William Pitt Sotheby's Int'l, (860) 772-6050
Source: Smart MLS, MLS#24210130
Also Listed on Smart MLS.
We estimate this home will sell faster than 93% nearby.
Home Details for 130 North Frontage Road

|
|---|
Interior Details Basement: Full,Garage Access,Partially Finished,ConcreteNumber of Rooms: 5Types of Rooms: Master Bedroom, Bedroom, Kitchen, Living Room, Office |
Beds & Baths Number of Bedrooms: 3Number of Bathrooms: 1Number of Bathrooms (full): 1 |
Dimensions and Layout Living Area: 1132 Square Feet |
Appliances & Utilities Appliances: Oven/Range, Microwave, Refrigerator, Dishwasher, Washer, Dryer, Water HeaterDishwasherDryerLaundry: Lower LevelMicrowaveRefrigeratorWasher |
Heating & Cooling Heating: Hot Water,Oil,WoodHas CoolingAir Conditioning: Central AirHas HeatingHeating Fuel: Hot Water |
Fireplace & Spa No Fireplace |
Windows, Doors, Floors & Walls Window: Thermopane WindowsDoor: Storm Door(s) |

|
|---|
Exterior Home Features Roof: AsphaltPatio / Porch: DeckOther Structures: Shed(s)Exterior: Rain GuttersFoundation: Concrete Perimeter, RaisedNo Private Pool |
Parking & Garage Number of Garage Spaces: 2Number of Covered Spaces: 2No CarportHas a GarageHas an Attached GarageHas Open ParkingParking Spaces: 4Parking: Attached,Paved,Off Street,Driveway,Private,Asphalt |
Frontage Not on Waterfront |
Water & Sewer Sewer: Septic Tank |
Finished Area Finished Area (above surface): 1132 Square Feet |

|
|---|
Days on Market: 3 |

|
|---|
Year Built Year Built: 2003 |
Property Type / Style Property Type: ResidentialProperty Subtype: Single Family ResidenceArchitecture: Ranch |
Building Construction Materials: Vinyl SidingNot a New ConstructionDoes Not Include Home Warranty |
Property Information Parcel Number: 2442853 |

|
|---|
Price List Price: $399,000Price Per Sqft: $352 |
Status Change & Dates Possession Timing: Negotiable |

|
|---|
MLS Status: Active |

|
|---|
Direction & Address City: Killingly |
School Information Elementary School: Per Board of EdHigh School: Per Board of Ed |

|
|---|
Listing Agent Listing ID: 24210130 |

|
|---|
Building Area Building Area: 1132 Square Feet |

|
|---|
Community Features: Lake, Park, Shopping/Mall |

|
|---|
No HOA |

|
|---|
Lot Area: 1.9 Acres |

|
|---|
Energy Efficiency Features: Doors, Windows |

|
|---|
BasementMls Number: 24210130Attic: Crawl Space, Access Via HatchAttribution Contact: (860) 772-6050Above Grade Unfinished Area: 1132 |

|
|---|
LakeParkShopping/Mall |
Around this home
What Locals Say about Killingly
At least 82 Trulia users voted on each feature.

88 % Say car is needed

83 % Say parking is easy

83 % Say it's dog friendly

83 % Say yards are well-kept

74 % Say there's holiday spirit

72 % Say kids play outside

58 % Say neighbors are friendly

58 % Say people would walk alone at night

56 % Say there are sidewalks

54 % Say it's quiet

52 % Say there's wildlife

51 % Say it's walkable to restaurants

51 % Say streets are well-lit

46 % Say they plan to stay for at least 5 years

37 % Say it's walkable to grocery stores

27 % Say there are community events
Sourced by Trulia users. Learn more about our methodology.
Market trends in Killingly
Last updated August 2026
Avg. sale price
—
Sale-to-List Price
—
Price per sq ft
—
Available listings
43
4MoM
Home Value
Trulia Estimate
$396KSince last month
Increased$1K (+0.3%)Since last year
Increased$18K (+4.7%)Since last sale
Increased$211K (+114.2%)Learn more about this home's value by checking out its Trulia Estimate, the value of nearby homes, and how much similar homes have sold for.
Trulia Estimate
The of this home's value increased by +134% in the last 10 years
| Month | Estimated value |
|---|---|
2026 | |
| October 2026 | $396K |
| September 2026 | $399K |
| August 2026 | $395K |
| July 2026 | $403K |
| June 2026 | $403K |
| May 2026 | $403K |
| April 2026 | $400K |
| March 2026 | $392K |
| February 2026 | $384K |
| January 2026 | $375K |
2025 | |
2024 | |
2023 | |
2022 | |
2021 | |
2020 | |
2019 | |
2018 | |
2017 | |
2016 | |
Comparable sales
These are recently sold homes that have a similar location or other similar features to this home, like bedrooms, bathrooms, and square footage. Get a sense of the expected prices in the area by viewing these homes.Address | Distance | Property Type | Sold Price | Sold Date | Bed | Bath | Sqft |
|---|---|---|---|---|---|---|---|
0.52 | Single-Family Home | $398,000 | 09/03/26 | 3 | 1 | 912 | |
0.34 | Single-Family Home | $431,000 | 08/10/26 | 4 | 2 | 1,108 | |
0.97 | Single-Family Home | $350,000 | 02/12/26 | 3 | 2 | 1,176 | |
0.70 | Single-Family Home | $387,000 | 04/23/26 | 3 | 2 | 1,598 | |
0.07 | Single-Family Home | $660,000 | 04/24/26 | 4 | 3.5 | 2,699 | |
0.66 | Single-Family Home | $396,000 | 12/02/25 | 3 | 2 | 1,144 | |
0.70 | Single-Family Home | $512,000 | 09/11/26 | 3 | 2.5 | 2,592 | |
0.90 | Single-Family Home | $500,000 | 08/07/26 | 3 | 2.5 | 1,664 | |
0.86 | Single-Family Home | $325,000 | 02/12/26 | 3 | 1.5 | 1,610 | |
1.29 | Single-Family Home | $249,900 | 10/23/25 | 3 | 1.5 | 1,344 |
Nearby home prices
Get a sense of expected prices in the area by checking the value of nearby homes.Address | Distance | Price | Bed | Bath | Sqft | Status |
|---|---|---|---|---|---|---|
0.03 | - | - | - | - | Off Market | |
0.04 | - | - | - | - | Off Market | |
0.07 | $660,000 | 4 | 3.5 | 2,699 | Recently Sold | |
0.07 | $583,200 | 3 | 2 | 1,920 | Off Market | |
0.13 | $362,100 | 3 | 1.5 | 1,120 | Off Market | |
0.13 | - | - | - | - | Off Market | |
0.14 | $455,100 | 3 | 2 | 1,820 | Off Market | |
0.15 | $427,800 | 3 | 2 | 1,288 | Off Market | |
0.15 | $198,900 | 1 | 1 | 750 | Off Market | |
0.15 | $177,600 | 1 | 1 | 720 | Off Market | |
0.15 | $499,700 | 3 | 2 | 1,475 | Off Market | |
0.16 | $317,100 | 3 | 1 | 860 | Off Market | |
0.17 | $186,300 | 1 | 1 | 740 | Off Market | |
0.17 | $206,400 | 1 | 1 | 972 | Off Market | |
0.17 | - | - | - | - | Off Market | |
0.17 | $325,100 | 3 | 1 | 1,040 | Off Market | |
0.17 | - | - | - | - | Off Market | |
0.17 | $357,900 | 3 | 1 | 1,364 | Off Market | |
0.17 | $357,400 | 1 | 1 | 1,768 | Off Market | |
0.17 | $419,800 | 2 | 2 | 1,652 | Off Market |
Price and Tax history
| Date | Event | Price |
|---|---|---|
Oct 1, 2026 Source: Smart MLS #24210130 | Listed For Sale | $399,000 |
Jan 2, 2014 Source: Smart MLS #E271073 | Sold | $185,000 |
Nov 25, 2013 Source: Agent Provided | Pending | $189,900 |
Oct 15, 2013 Source: Agent Provided | Listed For Sale | $189,900 |
Oct 17, 2010 Source: Agent Provided | ListingRemoved | $219,000 |
Oct 16, 2009 Source: Agent Provided | Listed For Sale | $219,000 |
Sep 28, 2007 Source: Smart MLS #E209597 | Sold | $232,000 |
| Year | Property tax | Tax assessment |
|---|---|---|
| 2025 | $4,734 | $203,710 |
Home facts updated by county records
LGBTQ Local Legal Protections
LGBTQ Local Legal Protections



Donald Boushee, William Pitt Sotheby's Int'l, (860) 772-6050
Agent Phone: (860) 772-6050
IDX information is provided exclusively for personal, non-commercial use, and may not be used for any purpose other than to identify prospective properties consumers may be interested in purchasing. Information is deemed reliable but not guaranteed.
Similar Homes You May Like
 4.2 ACRESWilliam Pitt Sotheby's Int'l
 FOR SALE BY OWNER0.51 ACRES
 0.4 ACRESBetter Homes and Gardens Real Estate Executive Real Estate
 2 ACRESiHeart Homes Real Estate LLC
 1.03 ACRESKeller Williams Realty Leading Edge
 0.57 ACRESJohnston & Associates Real Estate, LLC
 NEW - 2 DAYS AGO0.89 ACRESBerkshire Hathaway NE Prop.
 Signature Properties of N.E.
 NEW - 2 DAYS AGO0.3 ACRESRE/MAX Bell Park Realty
 NEWOPEN SAT, 11-1PM0.25 ACRESEdmund Manu, RE/MAX Prof Associates
 0.64 ACRESJohn Croteau, The Neighborhood Realty Group
 NEW - 2 DAYS AGO5.14 ACRESHome Selling Team
 0.3 ACRESBerkshire Hathaway NE Prop.
 0.33 ACRESMaribeth Marzeotti, Lamacchia Realty, Inc.
 NEW - 2 DAYS AGO0.46 ACRESColdwell Banker Realty
 OPEN WED, 5:30-7PM0.52 ACRESJ. Christopher Real Estate Grp
 0.85 ACRESOur Home Realty Advisors
 See more homes for sale inKillingly




New Listings near 130 North Frontage Road
- 1.03 ACRESKeller Williams Realty Leading Edge
 NEW - 2 DAYS AGOFORECLOSURE0.69 ACRESeXp Realty
 NEWOPEN SUN, 11-1PMCOMING SOON 10/80.88 ACRESSignature Properties of N.E.
 6.19 ACRESRE/MAX Bell Park Realty
 0.5 ACRESRE/MAX Bell Park Realty
 FORECLOSURE40 ACRESRE/MAX Real Estate Center
- See more homes for sale inKillingly


Frequently asked questions about 130 North Frontage Road
- What is the estimated monthly payment for 130 North Frontage Road?Based on a $399,000 list price with 20% down at today's rates, the estimated monthly payment for 130 North Frontage Road in Killingly, CT is approximately $2,902 (about $2,265 principal & interest, $562 property taxes, and $75 homeowner's insurance). This is an estimate. Actual payment depends on your loan terms.
- What do residents say about Killingly?Residents describe Killingly, CT as easy to park in, dog-friendly, and well-kept. Most residents say you need a car. See homes for sale in Killingly, CT.
- What are the closest schools to 130 North Frontage Road?The closest schools to 130 North Frontage Road in Killingly, CT are Killingly Central School (Pre-K/Elementary), Killingly High School (rated 4/10), Killingly Intermediate School (Elementary, rated 4/10).
- What is 130 North Frontage Road estimated to be worth?Trulia's estimated value for 130 North Frontage Road in Killingly, CT is $396,200.
- Does 130 North Frontage Road have air conditioning?Yes, 130 North Frontage Road in Killingly, CT has air conditioning.
- Does 130 North Frontage Road have laundry facilities?Yes, 130 North Frontage Road in Killingly, CT has in-unit laundry.
130 North Frontage Road, Killingly, CT 06239 is a 3 bedroom, 1 bathroom, 1,132 sqft single-family home built in 2003. This property is currently available for sale and was listed by Smart MLS on Oct 1, 2026. The MLS # for this home is MLS# 24210130.