


$499,500
 4 Beds
 3 Baths
 2,977 sqft (on 1.03 acres)
130 Maple Ln, Williamson, GA 30292
Est. Mortgage $3,114/mo*
Get Pre-QualifiedWe estimate this home will sell faster than 90% nearby.
Home Highlights

Single-Family Home

Built in 2023

1.03 acre lot

$168/sqft

Attached Garage

HOA $50/mo
Local Information
- Map ViewExplore the area around 130 Maple Ln.

- Schools1 Preschool School2 Elementary Schools1 Middle School1 High School

- Shop & Eat

-- mins to
About this House
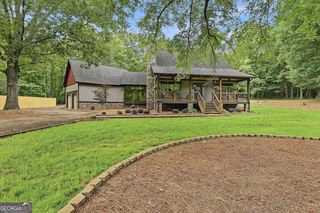
Motivated sellers! Enjoy a rate 1 point below market for the first year of ownership and help with closing costs when using preferred lender, Matt Black with Fairway Independent Mortgage. Better than new and truly move-in ready, this beautifully upgraded home offers the perfect combination of space, style, and value. The thoughtfully designed floor plan features the primary suite and two additional bedrooms on the main level, while upstairs you'll find a spacious fourth bedroom complete with a walk-in closet, full bath, and separate sitting area-ideal for guests, a teen suite, or a private home office. The heart of the home is the stunning kitchen, showcasing a large quartz island, an oversized walk-in pantry, and plenty of space for entertaining family and friends. Plantation shutters throughout the home add timeless elegance and are just one of the many upgrades that set this property apart from standard builder offerings. Step outside to enjoy the extended covered back porch overlooking a private, wooded backyard. The fully custom style fenced yard, mature landscaping in both the front and back, and a 10' x 16' storage shed create the perfect outdoor retreat with plenty of room for gardening, recreation, or additional storage. Located in the highly sought after Ashley Glen community in Williamson, residents enjoy access to a neighborhood pool and the convenience of being just a short drive from Griffin, Senoia, and Peachtree City. This exceptional home combines premium upgrades, privacy, and an outstanding location-making it an opportunity you won't want to miss.
Last check for updates: about 2 hours ago
Listing courtesy of Philip Corley, (770) 317-9432
Keller Williams Realty Atl. Partners
Source: GAMLS, MLS#10824060
Also Listed on GAMLS.
We estimate this home will sell faster than 90% nearby.
Home Details for 130 Maple Ln

|
|---|
MLS Status: Active |

|
|---|
Interior Details Basement: NoneNumber of Rooms: 2Types of Rooms: Dining Room, Kitchen |
Beds & Baths Number of Bedrooms: 4Main Level Bedrooms: 3Number of Bathrooms: 3Number of Bathrooms (full): 3Number of Bathrooms (main level): 2 |
Dimensions and Layout Living Area: 2977 Square Feet |
Appliances & Utilities Utilities: Cable Available, Underground UtilitiesAppliances: Cooktop, Dishwasher, Dryer, Electric Water Heater, Microwave, Oven, Stainless Steel Appliance(s), WasherDishwasherDryerLaundry: In HallMicrowaveWasher |
Heating & Cooling Heating: Central,Dual,Electric,ZonedHas CoolingAir Conditioning: Ceiling Fan(s),Central Air,Dual,Electric,ZonedHas HeatingHeating Fuel: Central |
Fireplace & Spa Number of Fireplaces: 1Fireplace: Family RoomHas a Fireplace |
Windows, Doors, Floors & Walls Window: Double Pane WindowsFlooring: Carpet, Hardwood, Tile |
Levels, Entrance, & Accessibility Stories: 2Levels: TwoFloors: Carpet, Hardwood, Tile |
View No View |

|
|---|
Exterior Home Features Roof: CompositionFencing: Back Yard, FencedOther Structures: OutbuildingFoundation: SlabNo Private Pool |
Parking & Garage No CarportHas a GarageHas an Attached GarageParking Spaces: 2Parking: Attached,Garage Door Opener,Kitchen Level,Side/Rear Entrance |
Frontage Not on Waterfront |
Water & Sewer Sewer: Septic Tank |
Finished Area Finished Area (above surface): 2977 Square Feet |

|
|---|
Cumulative Days on Market: 14Days on Market: 23 |

|
|---|
Year Built Year Built: 2023 |
Property Type / Style Property Type: ResidentialProperty Subtype: Single Family ResidenceStructure Type: HouseArchitecture: Traditional |
Building Construction Materials: ConcreteNot a New ConstructionDoes Not Include Home Warranty |
Property Information Condition: ResaleParcel Number: 062 013 S |

|
|---|
Price List Price: $499,500Price Per Sqft: $168 |
Status Change & Dates Possession Timing: Negotiable |

|
|---|
Direction & Address City: WilliamsonCommunity: Ashley Glen |
School Information Elementary School: PikeJr High / Middle School: PikeHigh School: Pike |

|
|---|
Listing Agent Listing ID: 10824060 |

|
|---|
Building Area Building Area: 2977 Square Feet |

|
|---|
Community Features: Pool |

|
|---|
HOA Fee Includes: Maintenance Grounds, SwimmingHas an HOAHOA Fee: $600/Annually |

|
|---|
Lot Area: 1.03 Acres |

|
|---|
Listing Agreement Type: Exclusive Right To Sell |

|
|---|
Mls Number: 10824060Above Grade Unfinished Area: 2977Showing Requirements: 9 AM to 10 PM, Appointment Only, Use Showing Time |

|
|---|
Pool |
Around this home
What Locals Say about Williamson
At least 10 Trulia users voted on each feature.

100 % Say car is needed

92 % Say yards are well-kept

87 % Say parking is easy

85 % Say there's holiday spirit

72 % Say it's quiet

70 % Say neighbors are friendly

67 % Say people would walk alone at night

62 % Say it's dog friendly

55 % Say there's wildlife

54 % Say kids play outside

21 % Say streets are well-lit

20 % Say there are community events

18 % Say they plan to stay for at least 5 years

14 % Say it's walkable to restaurants
Sourced by Trulia users. Learn more about our methodology.
Market trends in Williamson
Last updated July 2026
Avg. sale price
—
Sale-to-List Price
—
Price per sq ft
—
Available listings
38
7MoM
Home Value
Learn more about this home's value by checking out the value of nearby homes and how much similar homes have sold for.
Comparable sales
These are recently sold homes that have a similar location or other similar features to this home, like bedrooms, bathrooms, and square footage. Get a sense of the expected prices in the area by viewing these homes.Address | Distance | Property Type | Sold Price | Sold Date | Bed | Bath | Sqft |
|---|---|---|---|---|---|---|---|
0.16 | Single-Family Home | $507,800 | 02/18/26 | 4 | 3 | 2,948 | |
0.16 | Single-Family Home | $485,000 | 02/27/26 | 4 | 3.5 | 2,894 | |
0.31 | Single-Family Home | $496,900 | 12/05/25 | 4 | 3 | 2,953 | |
0.35 | Single-Family Home | $449,900 | 07/14/26 | 4 | 2.5 | 2,549 | |
0.41 | Single-Family Home | $450,000 | 11/21/25 | 4 | 3 | 2,461 | |
0.18 | Single-Family Home | $519,000 | 01/13/26 | 4 | 3 | 4,902 | |
0.33 | Single-Family Home | $499,000 | 03/26/26 | 5 | 3.5 | 2,874 | |
0.16 | Single-Family Home | $569,900 | 12/29/25 | 5 | 4.5 | 3,560 | |
0.33 | Single-Family Home | $525,000 | 07/10/26 | 5 | 4 | 3,390 | |
0.54 | Single-Family Home | $464,999 | 11/20/25 | 4 | 2.5 | 3,156 |
Nearby home prices
Get a sense of expected prices in the area by checking the value of nearby homes.Address | Distance | Price | Bed | Bath | Sqft | Status |
|---|---|---|---|---|---|---|
0.05 | $492,200 | 4 | 3 | 2,708 | Off Market | |
0.04 | $509,800 | 5 | 3 | 2,977 | Off Market | |
0.05 | $536,000 | 5 | 3.5 | 2,796 | Off Market | |
0.08 | $467,700 | 4 | 3 | 2,400 | Off Market | |
0.07 | $551,600 | 5 | 4 | 3,560 | Off Market | |
0.07 | $562,900 | 5 | 4.5 | 3,560 | Off Market | |
0.11 | $531,100 | 4 | 3 | 3,497 | Off Market | |
0.12 | $521,500 | 4 | 3 | 2,977 | Off Market | |
0.16 | $569,900 | 5 | 4.5 | 3,560 | Recently Sold | |
0.16 | $507,800 | 4 | 3 | 2,948 | Recently Sold | |
0.17 | $512,450 | 4 | 2.5 | - | For Sale |
Price and Tax history
| Date | Event | Price |
|---|---|---|
Aug 12, 2026 Source: GAMLS #10824060 | Listed For Sale | $499,500 |
Aug 10, 2026 Source: GAMLS #10788294 | ListingRemoved | $517,500 |
Jul 17, 2026 Source: GAMLS #10788294 | PriceChange | $517,500 Price decreased by 6% |
Jun 29, 2026 Source: GAMLS #10788294 | PriceChange | $549,000 Price decreased by 2% |
Jun 18, 2026 Source: GAMLS #10788294 | Listed For Sale | $559,000 |
Aug 2, 2024 Source: GAMLS #10289598 | Sold | $482,065 |
Jul 9, 2024 Source: GAMLS #10289598 | Pending | $495,065 |
May 21, 2024 Source: GAMLS #10289598 | PendingToActive | $495,065 |
May 2, 2024 Source: GAMLS #10289598 | Pending | $495,065 |
Apr 30, 2024 Source: GAMLS #10289598 | Listed For Sale | $495,065 |
| Year | Property tax | Tax assessment |
|---|---|---|
| 2025 | $4,934 | $498,439 |
Home facts updated by county records
LGBTQ Local Legal Protections
LGBTQ Local Legal Protections



Philip Corley, Keller Williams Realty Atl. Partners
Agent Phone: (770) 317-9432
The data relating to real estate for sale on this web site comes in part from the Broker Reciprocity Program of GAMLS. All real estate listings are marked with the GAMLS Broker Reciprocity thumbnail logo and detailed information about them includes the name of the listing brokers.
The broker providing these data believes them to be correct, but advises interested parties to confirm them before relying on them in a purchase decision.
Copyright 2026 GAMLS. All rights reserved.
Copyright 2026 GAMLS. All rights reserved.
Similar Homes You May Like
 4.32 ACRESBHHS Georgia Properties, Active
 1 ACREKeller Williams Realty Atl. Partners, Active
 5.35 ACRESColdwell Banker Bullard Realty, Active
 1.67 ACRESMurray Company, Realtors, Active
 1.1 ACRESWatkins Real Estate Associates, Active
 1.01 ACRESJoe Stockdale Real Estate, Active
 1.09 ACRESBHHS Georgia Properties, Active Under Contract
 NEW CONSTRUCTION1.01 ACRESBHHS Georgia Properties, Active
 0.52 ACRESKeller Williams Realty Atl. Partners, Active
 Keller Williams Realty Atl. Partners, Active
 Keller Williams Realty Atl. Partners, Active
 5.84 ACRESFathom Realty GA, LLC, Active
 3.17 ACRESSouthern Classic Realtors, Active
 1.52 ACRESWatkins Real Estate Associates, Active
 OPEN SAT, 12-4PMNEW CONSTRUCTIONKeller Williams Realty Atl. Partners, Active
 0.28 ACRESBHHS Georgia Properties, Active Under Contract
 1.04 ACRESMark Spain Real Estate, Active
 0.32 ACRESKeller Williams Realty North Atlanta, Active
 1.5 ACRESBHHS Georgia Properties, Active
 0.49 ACRESMark Spain Real Estate, Active
 2.11 ACRESBHHS Georgia Properties, Active
 See more homes for sale inWilliamson




New Listings near 130 Maple Ln
 NEW - 3 HRS AGO10.54 ACRESGeorgia Real Estate Team, Active
 NEW - 7 HRS AGO1.16 ACRESMark Spain Real Estate, Active
 8.22 ACRESThe Realty Group, Active
 1 ACREGeorgia Real Estate Team, Active
 NEW - 1 DAY AGONEW CONSTRUCTION2.21 ACRESChisel Mill Realty, Active
 3.78 ACRES
 2.29 ACRESSouthern Realty Group of GA, Inc., Active
 COMING SOON 9/174 ACRESMark Spain Real Estate, Coming Soon
 NEW CONSTRUCTION1.12 ACRESHighland Real Estate Investors, Active
 0.94 ACRESMark Spain Real Estate, Active
 NEW CONSTRUCTION5.52 ACRESFathom Realty GA, LLC, Active
- See more homes for sale inWilliamson


Frequently asked questions about 130 Maple Ln
- What is the estimated monthly payment for 130 Maple Ln?Based on a $499,500 list price with 20% down at today's rates, the estimated monthly payment for 130 Maple Ln in Williamson, GA is approximately $3,091 (about $2,621 principal & interest, $395 property taxes, and $75 homeowner's insurance). This is an estimate. Actual payment depends on your loan terms.
- What do residents say about Williamson?Residents describe Williamson, GA as well-kept, easy to park in, and quiet. Most residents say you need a car. See homes for sale in Williamson, GA.
- What are the closest schools to 130 Maple Ln?The closest schools to 130 Maple Ln in Williamson, GA are Pike County Elementary School (rated 6/10), Pike County High School (rated 8/10), Pike County Middle School (rated 6/10).
- Does 130 Maple Ln have air conditioning?Yes, 130 Maple Ln in Williamson, GA has air conditioning.
- Does 130 Maple Ln have a pool?Yes, 130 Maple Ln in Williamson, GA has a pool.
- Does 130 Maple Ln have laundry facilities?Yes, 130 Maple Ln in Williamson, GA has in-unit laundry.
130 Maple Ln, Williamson, GA 30292 is a 4 bedroom, 3 bathroom, 2,977 sqft single-family home built in 2023. This property is currently available for sale and was listed by GAMLS on Aug 12, 2026. The MLS # for this home is MLS# 10824060.