

Listed by Amy Farrell-Caves, Amy Farrell Caves, Broker, (949) 466-9566 . Bought with Keller Williams Realty Irvine
$1,641,900
 3 Beds
 2.5 Baths
 2,040 sqft
13 Willowgrove, Irvine, CA 92604
Est. Refi. Payment $9,940/mo*
Refinance Your HomeCurrently Off Market - Sold Jul 23, 2024 for $1,475,000
Home Value
Trulia Estimate
$1.64MSince last month
Decreased$44K (-2.6%)Since last year
Increased$157K (+10.6%)Since last sale
Increased$164K (+11.1%)Learn more about this home's value by checking out its Trulia Estimate, the value of nearby homes, and how much similar homes have sold for.
Trulia Estimate
The of this home's value increased by +87% in the last 10 years
| Month | Estimated value |
|---|---|
2026 | |
| August 2026 | $1.64M |
| August 2026 | $1.64M |
| July 2026 | $1.68M |
| June 2026 | $1.68M |
| May 2026 | $1.69M |
| April 2026 | $1.7M |
| March 2026 | $1.67M |
| February 2026 | $1.61M |
| January 2026 | $1.51M |
2025 | |
2024 | |
2023 | |
2022 | |
2021 | |
2020 | |
2019 | |
2018 | |
2017 | |
2016 | |
Comparable sales
These are recently sold homes that have a similar location or other similar features to this home, like bedrooms, bathrooms, and square footage. Get a sense of the expected prices in the area by viewing these homes.Address | Distance | Property Type | Sold Price | Sold Date | Bed | Bath | Sqft |
|---|---|---|---|---|---|---|---|
0.07 | Condo | $1,515,000 | 08/28/26 | 4 | 2.5 | 2,155 | |
0.08 | Condo | $1,669,000 | 10/15/25 | 3 | 3.5 | 2,189 | |
0.19 | Condo | $1,400,000 | 04/09/26 | 4 | 2.5 | 2,155 | |
0.19 | Condo | $1,679,000 | 04/10/26 | 3 | 2 | 1,550 | |
0.27 | Condo | $1,270,000 | 05/13/26 | 3 | 2.5 | 2,080 | |
0.24 | Condo | $1,120,000 | 10/07/25 | 3 | 2.5 | 1,444 | |
0.41 | Condo | $1,500,000 | 10/15/25 | 3 | 2.5 | 2,406 | |
0.14 | Condo | $840,000 | 09/05/25 | 3 | 1.5 | 1,121 | |
0.24 | Condo | $1,075,000 | 01/26/26 | 3 | 2 | 1,262 |
Nearby home prices
Get a sense of expected prices in the area by checking the value of nearby homes.Address | Distance | Price | Bed | Bath | Sqft | Status |
|---|---|---|---|---|---|---|
0.00 | $1,260,000 | 3 | 2 | 1,500 | Recently Sold | |
0.03 | $1,663,200 | 3 | 2.5 | 1,813 | Off Market | |
0.04 | $1,485,800 | 3 | 2.5 | 1,813 | Off Market | |
0.06 | $1,694,900 | 3 | 2.5 | 2,040 | Off Market | |
0.10 | $2,397,300 | 4 | 3 | 2,317 | Off Market | |
0.07 | $1,515,000 | 4 | 2.5 | 2,155 | Recently Sold | |
0.08 | $1,680,200 | 3 | 3.5 | 2,189 | Off Market | |
0.09 | $1,512,400 | 3 | 2.5 | 2,240 | Off Market | |
0.12 | $1,009,800 | 3 | 2 | 1,104 | Off Market | |
0.14 | $846,800 | 3 | 1.5 | 1,121 | Off Market | |
0.14 | $875,000 | 3 | 1.5 | 1,121 | Recently Sold |
Local Information
- Map ViewExplore the area around 13 Willowgrove.

- Schools1 Elementary School1 Middle School1 High School

- Shop & Eat

-- mins to
Home Highlights

Property Type
Condo

Year Built
1978
Living Area
2,040 sqft

Price/Sqft
$805

Parking
2 Car Garage

HOA
$318/Monthly
About this House
This terrific Darby plan is located in a premium, Inside Loop, private location at the end of a 4 home cul de sac. It sides gorgeous Ashwood Park. The lot is larger than many with a lovely front courtyard, custom stonework, and deep rear patio. Step inside the gate into your own private garden. You can walk around the home to a surprising urban oasis with mature landscaping, multiple seating and dining areas and BBQ. The home is connected only on 1 side and only on the first floor. You will first be immediately impressed when you walk in the front door with the dramatic, modern, 2 story Living Room ceilings and the "Great Room" design. A generous wood burning/gas log fireplace has been enhanced with a classic white wood mantle and surround. The fantastic 3 bedroom, 2 story model features large rooms and contemporary style. The floorplan includes Living, Dining and Family rooms. Much of the main floor has hardwood floors, Berber carpeting and plush carpeting up the staircase and in all 3 bedrooms. There are newer white dual pane windows throughout, a sliding family room door, mirrored closet doors, enhanced baseboards and rich granite counters in the kitchen and baths. The Kitchen features all white cabinets and appliances, shiny chrome pulls, a custom garden window, Kenmore Elite 5 burner conventional/convection electric range, microwave and French Door refrigerator with bottom freezer. Custom window treatments include Plantation shutters, 2 in. wood blinds and contemporary roll up woven blinds for the slider. The Darby has been a Woodbridge favorite for years with generous rooms throughout including the versatile Primary Bedroom Retreat perfect for a sitting room, home gym or office. Plus there is a secret play room attached to one bedroom that has been creatively used in many ways. The Primary Bath features a generous walk-in shower and a tub with overhead shower is in the upper hall bath. The skylight over the staircase is a great feature allowing light to bathe the staircase. This excellent listing is located just down the street from Eastshore Elementary and the North Lake. The North Lake Tennis Club is just around the corner. Woodbridge residents enjoy 2 lakes with docks,2 beach lagoons, 22 pools,16 spas, 13 waders, 24 tennis courts, several pickle ball courts, a splash pad, numerous parks with play equipment, volleyball courts and the most enjoyable Beach Club Lagoons. Don't hesitate - the 4th of July neighborhood extravaganza is coming!
13 Willowgrove, Irvine, CA 92604 is a 3 bedroom, 3 bathroom, 2,040 sqft condo in Woodbridge, built in 1978. It last sold for the $1,475,000 asking price on Jul 23, 2024. More recently, it was listed as a rental in July 2024 with an asking price of $4,500 per month. That rental listing was removed on July 30, 2024. This property is not currently displayed as for sale or rent on Trulia. The Trulia Estimate is $1,641,900, with a rent estimate of $5,257/month.
Home Details for 13 Willowgrove

|
|---|
Interior Details Number of Rooms: 8Types of Rooms: Master Bedroom, Bedroom, Master Bathroom, Bathroom, Entry Foyer, Family Room, Kitchen |
Beds & Baths Number of Bedrooms: 3Number of Bathrooms: 3Number of Bathrooms (full): 2Number of Bathrooms (half): 1Number of Bathrooms (main level): 1 |
Dimensions and Layout Living Area: 2040 Square Feet |
Appliances & Utilities Utilities: Cable Connected, Electricity Connected, Natural Gas Connected, Phone Connected, Sewer Connected, Water ConnectedAppliances: Convection Oven, Dishwasher, Electric Oven, Electric Range, Free-Standing Range, Disposal, Microwave, Refrigerator, Water To RefrigeratorDishwasherDisposalLaundry: Electric Dryer Hookup,Gas Dryer Hookup,In GarageMicrowaveRefrigerator |
Heating & Cooling Heating: CentralHas CoolingAir Conditioning: Central AirHas HeatingHeating Fuel: Central |
Fireplace & Spa Fireplace: Gas, Living Room, Wood BurningSpa: Association, Gunite, Heated, In GroundHas a FireplaceHas a Spa |
Gas & Electric Electric: 220 Volts in Garage, 220 Volts in Kitchen, Standard |
Windows, Doors, Floors & Walls Window: Blinds, Double Pane Windows, Plantation Shutters, Roller Shields, Skylight(s)Door: Mirrored Closet Door(s), Sliding DoorsFlooring: Carpet, WoodCommon Walls: 1 Common Wall, End Unit, No One Above, No One Below |
Levels, Entrance, & Accessibility Stories: 2Number of Stories: 2Levels: TwoEntry Location: 1Floors: Carpet, Wood |
View Has a ViewView: Neighborhood |
Security Security: Carbon Monoxide Detector(s), Smoke Detector(s) |

|
|---|
Exterior Home Features Roof: MetalPatio / Porch: Concrete, Enclosed, Patio, StoneFencing: Good Condition, WoodOther Structures: Boat HouseExterior: Rain GuttersNo Private Pool |
Parking & Garage Number of Garage Spaces: 2Number of Covered Spaces: 2Has a GarageHas an Attached GarageParking Spaces: 2Parking: Garage Faces Front,Garage |
Pool Pool: Community, Diving Board, Fenced, Gunite, Heated, In Ground, Lap, Salt Water, Association |
Frontage Waterfront: Dock Access, Lagoon, Lake PrivilegesRoad Frontage: City StreetRoad Surface Type: PavedNot on Waterfront |
Water & Sewer Sewer: Public Sewer, Sewer Tap Paid |
Surface & Elevation Elevation Units: Feet |

|
|---|
Cumulative Days on Market: 20 |

|
|---|
Year Built Year Built: 1978 |
Property Type / Style Property Type: ResidentialProperty Subtype: CondominiumStructure Type: HouseArchitecture: Contemporary |
Building Construction Materials: StuccoNot a New ConstructionAttached To Another StructureNo Additional Parcels |
Property Information Condition: Updated/RemodeledIncluded in Sale: NegotiableParcel Number: 93653033 |

|
|---|
Price List Price: $1,475,000 |
Status Change & Dates Off Market Date: Wed Jun 26 2024Possession Timing: Negotiable |

|
|---|
MLS Status: Closed |


|
|---|
Direction & Address City: IrvineCommunity: Grove (Gr) |
School Information Elementary School: EastshoreJr High / Middle School: LakesideHigh School: WoodbridgeHigh School District: Irvine Unified |

|
|---|
Building Details Builder Model: DarbyBuilder Name: Akins |

|
|---|
Community Features: Biking, Curbs, Fishing, Gutter(s), Hiking, Lake, Storm Drain(s), Street Lights, Suburban, Sidewalks, Park, PoolNot Senior CommunityUnits in Building: 163 |

|
|---|
HOA Fee Includes: Pest ControlHOA Name: WillowgroveHOA Phone: 949-535-4504HOA Phone (alt): 949-786-1800HOA Name (second): WoodbridgeHOA Fee (second): 130HOA Fee Frequency (second): MonthlyAssociation for this Listing: California Regional MLSHas an HOAHOA Fee: $318/Monthly |

|
|---|
Special Conditions: Standard |

|
|---|
Listing Terms: Conventional |

|
|---|
Mls Number: OC24115142Living Area Range Units: Square FeetAttribution Contact: 949-466-9566Common Interest: CondominiumUniversal Property Id: US-06059-N-93653033-R-N |

|
|---|
HOA Amenities: Boat House,Billiard Room,Clubhouse,Sport Court,Dock,Fire Pit,Maintenance Grounds,Game Room,Insurance,Meeting Room,Outdoor Cooking Area,Barbecue,Picnic Area,Playground,Pickleball,Pool,Pets Allowed,Spa/Hot Tub,Tennis Court(s) |
Price and Tax history
| Date | Event | Price |
|---|---|---|
Jul 30, 2024 Source: Zillow Rentals | ListingRemoved | |
Jul 25, 2024 Source: Zillow Rentals | Listed For Rent | $4,500 |
Jul 23, 2024 Source: CRMLS #OC24115142 | Sold | $1,475,000 |
Jul 20, 2024 Source: CRMLS #OC24115142 | Pending | $1,475,000 |
Jul 4, 2024 Source: CRMLS #OC24115142 | Contingent | $1,475,000 |
Jun 26, 2024 Source: CRMLS #OC24115142 | PriceChange | $1,475,000 Price decreased by 6% |
Jun 6, 2024 Source: CRMLS #OC24115142 | Listed For Sale | $1,575,000 |
May 18, 2021 Source: N/A | Sold | $825,000 |
Oct 17, 2000 Source: N/A | Sold | $365,000 |
Jul 3, 1997 Source: N/A | Sold | $265,000 |
| Year | Property tax | Tax assessment |
|---|---|---|
| 2026 | Unavailable | $1,504,500 |
Home facts updated by county records
Market trends in Irvine
Last updated July 2026
Avg. sale price
$1.45M
$30KMoM
Sale-to-List Price
98.2%
0.3%MoM
Price per sq ft
$797
$6MoM
Available listings
963
23MoM
Around this home
Neighborhood Overview

Neighborhood stats provided by third party data sources.
What Locals Say about Woodbridge
At least 233 Trulia users voted on each feature.

95 % Say there are sidewalks

92 % Say it's dog friendly

84 % Say car is needed

81 % Say parking is easy

80 % Say it's walkable to grocery stores

79 % Say it's walkable to restaurants

79 % Say kids play outside

78 % Say streets are well-lit

77 % Say there's holiday spirit

76 % Say people would walk alone at night

75 % Say it's quiet

60 % Say yards are well-kept

60 % Say they plan to stay for at least 5 years

60 % Say there's wildlife

57 % Say neighbors are friendly

40 % Say there are community events
Sourced by Trulia users. Learn more about our methodology.
LGBTQ Local Legal Protections
LGBTQ Local Legal Protections



The multiple listing data appearing on this website, or contained in reports produced therefrom, is owned and copyrighted by California Regional Multiple Listing Service, Inc. ("CRMLS") and is protected by all applicable copyright laws. Information provided is for viewer's personal, non-commercial use and may not be used for any purpose other than to identify prospective properties the viewer may be interested in purchasing. All listing data, including but not limited to square footage and lot size is believed to be accurate, but the listing Agent, listing Broker and CRMLS and its affiliates do not warrant or guarantee such accuracy. The viewer should independently verify the listed data prior to making any decisions based on such information by personal inspection and/or contacting a real estate professional.
Based on information from California Regional Multiple Listing Service, Inc. as of 2026-08-31 16:18:30 PDT and /or other sources. All data, including all measurements and calculations of area, is obtained from various sources and has not been, and will not be, verified by broker or MLS. All information should be independently reviewed and verified for accuracy. Properties may or may not be listed by the office/agent presenting the information
Based on information from California Regional Multiple Listing Service, Inc. as of 2026-08-31 16:18:30 PDT and /or other sources. All data, including all measurements and calculations of area, is obtained from various sources and has not been, and will not be, verified by broker or MLS. All information should be independently reviewed and verified for accuracy. Properties may or may not be listed by the office/agent presenting the information
Frequently asked questions about 13 Willowgrove
- What is 13 Willowgrove estimated to be worth?Trulia's estimated value for 13 Willowgrove in Irvine, CA is $1,641,900.
- What is the price history for 13 Willowgrove?13 Willowgrove in Irvine, CA last sold for $1,475,000 in July 2024.
- Is Irvine a buyer's or seller's market?Irvine is currently a balanced market, based on recent for-sale activity.
- What's the median sale price in Irvine?The median sale price in Irvine is $1.45M. That is up $30K from the prior month.
- Does 13 Willowgrove have air conditioning?Yes, 13 Willowgrove in Irvine, CA has air conditioning.
- Does 13 Willowgrove have a pool?Yes, 13 Willowgrove in Irvine, CA has a pool.
Explore by feature - Pet Friendly
 SPECIAL OFFERPET FRIENDLY
 SPECIAL OFFERPET FRIENDLY
 SPECIAL OFFERPET FRIENDLY
 SPECIAL OFFERPET FRIENDLY
 NEW - 1 DAY AGOSPECIAL OFFERPET FRIENDLY
 SPECIAL OFFERPET FRIENDLY
 SPECIAL OFFERPET FRIENDLY
 PET FRIENDLY
 NEW - 1 DAY AGOSPECIAL OFFERPET FRIENDLY
 SPECIAL OFFERPET FRIENDLY
Explore by feature - Garage
- PET FRIENDLY
 PET FRIENDLY
 SPECIAL OFFERPET FRIENDLY$2,295 - $3,870/moStudio-2 bd1-2 baPacifica Place at Irvine Spectrum | 1000 Gateway,
Irvine, CA 92618 NEW - 1 DAY AGOSPECIAL OFFERPET FRIENDLY
 PET FRIENDLYFURNISHED
 PET FRIENDLY
 NEW - 1 DAY AGOPET FRIENDLY
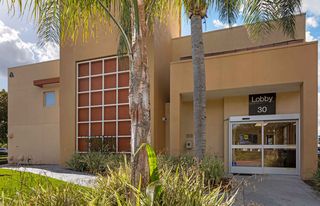 PET FRIENDLYFURNISHED
 PET FRIENDLY
 PET FRIENDLY
Explore by feature - Air Conditioning
- SPECIAL OFFERPET FRIENDLY
- SPECIAL OFFERPET FRIENDLY
- NEW - 1 DAY AGOSPECIAL OFFERPET FRIENDLY
- SPECIAL OFFERPET FRIENDLY
 SPECIAL OFFERPET FRIENDLY
- PET FRIENDLY
 SPECIAL OFFERPET FRIENDLY
 SPECIAL OFFERPET FRIENDLY
 SPECIAL OFFERPET FRIENDLY
 SPECIAL OFFERPET FRIENDLY
Explore by feature - Pool
- SPECIAL OFFERPET FRIENDLY
- SPECIAL OFFERPET FRIENDLY
- SPECIAL OFFERPET FRIENDLY
- SPECIAL OFFERPET FRIENDLY
- NEW - 1 DAY AGOSPECIAL OFFERPET FRIENDLY
- SPECIAL OFFERPET FRIENDLY
- PET FRIENDLY
- NEW - 1 DAY AGOSPECIAL OFFERPET FRIENDLY
- SPECIAL OFFERPET FRIENDLY
- SPECIAL OFFERPET FRIENDLY
Explore by feature - Washer/dryer
- SPECIAL OFFERPET FRIENDLY
- SPECIAL OFFERPET FRIENDLY
- SPECIAL OFFERPET FRIENDLY
 PET FRIENDLY
- PET FRIENDLYFURNISHED
 SPECIAL OFFERPET FRIENDLY
 SPECIAL OFFERPET FRIENDLY
 PET FRIENDLY
 PET FRIENDLY
 SPECIAL OFFERPET FRIENDLY
Explore by feature - Outdoor Space
 NEW - 2 DAYS AGOAPPLY INSTANTLY
 APPLY INSTANTLY
 APPLY INSTANTLYPET FRIENDLY
 APPLY INSTANTLY
 APPLY INSTANTLYPET FRIENDLY
 APPLY INSTANTLY
 APPLY INSTANTLYFURNISHED
 APPLY INSTANTLY
 APPLY INSTANTLY
 APPLY INSTANTLY
Apartments for Rent
- PET FRIENDLY
- PET FRIENDLY
- PET FRIENDLY$2,295 - $3,870/moStudio-2 bd1-2 baPacifica Place at Irvine Spectrum | 1000 Gateway,
Irvine, CA 92618 - PET FRIENDLY
 NEW - 1 DAY AGOPET FRIENDLY
 PET FRIENDLY
 NEW - 2 DAYS AGOPET FRIENDLY
- PET FRIENDLY
- PET FRIENDLY
 PET FRIENDLY
- PET FRIENDLY
 NEW - 2 DAYS AGOPET FRIENDLY
- PET FRIENDLY
- PET FRIENDLY
 PET FRIENDLY
 See more homes for rent inIrvine
Off Market Homes Near 13 Willowgrove
 SOLDAUG 31, 2026Coldwell Banker Realty
 SOLDAUG 31, 2026Realty One Group West
 SOLDAUG 31, 2026Keller Williams Realty Irvine
 SOLDAUG 31, 2026Realty One Group West
 See more homes for sale inIrvine


Homes for sale near 13 Willowgrove
 COMING SOON 9/15HomeSmart, Evergreen Realty
 Rose Ferraro Fahey DRE # 01910670, Compass
- See more homes for sale inIrvine


- Results are loading