

$312,300
 4 Beds
 2 Baths
 2,094 sqft (on 0.25 acres)
13 Mitchell Dr, Faribault, MN 55021
Est. Refi. Payment $2,042/mo*
Refinance Your HomeCurrently Off Market - Sold Nov 14, 2025 for $316,300
Home Value
Trulia Estimate
$312KSince last month
Increased$3K (+0.8%)Since last year
Increased$5K (+1.7%)Since last sale
Decreased$5K (-1.6%)Learn more about this home's value by checking out its Trulia Estimate, the value of nearby homes, and how much similar homes have sold for.
Trulia Estimate
The of this home's value increased by +56% in the last 10 years
| Month | Estimated value |
|---|---|
2026 | |
| October 2026 | $311K |
| September 2026 | $309K |
| August 2026 | $312K |
| July 2026 | $314K |
| June 2026 | $318K |
| May 2026 | $319K |
| April 2026 | $320K |
| March 2026 | $315K |
| February 2026 | $317K |
| January 2026 | $319K |
2025 | |
2024 | |
2023 | |
2022 | |
2021 | |
2020 | |
2019 | |
2018 | |
2017 | |
2016 | |
Comparable sales
These are recently sold homes that have a similar location or other similar features to this home, like bedrooms, bathrooms, and square footage. Get a sense of the expected prices in the area by viewing these homes.Address | Distance | Property Type | Sold Price | Sold Date | Bed | Bath | Sqft |
|---|---|---|---|---|---|---|---|
0.07 | Single-Family Home | $370,000 | 04/29/26 | 4 | 2 | 2,382 | |
0.04 | Single-Family Home | $345,000 | 09/14/26 | 3 | 2 | 1,872 | |
0.14 | Single-Family Home | $299,900 | 06/05/26 | 4 | 2 | 2,684 | |
0.13 | Single-Family Home | $290,000 | 06/30/26 | 3 | 2 | 1,944 | |
0.08 | Single-Family Home | $335,000 | 06/08/26 | 4 | 2 | 2,652 | |
0.14 | Single-Family Home | $300,900 | 09/25/26 | 4 | 2 | 1,906 | |
0.10 | Single-Family Home | $365,000 | 11/20/25 | 4 | 3.5 | 2,334 | |
0.34 | Single-Family Home | $260,000 | 02/26/26 | 4 | 2 | 1,622 |
Nearby home prices
Get a sense of expected prices in the area by checking the value of nearby homes.Address | Distance | Price | Bed | Bath | Sqft | Status |
|---|---|---|---|---|---|---|
0.02 | $291,500 | 2 | 2 | 1,200 | Off Market | |
0.02 | $277,400 | 4 | 2 | 1,100 | Off Market | |
0.02 | $327,200 | 3 | 2 | 1,280 | Off Market | |
0.02 | $338,100 | 4 | 2 | 2,472 | Off Market | |
0.03 | $317,300 | 3 | 3 | 1,508 | Off Market | |
0.03 | $312,000 | 4 | 3 | 2,708 | Off Market | |
0.03 | $288,400 | 3 | 2 | 1,523 | Off Market | |
0.03 | $301,800 | 2 | 2 | 1,750 | Off Market | |
0.03 | $329,800 | 3 | 3 | 2,558 | Off Market | |
0.03 | $334,000 | 3 | 2 | 2,566 | Off Market | |
0.04 | $299,500 | 3 | 2 | 1,248 | Off Market | |
0.04 | $263,600 | 2 | 2 | 1,040 | Off Market | |
0.04 | $345,000 | 3 | 2 | 1,872 | Recently Sold | |
0.05 | $311,800 | 2 | 2 | 988 | Off Market | |
0.05 | $292,000 | 4 | 2 | 1,877 | Off Market | |
0.05 | $277,200 | 2 | 2 | 1,336 | Off Market | |
0.05 | $262,300 | 2 | 2 | 1,480 | Off Market | |
0.05 | $275,300 | 3 | 2 | 1,152 | Off Market | |
0.06 | $262,300 | 3 | 2 | 1,152 | Off Market | |
0.06 | $273,700 | 3 | 3 | 1,780 | Off Market |
Local Information
- Map ViewExplore the area around 13 Mitchell Dr.

- Schools1 Preschool School1 Elementary School1 Middle School1 High School

- Shop & Eat

-- mins to
Home Highlights

Single-Family Home

Built in 1975

0.25 acre lot

2,094 sqft

$149/sqft

2 Car Garage
About this House
Welcome Home! Located in one of the most sought-after neighborhoods, this 4-bedroom, 2-bath home offers an unbeatable setting near Windsor Park. Just steps from a newly redone playground, expansive green space, pickle-ball courts, and scenic walking trails, you'll enjoy easy access to the outdoors, without the responsibility of maintaining it yourself. The home features a walkout lower level that opens to a screened porch area, full of potential and just waiting for your personal touch. Whether you’re envisioning a cozy lounge or a relaxing outdoor space, this area adds great value and versatility. The backyard is spacious and accessible from both levels of the home- enjoy peaceful deck views from upstairs or head right out to the yard from the basement. On cool evenings, you’ll love the warmth of the charming brick fireplace in the lower-level family room, creating a cozy, inviting atmosphere. Additional highlights include invisible fencing already in place, ideal for pet lovers, and a unique 2-stall heated garage that has been converted into a versatile flex space- perfect for hobbies, recreation, or a workshop. The garage is equipped with water access, a drain, and an extra storage area off to the side, offering endless possibilities.
Conveniently located near schools, multiple parks, churches, and with easy access to Highway 21 and I-35, this home also puts you just minutes from historic and charming downtown Faribault, where you'll find local shops, dining, and community events.
With so much to offer, potential to grow equity with your own improvements, and an incredible location, this property is ready to welcome you home!
13 Mitchell Dr, Faribault, MN 55021 is a 4 bedroom, 2 bathroom, 2,094 sqft single-family home built in 1975. It last sold for $316,300 on Nov 14, 2025 (2% above the $309,900 asking price). This property is not currently displayed as for sale or rent on Trulia. The Trulia Estimate is $312,300, with a rent estimate of $2,168/month.
Last check for updates: about 16 hours ago
Listed by Hailey M. Warner, (507) 210-1625
eXp Realty
Bought with: Bobby Thomson, (507) 358-7176, Counselor Realty of Rochester
Source: NorthstarMLS as distributed by MLS GRID, MLS#6773886
Home Details for 13 Mitchell Dr

|
|---|
Interior Details Basement: Daylight,Finished,Full,Walk-Out AccessNumber of Rooms: 10Types of Rooms: Bedroom, Bedroom 2, Bedroom 3, Bedroom 4, Deck, Dining Room, Family Room, Kitchen, Living Room, Screened Porch |
Beds & Baths Number of Bedrooms: 4Number of Bathrooms: 2Number of Bathrooms (full): 1Number of Bathrooms (three quarters): 1 |
Dimensions and Layout Living Area: 2094 Square FeetFoundation Area: 1026 |
Appliances & Utilities Appliances: Dishwasher, Dryer, Microwave, Refrigerator, WasherDishwasherDryerLaundry: In Basement,Laundry RoomMicrowaveRefrigeratorWasher |
Heating & Cooling Heating: Forced AirHas CoolingAir Conditioning: Central AirHas HeatingHeating Fuel: Forced Air |
Fireplace & Spa Number of Fireplaces: 1Fireplace: Brick, Family Room, GasHas a Fireplace |
Gas & Electric Electric: Circuit Breakers, Power Company: Xcel EnergyGas: Natural Gas |
Levels, Entrance, & Accessibility Levels: Multi/SplitAccessibility: None |
View No View |

|
|---|
Exterior Home Features Roof: Asphalt PitchedPatio / Porch: DeckFencing: Invisible, Partial, Privacy |
Parking & Garage Number of Garage Spaces: 2Number of Covered Spaces: 2No CarportHas a GarageHas an Attached GarageHas Open ParkingParking Spaces: 2Parking: Attached,Concrete,Floor Drain,Garage Door Opener,Heated Garage |
Frontage Road Frontage: City Street, CurbsResponsible for Road Maintenance: Public Maintained RoadRoad Surface Type: PavedNot on Waterfront |
Water & Sewer Sewer: City Sewer - In Street |
Finished Area Finished Area (above surface): 1094 Square FeetFinished Area (below surface): 1000 Square Feet |

|
|---|
Cumulative Days on Market: 74 |

|
|---|
Year Built Year Built: 1975 |
Property Type / Style Property Type: ResidentialProperty Subtype: Single Family Residence |
Building Not a New ConstructionNot Attached PropertyNo Additional Parcels |
Property Information Parcel Number: 1801301033 |

|
|---|
Price List Price: $309,900 |
Status Change & Dates Off Market Date: Tue Oct 28 2025 |

|
|---|
MLS Status: Closed |

|
|---|
Direction & Address City: FaribaultCommunity: Windsor Park 05 |
School Information High School District: Faribault |

|
|---|
Building Area Building Area: 2094 Square Feet |

|
|---|
No HOA |

|
|---|
Lot Area: 10759.32 sqft |

|
|---|
Contingencies: None |

|
|---|
BasementMls Number: 6773886Above Grade Unfinished Area: 1094 |
Price and Tax history
| Date | Event | Price |
|---|---|---|
Nov 14, 2025 Source: NorthstarMLS as distributed by MLS GRID #6773886 | Sold | $316,300 |
Oct 28, 2025 Source: NorthstarMLS as distributed by MLS GRID #6773886 | Pending | $309,900 |
Oct 17, 2025 Source: NorthstarMLS as distributed by MLS GRID #6773886 | PriceChange | $309,900 Price decreased by 2% |
Sep 29, 2025 Source: NorthstarMLS as distributed by MLS GRID #6773886 | PriceChange | $315,000 Price decreased by 3% |
Sep 5, 2025 Source: NorthstarMLS as distributed by MLS GRID #6773886 | PriceChange | $324,900 Price decreased by 1% |
Aug 17, 2025 Source: NorthstarMLS as distributed by MLS GRID #6773886 | Listed For Sale | $329,000 |
Oct 13, 2011 Source: Lake Superior Area Realtors as distributed by MLS GRID #1271399 | Sold | $166,000 |
May 29, 1997 Source: N/A | Sold | $129,000 |
| Year | Property tax | Tax assessment |
|---|---|---|
| 2025 | $3,302 | $287,900 |
Home facts updated by county records
Market trends in Faribault
Last updated September 2026
Avg. sale price
$297K
$14.17KMoM
Sale-to-List Price
99.1%
0.5%MoM
Price per sq ft
$150
$2MoM
Available listings
128
1MoM
Sourced by Trulia Market Trends
Around this home
What Locals Say about Faribault
This October
Trick-or-Treat Score
Built from what locals say about this neighborhood.- 68% say there are sidewalks
- 60% say there's holiday spirit
- 54% say neighbors are friendly
Trulia Trick or TreatStart Ghost Hunt
At least 76 Trulia users voted on each feature.

90 % Say yards are well-kept

84 % Say car is needed

83 % Say parking is easy

82 % Say it's dog friendly

71 % Say kids play outside

68 % Say there are sidewalks

60 % Say there's holiday spirit

57 % Say it's quiet

54 % Say neighbors are friendly

54 % Say people would walk alone at night

52 % Say streets are well-lit

49 % Say they plan to stay for at least 5 years

45 % Say it's walkable to restaurants

44 % Say it's walkable to grocery stores

38 % Say there's wildlife

32 % Say there are community events
Sourced by Trulia users. Learn more about our methodology.
LGBTQ Local Legal Protections
LGBTQ Local Legal Protections


Based on information submitted to the MLS GRID as of 2026-10-29 23:28:23 PDT. All data is obtained from various sources and may not have been verified by broker or MLS GRID. Supplied Open House Information is subject to change without notice. All information should be independently reviewed and verified for accuracy. Properties may or may not be listed by the office/agent presenting the information. Some IDX listings have been excluded from this website. Click here for more information
By searching NorthstarMLS listings you agree to the NorthstarMLS End User License Agreement
By searching NorthstarMLS listings you agree to the NorthstarMLS End User License Agreement
Frequently asked questions about 13 Mitchell Dr
- What is 13 Mitchell Dr estimated to be worth?Trulia's estimated value for 13 Mitchell Dr in Faribault, MN is $312,300.
- What is the price history for 13 Mitchell Dr?13 Mitchell Dr in Faribault, MN last sold for $316,300 in November 2025.
- Is Faribault a buyer's or seller's market?Faribault is currently a buyer's market, based on recent for-sale activity.
- What's the median sale price in Faribault?The median sale price in Faribault is $297K. That is up $14.17K from the prior month.
- Does 13 Mitchell Dr have air conditioning?Yes, 13 Mitchell Dr in Faribault, MN has air conditioning.
- Does 13 Mitchell Dr have laundry facilities?Yes, 13 Mitchell Dr in Faribault, MN has in-unit laundry.
Explore by feature - Pet Friendly
 APPLY INSTANTLYPET FRIENDLY
 PET FRIENDLY
 PET FRIENDLY
 PET FRIENDLY
 NEW - 2 DAYS AGOPET FRIENDLY
 PET FRIENDLY
 PET FRIENDLY
 PET FRIENDLY
 SENIOR HOUSINGPET FRIENDLY
Explore by feature - Garage
- APPLY INSTANTLYPET FRIENDLY

 APPLY INSTANTLY


Explore by feature - Air Conditioning
- APPLY INSTANTLYPET FRIENDLY
 APPLY INSTANTLY
- PET FRIENDLY
- PET FRIENDLY
- PET FRIENDLY
 APPLY INSTANTLYFURNISHED
- APPLY INSTANTLY
 APPLY INSTANTLYPET FRIENDLY
- NEW - 2 DAYS AGOPET FRIENDLY
Explore by feature - Washer/dryer
- APPLY INSTANTLYPET FRIENDLY
- APPLY INSTANTLY
- APPLY INSTANTLYFURNISHED
- APPLY INSTANTLY
- APPLY INSTANTLYPET FRIENDLY
- PET FRIENDLY
Apartments for Rent
- PET FRIENDLY
- APPLY INSTANTLYPET FRIENDLY
- PET FRIENDLY
- PET FRIENDLY
- NEW - 2 DAYS AGOPET FRIENDLY

- PET FRIENDLY
 See more homes for rent inFaribault
Off Market Homes Near 13 Mitchell Dr
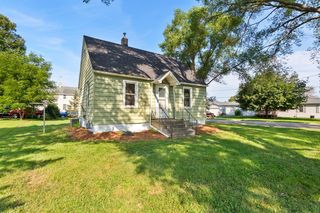 SOLDOCT 23, 2026Weichert, REALTORS- Heartland
 SOLDOCT 22, 2026Weichert, REALTORS- Heartland
 SOLDOCT 21, 2026Weichert, REALTORS- Heartland
 SOLDOCT 15, 2026Keller Williams Preferred Rlty
 SOLDOCT 15, 2026Weichert, REALTORS- Heartland
 SOLDOCT 15, 2026Re/Max Advantage Plus
 SOLDOCT 14, 2026RE/MAX Advantage Plus
 See more homes for sale inFaribault


Homes for sale near 13 Mitchell Dr
 NEW CONSTRUCTIONRe/Max Advantage Plus
 NEW CONSTRUCTIONRe/Max Advantage Plus
 OPEN SAT, 10-11:30AM0.27 ACRESWeichert, REALTORS- Heartland
 NEW - 2 DAYS AGO0.36 ACRESWeichert, REALTORS- Heartland
- See more homes for sale inFaribault


- Results are loading