


13 Devonshire Dr
Gales Ferry, CT 06335
 4 Beds
 3.5 Baths
 3,771 sqft (on 0.97 acres)
4 Beds
3.5 Baths
3,771 sqft
(on 0.97 acres)
Local Information
- Map ViewExplore the area around 13 Devonshire Dr.

- Schools2 Elementary Schools1 Middle School1 High School

- Shop & Eat

-- mins to
Description
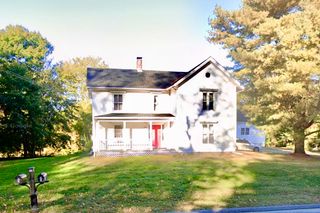
If you need space, look no further! This 2671 sqft colonial features four large bedrooms and three and a half baths. The master bedroom is approximately 15 x 20 and includes a wood burning fireplace. The master bedroom also has a large walk in closet and a lovely bathroom with walk in shower. All other bedrooms also have large closets. The upstairs hall bathroom was nicely updated a few years back. There is a good sized eat in kitchen with French doors that lead to a multi level deck. The living room and dining room are generously sized and will allow you to host all the holiday dinners and parties! The main level family room also has a wood burning fireplace and both entrances to it have glass doors that you can close for privacy. Need more? The basement is fully finished (except for a small area for storage and mechanicals.) The lower level has a huge family room plus three additional rooms and a full bath, all with new LVP flooring. Summer is right around the corner so you will be right in time to enjoy the built-in pool. Yard is fenced in for young ones or pets. Home has an oversized split AC unit, and an attached garage. Generator hook up with portable generator to remain.
13 Devonshire Dr, Gales Ferry, CT 06335 is a 4 bedroom, 4 bathroom, 3,771 sqft single-family home built in 1975. It last sold for $387,500 on Jul 9, 2021. It is currently off market. The Trulia Estimate is $580,400, with a rent estimate of $5,268/month.
Home Highlights

Parking
No Info

Outdoor
Pool

A/C
Heating & Cooling

HOA
None

Price/Sqft
No Info

Listed
Less than a day ago
Home Details for 13 Devonshire Dr

|
|---|
Interior Details BasementNumber of Rooms: 8 |
Heating & Cooling Heating: Other, OilAir ConditioningHeating Fuel: Other |
Levels, Entrance, & Accessibility Stories: 2 |
Fireplace & Spa Fireplace |

|
|---|
Exterior Home Features Roof: AsphaltExterior: Other |
Pool Pool |

|
|---|
Year Built Year Built: 1975 |
Property Type / Style Property Type: Single Family HomeArchitecture: Colonial |

|
|---|
Units in Building: 1 |

|
|---|
Lot Area: 0.97 acres |
Price History for 13 Devonshire Dr
| Date | Price | Event | Source |
|---|---|---|---|
| 07/09/2021 | $387,500 | Sold | Smart MLS #170402272 |
| 05/27/2021 | $384,900 | Pending | RE/MAX International #170402272 |
| 05/22/2021 | $384,900 | Listed For Sale | RE/MAX International #170402272 |
| 11/25/2013 | $190,000 | Sold | N/A |
| 03/31/1997 | $180,000 | Sold | N/A |
Market trends in Ledyard
Last updated May 2026
Avg. sale price
—
Sale-to-List Price
—
Price per sq ft
—
Available listings
43
4MoM

- Results are loading
Property Tax and Assessment
| Year | 2025 |
|---|---|
| Tax | $9,563 |
| Assessment | $251,860 |
Home facts updated by county records
Comparable Sales for 13 Devonshire Dr
Address | Distance | Property Type | Sold Price | Sold Date | Bed | Bath | Sqft |
|---|---|---|---|---|---|---|---|
0.39 | Single-Family Home | $515,000 | 10/07/25 | 4 | 2.5 | 2,035 | |
0.49 | Single-Family Home | $625,000 | 11/21/25 | 4 | 2.5 | 2,704 | |
0.63 | Single-Family Home | $500,000 | 10/23/25 | 4 | 2.5 | 2,392 | |
0.65 | Single-Family Home | $457,000 | 03/16/26 | 4 | 2.5 | 2,361 | |
0.55 | Single-Family Home | $356,750 | 04/22/26 | 4 | 3 | 1,626 | |
0.40 | Single-Family Home | $480,000 | 12/18/25 | 3 | 2.5 | 1,830 | |
0.86 | Single-Family Home | $445,000 | 02/02/26 | 4 | 2.5 | 2,088 | |
0.57 | Single-Family Home | $450,000 | 10/31/25 | 3 | 2 | 2,034 | |
0.78 | Single-Family Home | $453,000 | 12/17/25 | 4 | 2 | 2,331 | |
0.60 | Single-Family Home | $565,000 | 06/05/26 | 3 | 2.5 | 1,537 |
Nearby homes
Get a sense of prices in the area by checking nearby homes. OFF MARKETRE/MAX Coast and Country
 SOLDMAY 22, 2026RE/MAX Realty Group
 SOLDDEC 18, 2025Kings of the House LLC
 FOR SALENEW - 1 DAY AGO0.39 ACRESRE/MAX Bell Park Realty
 OFF MARKETKEY Real Estate Services LLC


Assigned Schools
These are the assigned schools for 13 Devonshire Dr.
- Gales Ferry School
- K-2
- Public
- 195 Students
NAGreatSchools RatingParent Rating AverageMuch worse than I would have anticipated based on the area and reputation the district has. I understand that budget cuts have lead to larger class sizes but they have yet to even mail my child’s final report card to me now that it’s July.Parent Review8y ago - Juliet W. Long School
- 3-5
- Public
- 265 Students
5/10GreatSchools RatingParent Rating AverageThe special program is so bad because how they do not respect other people's personal privacy and they invade others without consent. I hope that special program is shutting down for good forever because that place is a horrible environment for people to learn at there.Other Review3y ago - Ledyard High School
- 9-12
- Public
- 731 Students
5/10GreatSchools RatingParent Rating Average No reviews available for this school.
 - Ledyard Middle School
- 6-8
- Public
- 535 Students
5/10GreatSchools RatingParent Rating Average3 out of 5 stars. One star for extracurricular activities and one star for guidance. Other then that I can assure you that the public schools are failing under this corrupted common core system. Also, forget about special education because it is poorly managed. Left this school because of staff performance.Other Review8y ago  Check out schools near 13 Devonshire Dr.
What Locals Say about Ledyard
At least 70 Trulia users voted on each feature.

96 % Say car is needed

90 % Say parking is easy

87 % Say there's wildlife

81 % Say yards are well-kept

79 % Say it's dog friendly

74 % Say there's holiday spirit

72 % Say people would walk alone at night

69 % Say kids play outside

66 % Say it's quiet

63 % Say neighbors are friendly

39 % Say they plan to stay for at least 5 years

25 % Say there are community events

17 % Say it's walkable to restaurants

17 % Say it's walkable to grocery stores

16 % Say there are sidewalks

13 % Say streets are well-lit
Sourced by Trulia users. Learn more about our methodology.
LGBTQ Local Legal Protections
LGBTQ Local Legal Protections



Apartments for Rent

 APPLY INSTANTLY
 APPLY INSTANTLY

 See more homes for rent inGales Ferry
Homes for sale near 13 Devonshire Dr
- NEW - 1 DAY AGO0.39 ACRESRE/MAX Bell Park Realty
 0.38 ACRESSignature Properties of N.E.
 NEWCOMING SOON 7/120.92 ACRESCountryside Realty
 0.48 ACRESKazantzis Real Estate, LLC
 OPEN SAT, 12:30-2PMCOMING SOON 7/101.3 ACRESBridget Morrissey Realty LLC
 See more homes for sale inGales Ferry
Off Market Homes Near 13 Devonshire Dr
 SOLDJUL 6, 2026Redfin Corporation
 SOLDJUL 6, 2026Kazantzis Real Estate, LLC
 SOLDJUL 2, 2026Sailpoint Property Group
 SOLDJUN 30, 2026Sailpoint Property Group
 SOLDJUN 30, 2026Coldwell Banker Realty
 SOLDJUN 30, 2026Signature Properties of N.E.
 SOLDJUN 26, 2026RE/MAX Legends
- See more homes for sale inGales Ferry


