

13 Cherry St
Savannah, GA 31407
 3 Beds
 2 Baths
3 Beds
2 Baths
(on 0.31 acres)
Local Information
- Map ViewExplore the area around 13 Cherry St.

- Schools2 Preschool Schools1 Elementary School1 Middle School1 High School

- Shop & Eat

-- mins to
Home Highlights

Property Type
Single-Family Home

Year Built
2018

Lot Size
0.31 acres

Parking
Garage

HOA
$126/Monthly
About this House
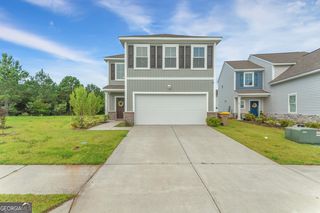
Welcome to your dream home! This spacious 1,900+ sq. ft. residence features elegant vaulted and trayed ceilings throughout, creating an open and inviting atmosphere. The thoughtfully designed split floor plan offers privacy and convenience. At the heart of the home, you'll find a large kitchen island perfect for gatherings, complemented by a stylish tiled backsplash, stunning quartz countertops, and modern stainless steel appliances. Luxury vinyl planks add a touch of sophistication and durability throughout the living spaces. The master suite is a true retreat, featuring an enormous bedroom and a generous walk-in closet. Step outside to your screened-in back porch, where you can enjoy serene views of the wooded lot-one of the largest in Rice Hope. Nestled at the end of a peaceful street, this home offers both tranquility and space to make lasting memories. With the incredible amenities that set Rice Hope apart from other communities. Schedule your showing today before we are gone!
13 Cherry St, Savannah, GA 31407 is a 3 bedroom, 2 bathroom single-family home built in 2018. It last sold for $353,000 on Jul 15, 2025 (2% below the $359,900 asking price). It is currently off market. The Trulia Estimate is $348,800, with a rent estimate of $2,419/month.
Home Details for 13 Cherry St

|
|---|
MLS Status: Closed |

|
|---|
Interior Details Basement: None |
Beds & Baths Number of Bedrooms: 3Main Level Bedrooms: 3Number of Bathrooms: 2Number of Bathrooms (full): 2Number of Bathrooms (main level): 2 |
Appliances & Utilities Utilities: Underground UtilitiesAppliances: Electric Water HeaterLaundry: Common Area |
Heating & Cooling Heating: Electric,Heat PumpHas CoolingAir Conditioning: Electric,Heat PumpHas HeatingHeating Fuel: Electric |
Fireplace & Spa No Fireplace |
Windows, Doors, Floors & Walls Flooring: Laminate |
Levels, Entrance, & Accessibility Stories: 1Levels: OneFloors: Laminate |
View No View |

|
|---|
Exterior Home Features Roof: Tar GravelNo Private Pool |
Parking & Garage No CarportHas a GarageNo Attached GarageParking: Garage Door Opener |
Frontage Not on Waterfront |
Water & Sewer Sewer: Public Sewer |

|
|---|
Cumulative Days on Market: 27 |

|
|---|
Year Built Year Built: 2018 |
Property Type / Style Property Type: ResidentialProperty Subtype: Single Family ResidenceStructure Type: HouseArchitecture: Ranch |
Building Construction Materials: Vinyl SidingNot a New ConstructionIncludes Home Warranty |
Property Information Condition: ResaleParcel Number: 70906B07013 |

|
|---|
Price List Price: $359,900 |
Status Change & Dates Off Market Date: Fri May 09 2025Possession Timing: Close Of Escrow |

|
|---|
Direction & Address City: Port WentworthCommunity: Rice Hope |
School Information Elementary School: Rice CreekJr High / Middle School: Rice CreekHigh School: Groves |

|
|---|
Community Features: Lake, Park, Sidewalks, Walk To Schools |

|
|---|
HOA Fee Includes: Management FeeHas an HOAHOA Fee: $1,512/Annually |

|
|---|
Lot Area: 0.31 acres |

|
|---|
Contingencies: OtherListing Agreement Type: Exclusive Right To SellListing Terms: 1031 Exchange, Cash, Conventional, FHA, USDA Loan, VA Loan |

|
|---|
Mls Number: 10502288Showing Requirements: Appointment Only, See Remarks, Use Showing Time |

|
|---|
LakeParkSidewalksWalk To Schools |
Last check for updates: about 13 hours ago
Listed by David A Rotundo Jr., (843) 693-1876
RE/MAX 1st Choice Realty
Bought with: Non Mls Salesperson, (770) 555-1212, Non-Mls Company
Source: GAMLS, MLS#10502288
Price History for 13 Cherry St
| Date | Price | Event | Source |
|---|---|---|---|
| 07/15/2025 | $353,000 | Sold | GAMLS #10502288 |
| 07/15/2025 | $359,900 | Pending | Hive MLS #329421 |
| 04/17/2025 | $359,900 | Listed For Sale | Hive MLS #329421 |
| 02/01/2025 | $369,900 | ListingRemoved | Hive MLS #321099 |
| 10/18/2024 | $369,900 | Listed For Sale | Hive MLS #321099 |
Market trends in Port Wentworth
Last updated June 2026
Avg. sale price
—
Sale-to-List Price
—
Price per sq ft
—
Available listings
57
5MoM

- Results are loading
Property Tax and Assessment
| Year | 2025 |
|---|---|
| Tax | $1,493 |
| Assessment | $349,900 |
Home facts updated by county records
Comparable Sales for 13 Cherry St
Address | Distance | Property Type | Sold Price | Sold Date | Bed | Bath | Sqft |
|---|---|---|---|---|---|---|---|
0.16 | Single-Family Home | $315,000 | 11/04/25 | 3 | 2.5 | - | |
0.28 | Single-Family Home | $324,250 | 07/23/26 | 3 | 2 | 1,616 | |
0.23 | Single-Family Home | $332,990 | 05/28/26 | 3 | 2 | 1,616 | |
0.28 | Single-Family Home | $341,990 | 06/10/26 | 3 | 2 | 1,616 | |
0.09 | Single-Family Home | $295,000 | 02/05/26 | 3 | 2.5 | 1,673 | |
0.22 | Single-Family Home | $309,990 | 02/12/26 | 3 | 2 | 1,249 | |
0.07 | Single-Family Home | $300,000 | 01/30/26 | 3 | 2.5 | 2,001 | |
0.18 | Single-Family Home | $373,990 | 12/10/25 | 4 | 2.5 | 1,927 | |
0.21 | Single-Family Home | $365,190 | 05/26/26 | 4 | 2.5 | 2,203 |
Nearby homes
Get a sense of prices in the area by checking nearby homes. OFF MARKETMcIntosh Realty Team LLC
 OFF MARKETVillage Park Homes, LLC
 OFF MARKETKonter Realty Company
 OFF MARKETCentury 21 Luxe Real Estate
 OFF MARKETSouthbridge Greater Sav Realty
 SOLDJAN 30, 2026TriCounty Real Estate LLC
 FOR SALE
 3D VIEWJudge Realty, LLC
 SOLDFEB 5, 2026Next Move Real Estate LLC
 OFF MARKETBetter Homes and Gardens Real
 SOLDDEC 8, 2025TriCounty Real Estate LLC
 OFF MARKETDFH Realty Georgia LLC

Assigned Schools
These are the assigned schools for 13 Cherry St.
- Groves High School
- PK-12
- Public
- 1383 Students
2/10GreatSchools RatingParent Rating AverageI was bullied here to the point of years worth of medical illness. Was bullied in front of a teacher, ran out the classroom crying, stayed out there, and he didn’t do a thing about it. All this happened for a year and some change until my mom stepped in. Only thing good that came out of there was meeting my first love and best friendOther Review2mo ago - Rice Creek School
- PK-8
- Public
- 1035 Students
7/10GreatSchools RatingParent Rating AverageDisrespectful people even when your getting bullied.Student Review2y ago  Check out schools near 13 Cherry St.
What Locals Say about Port Wentworth
At least 81 Trulia users voted on each feature.

94 % Say car is needed

88 % Say it's dog friendly

85 % Say there are sidewalks

81 % Say kids play outside

79 % Say parking is easy

69 % Say there's holiday spirit

67 % Say yards are well-kept

63 % Say people would walk alone at night

60 % Say streets are well-lit

60 % Say it's quiet

54 % Say it's walkable to grocery stores

49 % Say neighbors are friendly

43 % Say there's wildlife

40 % Say they plan to stay for at least 5 years

35 % Say it's walkable to restaurants

29 % Say there are community events
Sourced by Trulia users. Learn more about our methodology.
LGBTQ Local Legal Protections
LGBTQ Local Legal Protections



Apartments for Rent
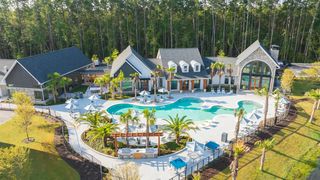
 PET FRIENDLYTotal price$1,550 - $2,171/mo1-3 bd1-3 baAbrazo at Rice Hope | 3164 Mulberry Blvd,
Pt Wentworth, GA 31407 PET FRIENDLY
 PET FRIENDLY$1,535 - $2,429/mo1-3 bd1-2 baThe Landing at Anchor Park | 436 State Highway 30,
Pt Wentworth, GA 31407 PET FRIENDLY$1,127 - $2,177/mo1-3 bd1-2 baBasswood Landing Apartments | 100 Shellbark Way,
Pt Wentworth, GA 31407 NEW - 2 DAYS AGOPET FRIENDLY
 PET FRIENDLY
 NEW - 1 DAY AGOPET FRIENDLY
 PET FRIENDLYTotal price$1,831 - $2,331/mo2-3 bd2 baArbor View Townhomes | 300 State Highway 30 Ext,
Pt Wentworth, GA 31407 PET FRIENDLY
 PET FRIENDLY
 PET FRIENDLY
 PET FRIENDLY
 PET FRIENDLY
 PET FRIENDLY
 See more homes for rent inSavannah
Explore by feature - Pet Friendly
- SPECIAL OFFERPET FRIENDLYTotal price$1,550 - $2,171/mo1-3 bd1-3 baAbrazo at Rice Hope | 3164 Mulberry Blvd,
Pt Wentworth, GA 31407 - SPECIAL OFFERPET FRIENDLYTotal price$1,831 - $2,331/mo2-3 bd2 baArbor View Townhomes | 300 State Highway 30 Ext,
Pt Wentworth, GA 31407  SPECIAL OFFERPET FRIENDLY
 SPECIAL OFFERPET FRIENDLY
 SPECIAL OFFERPET FRIENDLY
 SPECIAL OFFERPET FRIENDLYTotal price$1,637 - $2,150/mo1-3 bd1-2 baRiverchase Vista Apartments | 1000 Chatham Center Dr,
Savannah, GA 31405- SPECIAL OFFERPET FRIENDLY$1,535 - $2,429/mo1-3 bd1-2 baThe Landing at Anchor Park | 436 State Highway 30,
Pt Wentworth, GA 31407 - NEW - 2 DAYS AGOSPECIAL OFFERPET FRIENDLY
 SPECIAL OFFERPET FRIENDLY
 SPECIAL OFFERPET FRIENDLY
Explore by feature - Garage
- SPECIAL OFFERPET FRIENDLYTotal price$1,831 - $2,331/mo2-3 bd2 baArbor View Townhomes | 300 State Highway 30 Ext,
Pt Wentworth, GA 31407 - SPECIAL OFFERPET FRIENDLY
- SPECIAL OFFERPET FRIENDLY
 NEW - 1 DAY AGOSPECIAL OFFERPET FRIENDLY
 NEW - 1 DAY AGOSPECIAL OFFERPET FRIENDLY
 SPECIAL OFFERPET FRIENDLY
 NEW - 1 DAY AGOSPECIAL OFFERPET FRIENDLY
 NEW - 1 DAY AGOSPECIAL OFFERPET FRIENDLY
 SPECIAL OFFERPET FRIENDLY
 SPECIAL OFFERPET FRIENDLY
Explore by feature - Air Conditioning
- SPECIAL OFFERPET FRIENDLY
- SPECIAL OFFERPET FRIENDLY
- SPECIAL OFFERPET FRIENDLY
- SPECIAL OFFERPET FRIENDLY
- NEW - 1 DAY AGOSPECIAL OFFERPET FRIENDLY
 NEW - 1 DAY AGOPET FRIENDLY
 SPECIAL OFFERPET FRIENDLY
- SPECIAL OFFERPET FRIENDLY
 PET FRIENDLY
 SPECIAL OFFERPET FRIENDLY
Explore by feature - Pool
- SPECIAL OFFERPET FRIENDLYTotal price$1,550 - $2,171/mo1-3 bd1-3 baAbrazo at Rice Hope | 3164 Mulberry Blvd,
Pt Wentworth, GA 31407 - SPECIAL OFFERPET FRIENDLYTotal price$1,831 - $2,331/mo2-3 bd2 baArbor View Townhomes | 300 State Highway 30 Ext,
Pt Wentworth, GA 31407 - SPECIAL OFFERPET FRIENDLY
- SPECIAL OFFERPET FRIENDLY
- SPECIAL OFFERPET FRIENDLY
- SPECIAL OFFERPET FRIENDLYTotal price$1,637 - $2,150/mo1-3 bd1-2 baRiverchase Vista Apartments | 1000 Chatham Center Dr,
Savannah, GA 31405 - SPECIAL OFFERPET FRIENDLY$1,535 - $2,429/mo1-3 bd1-2 baThe Landing at Anchor Park | 436 State Highway 30,
Pt Wentworth, GA 31407 - NEW - 2 DAYS AGOSPECIAL OFFERPET FRIENDLY
- SPECIAL OFFERPET FRIENDLY
- NEW - 1 DAY AGOSPECIAL OFFERPET FRIENDLY
Explore by feature - Washer/dryer
- SPECIAL OFFERPET FRIENDLY
- SPECIAL OFFERPET FRIENDLY
- SPECIAL OFFERPET FRIENDLY
- SPECIAL OFFERPET FRIENDLY
- NEW - 1 DAY AGOPET FRIENDLY
- SPECIAL OFFERPET FRIENDLY
- PET FRIENDLY
- SPECIAL OFFERPET FRIENDLY
 SPECIAL OFFERPET FRIENDLY
 SPECIAL OFFERPET FRIENDLY
Explore by feature - Outdoor Space
- SPECIAL OFFERPET FRIENDLY
 PET FRIENDLY
 PET FRIENDLY
 APPLY INSTANTLYPET FRIENDLY
 APPLY INSTANTLYPET FRIENDLY
 APPLY INSTANTLYPET FRIENDLYFURNISHED
 APPLY INSTANTLY
 APPLY INSTANTLYPET FRIENDLYFURNISHED
 APPLY INSTANTLYPET FRIENDLY
 APPLY INSTANTLYPET FRIENDLY
Homes for sale near 13 Cherry St
 NEW CONSTRUCTIONDR Horton Realty of Georgia
 NEW CONSTRUCTIONDR Horton Realty of Georgia
 NEW CONSTRUCTIONDR Horton Realty of Georgia
 NEW CONSTRUCTIONDR Horton Realty of Georgia
 NEW CONSTRUCTIONDR Horton Realty of Georgia
 NEW CONSTRUCTIONDR Horton Realty of Georgia
 See more homes for sale inSavannah


Off Market Homes Near 13 Cherry St
 SOLDJUL 31, 2026Next Move Real Estate LLC
 SOLDJUL 30, 2026Century 21 Luxe Real Estate Services, Closed
 SOLDJUL 30, 2026Konter Realty Company
 SOLDJUL 28, 2026DR Horton Realty of Georgia
 SOLDJUL 28, 2026DR Horton Realty of Georgia
 SOLDJUL 27, 2026Keller Williams Realty Coastal, Closed
 SOLDJUL 27, 2026McIntosh Realty Team LLC
 SOLDJUL 24, 2026ERA Southeast Coastal
 SOLDJUL 23, 2026DR Horton Realty of Georgia
 SOLDJUL 23, 2026DR Horton Realty of Georgia
- See more homes for sale inSavannah
The data relating to real estate for sale on this web site comes in part from the Broker Reciprocity Program of GAMLS. All real estate listings are marked with the GAMLS Broker Reciprocity thumbnail logo and detailed information about them includes the name of the listing brokers.
The broker providing these data believes them to be correct, but advises interested parties to confirm them before relying on them in a purchase decision.
Copyright 2026 GAMLS. All rights reserved.
Copyright 2026 GAMLS. All rights reserved.