

$525,000
Last sold price
 3 Beds
 1.5 Baths
 1,668 sqft (on 0.31 acres)
13 Brook Rd, Pittsford, NY 14534
Est. Refi. Payment $3,906/mo*
Refinance Your HomeCurrently Off Market - Sold Sep 18, 2026 for $525,000 (9% above list price)
Home Value
Learn more about this home's value by checking out the value of nearby homes and how much similar homes have sold for.
Comparable sales
These are recently sold homes that have a similar location or other similar features to this home, like bedrooms, bathrooms, and square footage. Get a sense of the expected prices in the area by viewing these homes.Address | Distance | Property Type | Sold Price | Sold Date | Bed | Bath | Sqft |
|---|---|---|---|---|---|---|---|
0.10 | Single-Family Home | $335,000 | 02/19/26 | 3 | 1.5 | 1,556 | |
0.26 | Single-Family Home | $385,000 | 07/02/26 | 3 | 1.5 | 1,775 | |
0.42 | Single-Family Home | $435,000 | 08/03/26 | 3 | 1.5 | 1,776 | |
0.63 | Single-Family Home | $525,000 | 10/24/25 | 3 | 2.5 | 1,832 | |
0.57 | Single-Family Home | $560,000 | 07/03/26 | 2 | 2 | 1,467 | |
0.53 | Single-Family Home | $410,500 | 08/28/26 | 3 | 2 | 1,183 | |
0.63 | Single-Family Home | $369,000 | 08/04/26 | 4 | 1 | 1,757 |
Nearby home prices
Get a sense of expected prices in the area by checking the value of nearby homes.Address | Distance | Price | Bed | Bath | Sqft | Status |
|---|---|---|---|---|---|---|
0.10 | $335,000 | 3 | 1.5 | 1,556 | Recently Sold | |
0.17 | $534,700 | 3 | 2 | 1,963 | Off Market | |
0.26 | $385,000 | 3 | 1.5 | 1,775 | Recently Sold | |
0.28 | $329,000 | 3 | 1.5 | 1,200 | For Sale | |
0.29 | $513,100 | 4 | 2 | 2,268 | Off Market | |
0.34 | $410,700 | 3 | 1.5 | 1,300 | Off Market | |
0.38 | $547,800 | 5 | 3 | 2,203 | Off Market | |
0.39 | $371,200 | 3 | 1.5 | 1,676 | Off Market | |
0.39 | $738,000 | 4 | 3 | 3,500 | Off Market | |
0.37 | $683,700 | 3 | 2 | 1,646 | Off Market | |
0.42 | $435,000 | 3 | 1.5 | 1,776 | Recently Sold |
Local Information
- Map ViewExplore the area around 13 Brook Rd.

- Schools1 Elementary School1 Middle School1 High School

- Shop & Eat

-- mins to
Home Highlights

Single-Family Home

Built in 1920

0.31 acre lot

1,668 sqft

$315/sqft

Garage
About this House
What's unique:Tear-off roofPremium appliancesExposed brickExposed brick chimneyCustom islandNew deck
**This Listing is slated to be featured in the NY Times the 2nd week of August**Nestled just steps from Pittsford Village, the Erie Canal Path, and scenic Allen Creek, this beautifully restored 1920 home blends timeless character with modern living in one of Rochester’s most sought-after locations. Rich gumwood trim, refinished hardwood floors, exposed brick, and original architectural details have been thoughtfully preserved, while extensive updates offer the comfort and peace of mind today’s buyers expect.
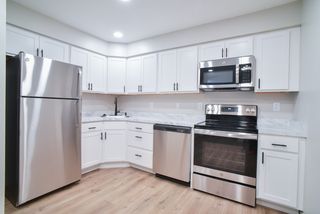
The designer kitchen features quartz countertops, premium appliances, a custom island, timeless tile backsplash, and an exposed brick chimney that flows seamlessly into the stylish first-floor powder room. The living room is a true showpiece, highlighted by a stunning floor-to-ceiling stone fireplace with integrated shelving and window ledges, a striking architectural focal point.
Relax on the spacious screened front porch overlooking Allen Creek, or enjoy an easy walk to Pittsford Village’s restaurants, boutiques, coffee shops, Schoen Place, and scenic Erie Canal trails. The beautifully renovated full bath is bright and inviting, while the finished attic adds 316 square feet of versatile living space with new windows and a mini-split heating & cooling system, ideal for a home office, guest retreat, or creative studio.
Nearly every major component has been updated, including a tear-off roof, new gutters, exterior painting, refreshed landscaping, new deck, and sliding glass door. Additional improvements include a fully remodeled second-floor bathroom, refinished hardwood floors, conditioned gumwood trim, fresh interior paint, new furnace with central air, updated plumbing with new main stack, some updated electrical, glass block basement windows, 2020 water heater, and a rebuilt detached garage with new overhead door and automatic opener.
This rare opportunity brings historic craftsmanship, designer finishes, and an unbeatable walkable location together in one truly special home.
The designer kitchen features quartz countertops, premium appliances, a custom island, timeless tile backsplash, and an exposed brick chimney that flows seamlessly into the stylish first-floor powder room. The living room is a true showpiece, highlighted by a stunning floor-to-ceiling stone fireplace with integrated shelving and window ledges, a striking architectural focal point.
Relax on the spacious screened front porch overlooking Allen Creek, or enjoy an easy walk to Pittsford Village’s restaurants, boutiques, coffee shops, Schoen Place, and scenic Erie Canal trails. The beautifully renovated full bath is bright and inviting, while the finished attic adds 316 square feet of versatile living space with new windows and a mini-split heating & cooling system, ideal for a home office, guest retreat, or creative studio.
Nearly every major component has been updated, including a tear-off roof, new gutters, exterior painting, refreshed landscaping, new deck, and sliding glass door. Additional improvements include a fully remodeled second-floor bathroom, refinished hardwood floors, conditioned gumwood trim, fresh interior paint, new furnace with central air, updated plumbing with new main stack, some updated electrical, glass block basement windows, 2020 water heater, and a rebuilt detached garage with new overhead door and automatic opener.
This rare opportunity brings historic craftsmanship, designer finishes, and an unbeatable walkable location together in one truly special home.
13 Brook Rd, Pittsford, NY 14534 is a 3 bedroom, 2 bathroom, 1,668 sqft single-family home built in 1920. It last sold for $525,000 on Sep 18, 2026 (9% above the $479,900 asking price). This property is not currently displayed as for sale or rent on Trulia. The Trulia Estimate rent is $2,891/month.
Last check for updates: about 10 hours ago
Listed by Bonnie F Pagano, (585) 739-1200
Core Agency RE INC
Bought with: Nichole Blue, (585) 303-1281, NORCHAR, LLC
Originating MLS: Rochester
Source: NYSAMLSs, MLS#R1702933
Home Details for 13 Brook Rd

|
|---|
Interior Details Basement: Full,Sump PumpNumber of Rooms: 7Types of Rooms: Bedroom 1, Bedroom 2, Bedroom 3, Basement, Dining Room, Family Room, Foyer, Kitchen, Laundry, Storage Room |
Beds & Baths Number of Bedrooms: 3Number of Bathrooms: 2Number of Bathrooms (full): 1Number of Bathrooms (half): 1Number of Bathrooms (main level): 1 |
Dimensions and Layout Living Area: 1668 Square Feet |
Appliances & Utilities Utilities: Cable Available, Electricity Connected, High Speed Internet Available, Sewer Connected, Water ConnectedAppliances: Dishwasher, Gas Oven, Gas Range, Gas Water Heater, RefrigeratorDishwasherLaundry: In BasementRefrigerator |
Heating & Cooling Heating: Ductless,Gas,Forced AirHas CoolingAir Conditioning: Ductless,Central AirHas HeatingHeating Fuel: Ductless |
Fireplace & Spa Number of Fireplaces: 1Has a Fireplace |
Gas & Electric Electric: Circuit Breakers |
Windows, Doors, Floors & Walls Window: Leaded Glass, Storm Window(s)Door: Sliding DoorsFlooring: Ceramic Tile, Hardwood, Laminate, Varies |
Levels, Entrance, & Accessibility Stories: 2Number of Stories: 2Levels: TwoFloors: Ceramic Tile, Hardwood, Laminate, Varies |
View Has a ViewView: Water |

|
|---|
Exterior Home Features Roof: AsphaltPatio / Porch: Covered, Deck, Porch, ScreenedExterior: Blacktop Driveway, Deck, Enclosed Porch, PorchFoundation: Stone |
Parking & Garage Number of Garage Spaces: 2Number of Covered Spaces: 2Has a GarageNo Attached GarageParking Spaces: 2Parking: Detached,Garage,Garage Door Opener |
Frontage Waterfront: River Access, StreamRoad Frontage: City StreetNot on Waterfront |
Water & Sewer Sewer: Connected |

|
|---|
Cumulative Days on Market: 12 |

|
|---|
Year Built Year Built: 1920 |
Property Type / Style Property Type: ResidentialProperty Subtype: Single Family ResidenceArchitecture: Colonial,Two Story |
Building Construction Materials: Wood Siding, Copper Plumbing, PEX Plumbing |
Property Information Condition: ResaleParcel Number: 2646891511700003005000 |

|
|---|
Price List Price: $479,900Price Per Sqft: $315/sqft |
Status Change & Dates Off Market Date: Tue Aug 11 2026Possession Timing: Close Of Escrow |

|
|---|
MLS Status: Closed |


|
|---|
Direction & Address City: PittsfordCommunity: Schoen & Smead Sub |
School Information Elementary School: Allen CreekElementary School District: PittsfordJr High / Middle School: Calkins Road MiddleJr High / Middle School District: PittsfordHigh School: Pittsford Sutherland HighHigh School District: Pittsford |

|
|---|
Building Area Building Area: 1668 Square Feet |

|
|---|
Community Features: Trails/PathsNot Senior Community |

|
|---|
Association for this Listing: Rochester |

|
|---|
Lot Area: 0.31 acres |

|
|---|
Special Conditions: Standard |

|
|---|
Listing Terms: Cash, Conventional, FHA, VA Loan |

|
|---|
BasementMls Number: R1702933Living Area Range Units: Square FeetWater ViewWater View: WaterUniversal Property Id: US-36055-N-2646891511700003005000-R-N |

|
|---|
Trails/Paths |
Price and Tax history
| Date | Event | Price |
|---|---|---|
Sep 18, 2026 Source: NYSAMLSs #R1702933 | Sold | $525,000 |
Aug 16, 2026 Source: NYSAMLSs #R1702933 | Pending | $479,900 |
Jul 30, 2026 Source: NYSAMLSs #R1702933 | Listed For Sale | $479,900 |
Apr 3, 2026 Source: NYSAMLSs #R1662448 | Sold | $290,000 |
Feb 23, 2026 Source: NYSAMLSs #R1662448 | Pending | $209,900 |
Feb 17, 2026 Source: NYSAMLSs #R1662448 | Listed For Sale | $209,900 |
| Year | Property tax | Tax assessment |
|---|---|---|
| 2025 | Unavailable | $290,200 |
Home facts updated by county records
Market trends in Pittsford
Last updated August 2026
Avg. sale price
$564K
$10.5KMoM
Sale-to-List Price
117.8%
0.6%MoM
Price per sq ft
$255
$2MoM
Available listings
76
9MoM
Around this home
What Locals Say about Pittsford
At least 93 Trulia users voted on each feature.

93 % Say it's dog friendly

91 % Say car is needed

89 % Say yards are well-kept

86 % Say parking is easy

86 % Say there's wildlife

85 % Say people would walk alone at night

81 % Say it's quiet

76 % Say there's holiday spirit

72 % Say kids play outside

66 % Say they plan to stay for at least 5 years

64 % Say neighbors are friendly

41 % Say there are sidewalks

39 % Say there are community events

37 % Say streets are well-lit

36 % Say it's walkable to restaurants

10 % Say it's walkable to grocery stores
Sourced by Trulia users. Learn more about our methodology.
LGBTQ Local Legal Protections
LGBTQ Local Legal Protections



The data relating to real estate on this web site comes in part from the Internet Data Exchange (IDX) Program
of the CNYIS, UNYREIS and WNYREIS. Real estate listings held by firms other than Zillow, Inc. are marked with
the IDX logo and include the Listing Broker’s Firm Name. Listing Data last updated at 2026-09-23 10:27:43 PDT.
Disclaimer: All information deemed reliable but not guaranteed and should be independently verified. All properties
are subject to prior sale, change or withdrawal. Neither the listing broker(s) nor Zillow, Inc. shall be responsible for any typographical errors, misinformation, misprints, and shall be held totally harmless.
© 2026 CNYIS, UNYREIS, WNYREIS. All rights reserved.
Frequently asked questions about 13 Brook Rd
- What is the price history for 13 Brook Rd?13 Brook Rd in Pittsford, NY last sold for $525,000 in September 2026.
- Is Pittsford a buyer's or seller's market?Pittsford is currently a seller's market, based on recent for-sale activity.
- What's the median sale price in Pittsford?The median sale price in Pittsford is $564K. That is down $10.5K from the prior month.
- What do residents say about Pittsford?Residents describe Pittsford, NY as dog-friendly, well-kept, and easy to park in. Most residents say you need a car. See recently sold homes in Pittsford, NY.
- Does 13 Brook Rd have air conditioning?Yes, 13 Brook Rd in Pittsford, NY has air conditioning.
- Does 13 Brook Rd have laundry facilities?Yes, 13 Brook Rd in Pittsford, NY has laundry facilities.
Explore by feature - Pet Friendly
 PET FRIENDLYMark IV Enterprises
 APPLY INSTANTLYPET FRIENDLYPittsford Luxury Apartments
 APPLY INSTANTLYPET FRIENDLYFURNISHED
 PET FRIENDLYRochester Home Equity, Inc.
 PET FRIENDLYFURNISHEDMCJ Acquisitions, LLC
 SPECIAL OFFERPET FRIENDLYMorgan Properties
 APPLY INSTANTLYPET FRIENDLY
 PET FRIENDLY


Explore by feature - Garage
- PET FRIENDLYMark IV Enterprises
 APPLY INSTANTLY
 APPLY INSTANTLYFURNISHED
- APPLY INSTANTLYPET FRIENDLYFURNISHED
 APPLY INSTANTLY
- PET FRIENDLYRochester Home Equity, Inc.
- PET FRIENDLYFURNISHEDMCJ Acquisitions, LLC

Explore by feature - Air Conditioning
- PET FRIENDLYMark IV Enterprises
- APPLY INSTANTLYPET FRIENDLYPittsford Luxury Apartments
- APPLY INSTANTLYFURNISHED
- APPLY INSTANTLYPET FRIENDLYFURNISHED
- APPLY INSTANTLY
 APPLY INSTANTLYPET FRIENDLY
- PET FRIENDLYRochester Home Equity, Inc.
- PET FRIENDLYFURNISHEDMCJ Acquisitions, LLC
Explore by feature - Washer/dryer
- PET FRIENDLYMark IV Enterprises
- APPLY INSTANTLY
- APPLY INSTANTLYPET FRIENDLYPittsford Luxury Apartments
- APPLY INSTANTLYFURNISHED
- APPLY INSTANTLYPET FRIENDLYFURNISHED
- APPLY INSTANTLY
- APPLY INSTANTLYPET FRIENDLY
Explore by feature - Outdoor Space
- APPLY INSTANTLYFURNISHED
- APPLY INSTANTLYPET FRIENDLY
- PET FRIENDLYFURNISHEDMCJ Acquisitions, LLC


Apartments for Rent
- PET FRIENDLYMark IV Enterprises
 PET FRIENDLYRiedman Development
 PET FRIENDLYMorgan Properties
 PET FRIENDLYMark IV Enterprises
 PET FRIENDLY
 PET FRIENDLYTri City Rentals
 PET FRIENDLYTri City Rentals
 APPLY INSTANTLY
 See more homes for rent inPittsford

Off Market Homes Near 13 Brook Rd
 SOLDSEP 23, 2026Charles F. Ryan REALTORS
 SOLDSEP 22, 2026Keller Williams Realty Greater Rochester
 SOLDSEP 21, 2026Tru Agent Real Estate
 SOLDSEP 18, 2026Keller Williams Realty Greater Rochester
 SOLDSEP 18, 2026Keller Williams Realty Greater Rochester
 See more homes for sale inPittsford


Homes for sale near 13 Brook Rd
 NEW - 19 HRS AGO0.38 ACRESListing by: Keller Williams Realty Greater Rochester
 NEW - 1 DAY AGO0.26 ACRESListing by: RE/MAX Realty Group
 1.1 ACRESListing by: Elysian Homes by Mark Siwiec and Associates
 NEW - 22 HRS AGO0.54 ACRESListing by: Howard Hanna
- See more homes for sale inPittsford


- Results are loading