

$407,200
 2 Beds
 1 Bath
 915 sqft
1295 Kenwal Rd #D, Concord, CA 94521
Est. Refi. Payment $2,641/mo*
Refinance Your HomeCurrently Off Market - Sold Mar 10, 2023 for $460,000
Home Value
Trulia Estimate
$407KSince last month
Decreased$3K (-0.7%)Since last year
Decreased$27K (-6.1%)Since last sale
Decreased$53K (-11.5%)Learn more about this home's value by checking out its Trulia Estimate, the value of nearby homes, and how much similar homes have sold for.
Trulia Estimate
The of this home's value decreased by -12% in the last 10 years
| Month | Estimated value |
|---|---|
2026 | |
| September 2026 | $407K |
| August 2026 | $410K |
| July 2026 | $410K |
| June 2026 | $419K |
| May 2026 | $412K |
| April 2026 | $416K |
| March 2026 | $425K |
| February 2026 | $431K |
| January 2026 | $421K |
2025 | |
Comparable sales
These are recently sold homes that have a similar location or other similar features to this home, like bedrooms, bathrooms, and square footage. Get a sense of the expected prices in the area by viewing these homes.Address | Distance | Property Type | Sold Price | Sold Date | Bed | Bath | Sqft |
|---|---|---|---|---|---|---|---|
0.06 | Townhouse | $315,000 | 03/04/26 | 2 | 1 | 915 | |
0.07 | Townhouse | $391,000 | 09/18/26 | 2 | 2 | 914 | |
0.11 | Townhouse | $400,000 | 10/06/25 | 2 | 2 | 914 | |
0.18 | Townhouse | $329,000 | 08/12/26 | 2 | 1 | 925 | |
0.05 | Townhouse | $410,000 | 07/29/26 | 3 | 2 | 1,008 | |
0.07 | Townhouse | $415,000 | 11/13/25 | 2 | 1.5 | 1,016 | |
0.07 | Townhouse | $385,000 | 07/14/26 | 2 | 2 | 1,016 | |
0.09 | Townhouse | $385,000 | 03/31/26 | 2 | 2 | 1,016 | |
0.20 | Townhouse | $399,000 | 04/15/26 | 2 | 2 | 973 | |
0.21 | Townhouse | $390,000 | 06/10/26 | 2 | 2 | 973 |
Nearby home prices
Get a sense of expected prices in the area by checking the value of nearby homes.Address | Distance | Price | Bed | Bath | Sqft | Status |
|---|---|---|---|---|---|---|
0.02 | $374,700 | 2 | 1 | 1,016 | Off Market | |
0.02 | $368,800 | 2 | 1 | 1,016 | Off Market | |
0.01 | $425,700 | 2 | 1 | 1,016 | Off Market | |
0.02 | $456,500 | 2 | 1 | 1,016 | Off Market | |
0.02 | $403,600 | 2 | 1 | 915 | Off Market | |
0.04 | $429,800 | 3 | 1 | 1,140 | Off Market | |
0.04 | $410,500 | 2 | 1 | 915 | Off Market | |
0.03 | $352,000 | 2 | 1 | 915 | Off Market | |
0.04 | $398,900 | 2 | 1 | 1,016 | Off Market | |
0.05 | $378,100 | 2 | 1 | 915 | Off Market | |
0.04 | $386,000 | 2 | 1 | 915 | Off Market |
Local Information
- Map ViewExplore the area around 1295 Kenwal Rd #D.

- Schools1 Elementary School1 Middle School5 High Schools

- Shop & Eat

-- mins to
Home Highlights

Townhouse

Built in 1971

915 sqft

$445/sqft

HOA $505/mo
About this House
Light and bright smart home. Private end unit with one designated carport and one additional uncovered undesignated parking space. Vaulted ceiling in living room with ceiling fan and access to enclosed patio. Hardwood floors throughout. ADT security system (buyer to activate) smart thermostat can connect to ADT system or Alexa App. Dimmable lights with smart switches connect to Alexa (Alexa not included). Fully remodeled kitchen with Wi-Fi gas stove, fridge with ice maker, quartz countertops, ceramic floor tiles. LED lights. Blackout drapes in dining room, living room and master bedroom. Master bedroom with walk-in closet and ceiling fan and access to second enclosed patio with storage closet. Mirrored closet door in second bedroom. Large attic storage space with pulldown attic ladder. Water conserving front load washer and gas dryer convey. Newer heater and AC unit. Close to great schools, shopping, BART, Concord Pavilion, minutes to great hiking trails, Mt Diablo and downtown Walnut Creek, Concord and Clayton.
1295 Kenwal Rd #D, Concord, CA 94521 is a 2 bedroom, 1 bathroom, 915 sqft townhouse in Clayton Valley, built in 1971. It last sold for $460,000 on Mar 10, 2023 (3% below the $475,000 asking price). This property is not currently displayed as for sale or rent on Trulia. The Trulia Estimate is $407,200, with a rent estimate of $2,684/month.
Last check for updates: about 17 hours ago
Listed by Rula Masannat DRE #01923757, (415) 310-2905
Mazzei Realty
Bought with: Amber Ludeking DRE #01975476, (916) 230-9845, Portfolio Real Estate
Source: CCAR, MLS#41018020
Home Details for 1295 Kenwal Rd #D

|
|---|
Interior Details Number of Rooms: 6Types of Rooms: Bathroom, Kitchen |
Beds & Baths Number of Bedrooms: 2Number of Bathrooms: 1Number of Bathrooms (full): 1 |
Dimensions and Layout Living Area: 915 Square Feet |
Appliances & Utilities Utilities: Individual Electric Meter, Individual Gas MeterAppliances: Dishwasher, Gas Range, Plumbed For Ice Maker, Microwave, Free-Standing Range, Refrigerator, Dryer, WasherDishwasherDryerLaundry: In Unit,Common AreaMicrowaveRefrigeratorWasher |
Heating & Cooling Heating: Forced Air,Natural GasHas CoolingAir Conditioning: Ceiling Fan(s)Has HeatingHeating Fuel: Forced Air |
Fireplace & Spa Fireplace: NoneNo Fireplace |
Gas & Electric Electric: No Solar |
Windows, Doors, Floors & Walls Window: Screens, Window CoveringsFlooring: Concrete, Tile, Engineered Wood |
Levels, Entrance, & Accessibility Stories: 1Levels: OneFloors: Concrete, Tile, Engineered Wood |

|
|---|
Exterior Home Features Roof: CompositionFencing: WoodExterior: StorageFoundation: SlabNo Private Pool |
Parking & Garage No CarportNo GarageNo Attached GarageParking: Parking Spaces |
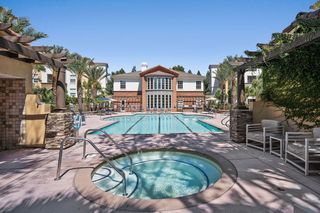
Pool Pool: In Ground, Solar Heat, Fenced, Community |

|
|---|
Year Built Year Built: 1971 |
Property Type / Style Property Type: ResidentialProperty Subtype: TownhouseArchitecture: Contemporary |
Building Construction Materials: Composition Shingles, Wood SidingNot a New Construction |
Property Information Condition: ExistingParcel Number: 120341060 |

|
|---|
Price List Price: $475,000 |
Status Change & Dates Possession Timing: Close Of Escrow |

|
|---|
MLS Status: Sold |

|
|---|

|
|---|
Direction & Address City: ConcordCommunity: Diablo Commons |

|
|---|
Building Area Building Area: 915 Square Feet |

|
|---|
Units in Building: 86 |

|
|---|
HOA Fee Includes: Common Area Maint, Maintenance Structure, Management Fee, Reserve Fund, Trash, Water/SewerHOA Name: DIABLO COMMONSHOA Phone: 925-827-2200Has an HOAHOA Fee: $505/Monthly |

|
|---|
Lot Area: 1306.8 sqft |

|
|---|
Special Conditions: Standard |

|
|---|
Mls Number: 41018020 |

|
|---|
HOA Amenities: Greenbelt,Pool |
Price and Tax history
| Date | Event | Price |
|---|---|---|
Mar 10, 2023 Source: CCAR #41018020 | Sold | $460,000 |
Feb 16, 2023 Source: bridgeMLS/CCAR/Bay East AOR #41018020 | Pending | $475,000 |
Feb 4, 2023 Source: bridgeMLS/CCAR/Bay East AOR #41018020 | Listed For Sale | $475,000 |
Mar 1, 2000 Source: CCAR #11040842 | Sold | $125,000 |
Market trends in Clayton Valley
Last updated August 2026
Avg. sale price
$818K
$24.5KMoM
Sale-to-List Price
100.1%
0.4%MoM
Price per sq ft
$512
$16MoM
Available listings
145
4MoM
Around this home
Neighborhood Overview

Neighborhood stats provided by third party data sources.
What Locals Say about Clayton Valley
At least 347 Trulia users voted on each feature.

86 % Say it's dog friendly

84 % Say there are sidewalks

83 % Say parking is easy

79 % Say car is needed

76 % Say there's holiday spirit

74 % Say yards are well-kept

69 % Say it's walkable to grocery stores

62 % Say it's walkable to restaurants

62 % Say people would walk alone at night

61 % Say streets are well-lit

61 % Say kids play outside

57 % Say it's quiet

57 % Say neighbors are friendly

51 % Say they plan to stay for at least 5 years

43 % Say there's wildlife

30 % Say there are community events
Sourced by Trulia users. Learn more about our methodology.
LGBTQ Local Legal Protections
LGBTQ Local Legal Protections



CCAR ©2026. Bay East ©2026. bridgeMLS ©2026. Information Deemed Reliable But Not Guaranteed. This information is being provided by the CCAR MLS, or Bay East MLS, or bridgeMLS. The listings presented here may or may not be listed by the Broker/Agent operating this website. This information is intended for the personal use of consumers and may not be used for any purpose other than to identify prospective properties consumers may be interested in purchasing. Data last updated at 2026-09-19 23:04:28 PDT
Frequently asked questions about 1295 Kenwal Rd #D
- What is 1295 Kenwal Rd #D estimated to be worth?Trulia's estimated value for 1295 Kenwal Rd #D in Concord, CA is $407,200.
- What is the price history for 1295 Kenwal Rd #D?1295 Kenwal Rd #D in Concord, CA last sold for $460,000 in March 2023.
- Is Concord a buyer's or seller's market?Concord is currently a buyer's market, based on recent for-sale activity.
- What's the median sale price in Concord?The median sale price in Concord is $818K. That is up $24.5K from the prior month.
- Does 1295 Kenwal Rd #D have air conditioning?Yes, 1295 Kenwal Rd #D in Concord, CA has air conditioning.
- Does 1295 Kenwal Rd #D have a pool?Yes, 1295 Kenwal Rd #D in Concord, CA has a pool.
Explore by feature - Pet Friendly
 NEW - 1 DAY AGOSPECIAL OFFERPET FRIENDLY
 PET FRIENDLYFURNISHED
 PET FRIENDLY
 PET FRIENDLY
 SPECIAL OFFERPET FRIENDLY
 PET FRIENDLY
 SPECIAL OFFERPET FRIENDLY
 PET FRIENDLY
 PET FRIENDLY
 PET FRIENDLY
Explore by feature - Garage
- PET FRIENDLY
 PET FRIENDLY
 PET FRIENDLYINCOME RESTRICTED
 APPLY INSTANTLYPET FRIENDLYFURNISHED
 APPLY INSTANTLY
 NEW - 2 DAYS AGOAPPLY INSTANTLYPET FRIENDLY
 APPLY INSTANTLY
 APPLY INSTANTLY
 APPLY INSTANTLYPET FRIENDLY
 APPLY INSTANTLYPET FRIENDLY
Explore by feature - Air Conditioning
- NEW - 1 DAY AGOSPECIAL OFFERPET FRIENDLY
 SPECIAL OFFER
- PET FRIENDLYFURNISHED
 PET FRIENDLY
- PET FRIENDLY
- PET FRIENDLY


 SPECIAL OFFER
- PET FRIENDLY
Explore by feature - Pool
 $2,205 - $2,895/mo1-3 bd1-2 baPalm Terrace Condominium Rentals | 2925 Monument Blvd,
Concord, CA 94520- SPECIAL OFFER
- PET FRIENDLYFURNISHED
- PET FRIENDLY
- PET FRIENDLY
 PET FRIENDLY
- PET FRIENDLY
- SPECIAL OFFERPET FRIENDLY
- SPECIAL OFFER
Explore by feature - Washer/dryer
- $2,205 - $2,895/mo1-3 bd1-2 baPalm Terrace Condominium Rentals | 2925 Monument Blvd,
Concord, CA 94520 - SPECIAL OFFER
- PET FRIENDLY
- PET FRIENDLY
- SPECIAL OFFERPET FRIENDLY
- PET FRIENDLY
- SPECIAL OFFER

- PET FRIENDLY
Explore by feature - Outdoor Space
 NEW - 2 DAYS AGOPET FRIENDLY
 APPLY INSTANTLYPET FRIENDLY
 NEW - 49 MIN AGO
 PET FRIENDLY
 PET FRIENDLY
 PET FRIENDLY
 PET FRIENDLY
 PET FRIENDLY
 PET FRIENDLY
Apartments for Rent
 NEW - 1 DAY AGOPET FRIENDLY
- PET FRIENDLY
 PET FRIENDLY
 PET FRIENDLY
 APPLY INSTANTLY
 PET FRIENDLY
 PET FRIENDLY
 APPLY INSTANTLY
 APPLY INSTANTLY
- NEW - 2 DAYS AGOAPPLY INSTANTLYPET FRIENDLY
- APPLY INSTANTLY
 APPLY INSTANTLYPET FRIENDLY
- APPLY INSTANTLYPET FRIENDLY
 APPLY INSTANTLY
 See more homes for rent inConcord
Off Market Homes Near 1295 Kenwal Rd #D
 SOLDSEP 18, 2026
 SOLDSEP 18, 2026
 SOLDSEP 18, 2026
 SOLDSEP 15, 2026
 SOLDSEP 11, 2026
 SOLDSEP 11, 2026
 SOLDSEP 10, 2026
 SOLDSEP 9, 2026
- SOLDSEP 8, 2026
 SOLDSEP 4, 2026
 See more homes for sale inConcord
Homes for sale near 1295 Kenwal Rd #D


 OPEN SUN, 1-4PM
 OPEN SUN, 1-4PM
 OPEN SUN, 2-4PM
 NEWOPEN SUN, 1-4PM

- See more homes for sale inConcord

- Results are loading