


$337,200
 2 Beds
 2 Baths
 1,169 sqft
12941 E 103rd Place, Commerce City, CO 80022
Est. Refi. Payment $2,049/mo*
Refinance Your HomeCurrently Off Market - Sold Dec 17, 2025 for $339,999
Home Value
Trulia Estimate
$337KSince last month
Increased$2K (+0.5%)Since last year
Decreased$15K (-4.1%)Since last sale
Decreased$3K (-0.8%)Learn more about this home's value by checking out its Trulia Estimate, the value of nearby homes, and how much similar homes have sold for.
Trulia Estimate
The of this home's value decreased by -4% in the last 10 years
| Month | Estimated value |
|---|---|
2026 | |
| August 2026 | $337K |
| August 2026 | $337K |
| July 2026 | $336K |
| June 2026 | $333K |
| May 2026 | $332K |
| March 2026 | $344K |
| February 2026 | $341K |
| January 2026 | $340K |
2025 | |
Comparable sales
These are recently sold homes that have a similar location or other similar features to this home, like bedrooms, bathrooms, and square footage. Get a sense of the expected prices in the area by viewing these homes.Address | Distance | Property Type | Sold Price | Sold Date | Bed | Bath | Sqft |
|---|---|---|---|---|---|---|---|
0.04 | Single-Family Home | $356,900 | 09/30/25 | 2 | 2 | 1,169 | |
0.05 | Single-Family Home | $354,999 | 01/13/26 | 2 | 2 | 1,169 | |
0.05 | Single-Family Home | $355,955 | 07/02/26 | 2 | 2 | 1,167 | |
0.03 | Single-Family Home | $339,749 | 12/19/25 | 2 | 2 | 967 | |
0.05 | Single-Family Home | $342,990 | 04/16/26 | 2 | 2 | 967 | |
0.08 | Single-Family Home | $365,490 | 05/26/26 | 2 | 2 | 1,169 | |
0.08 | Single-Family Home | $374,950 | 06/18/26 | 2 | 2 | 1,169 | |
0.08 | Single-Family Home | $355,955 | 07/08/26 | 2 | 2 | 1,167 | |
0.04 | Single-Family Home | $335,840 | 06/04/26 | 2 | 2 | 967 |
Nearby home prices
Get a sense of expected prices in the area by checking the value of nearby homes.Address | Distance | Price | Bed | Bath | Sqft | Status |
|---|---|---|---|---|---|---|
0.02 | $341,000 | 3 | 2.5 | 1,185 | Recently Sold | |
0.03 | $339,749 | 2 | 2 | 967 | Recently Sold | |
0.00 | $385,700 | 2 | 2 | 1,169 | Off Market | |
0.01 | $339,900 | 3 | 2 | 1,200 | Off Market | |
0.01 | $356,990 | 3 | 2 | 1,200 | Recently Sold | |
0.04 | $360,000 | 3 | 2.5 | 1,185 | Recently Sold | |
0.05 | $352,900 | 3 | 2.5 | 1,185 | Recently Sold | |
0.05 | $354,999 | 2 | 2 | 1,169 | Recently Sold | |
0.02 | $600,540 | 2 | 2 | 967 | Recently Sold | |
0.02 | $493,845 | 2 | 2 | 1,169 | Recently Sold | |
0.06 | $349,990 | 3 | 2.5 | 1,151 | Recently Sold |
Local Information
- Map ViewExplore the area around 12941 E 103rd Place.

- Schools1 Preschool School1 Elementary School1 Middle School1 High School

- Shop & Eat

-- mins to
Home Highlights

Single-Family Home

Built in 2025

1,169 sqft

$291/sqft

2 Parking Spaces

HOA $65/mo
About this House
Enjoy 10K in FlexCash when using our perferred lender
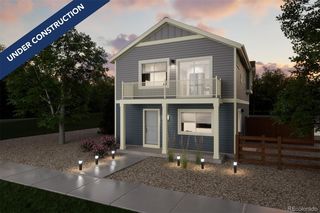
This beautifully designed 1,169 sq ft home features 2 bedrooms, 2 bathrooms, and yard with fencing included—perfect for relaxing, gardening, or letting pets roam in a low-maintenance outdoor space. The main floor welcomes you with a spacious, open-concept living room ideal for entertaining or cozy nights in. The kitchen offers ample cabinet space for storing small appliances, pantry items, and cookware, plus stainless-steel appliances including a sleek canopy hood and a large center island—great for meal prep or gathering with guests. The dining room is perfect for family dinners, game nights, or weekend brunches. Upstairs, you'll find two bedrooms, two bathrooms, and a second-floor laundry room—providing easy access and eliminating the need to haul laundry up and down stairs.
Stylish white shaker cabinets and granite countertops flow throughout the home, complemented by window coverings and luxury vinyl plank flooring on the entire main level for both durability and style. This home delivers the perfect blend of modern convenience and thoughtful design in the heart of Reunion. Actual home may differ from artist's renderings or photos.
This beautifully designed 1,169 sq ft home features 2 bedrooms, 2 bathrooms, and yard with fencing included—perfect for relaxing, gardening, or letting pets roam in a low-maintenance outdoor space. The main floor welcomes you with a spacious, open-concept living room ideal for entertaining or cozy nights in. The kitchen offers ample cabinet space for storing small appliances, pantry items, and cookware, plus stainless-steel appliances including a sleek canopy hood and a large center island—great for meal prep or gathering with guests. The dining room is perfect for family dinners, game nights, or weekend brunches. Upstairs, you'll find two bedrooms, two bathrooms, and a second-floor laundry room—providing easy access and eliminating the need to haul laundry up and down stairs.
Stylish white shaker cabinets and granite countertops flow throughout the home, complemented by window coverings and luxury vinyl plank flooring on the entire main level for both durability and style. This home delivers the perfect blend of modern convenience and thoughtful design in the heart of Reunion. Actual home may differ from artist's renderings or photos.
12941 E 103rd Place, Commerce City, CO 80022 is a 2 bedroom, 2 bathroom, 1,169 sqft single-family home built in 2025. It last sold for the $339,999 asking price on Dec 17, 2025. This property is not currently displayed as for sale or rent on Trulia. The Trulia Estimate is $337,200, with a rent estimate of $2,506/month.
Last check for updates: 1 day ago
Listed by Vanise Fuqua, (303) 358-7452
Keller Williams DTC
Bought with: Naya Almond, (720) 285-8892, Key Team Real Estate Corp.
Source: REcolorado as distributed by MLS GRID, MLS#4481586
Home Details for 12941 E 103rd Place

|
|---|
Interior Details Basement: Crawl SpaceNumber of Rooms: 8Types of Rooms: Bedroom, Bathroom, Dining Room, Kitchen, Living Room, Loft |
Beds & Baths Number of Bedrooms: 2Number of Bathrooms: 2Number of Bathrooms (full): 2 |
Dimensions and Layout Living Area: 1169 Square Feet |
Appliances & Utilities Utilities: Cable Available, Electricity Connected, Natural Gas Available, Natural Gas Connected, Phone AvailableAppliances: Dishwasher, Disposal, Microwave, Oven, RefrigeratorDishwasherDisposalLaundry: Laundry ClosetMicrowaveRefrigerator |
Heating & Cooling Heating: Forced Air,Heat PumpHas CoolingAir Conditioning: Central AirHas HeatingHeating Fuel: Forced Air |
Gas & Electric Electric: 110V, 220 VoltsHas Electric on Property |
Windows, Doors, Floors & Walls Window: Double Pane WindowsFlooring: Carpet, VinylCommon Walls: No Common Walls |
Levels, Entrance, & Accessibility Stories: 2Levels: TwoFloors: Carpet, Vinyl |
View No View |
Security Security: Carbon Monoxide Detector(s), Smoke Detector(s) |

|
|---|
Exterior Home Features Roof: CompositionPatio / Porch: Front PorchFencing: FullExterior: Balcony, Private Yard, Rain Gutters |
Parking & Garage Other Parking: Reserved Spaces: 2No Attached GarageParking Spaces: 2 |
Frontage Road Frontage: PublicResponsible for Road Maintenance: Public Maintained RoadRoad Surface Type: PavedNot on Waterfront |
Water & Sewer Sewer: Public Sewer |
Finished Area Finished Area (above surface): 1169 Square Feet |

|
|---|
Year Built Year Built: 2025 |
Property Type / Style Property Type: ResidentialProperty Subtype: Single Family ResidenceStructure Type: HouseArchitecture: Traditional |
Building Construction Materials: Vinyl SidingIs a New ConstructionNot Attached PropertyIncludes Home Warranty |
Property Information Condition: New ConstructionNot Included in Sale: Taxes Are An Annual Estimate. Pictures Will Be Updated As Construction Progresses. Earnest Money Based On Using Preferred Lender.Parcel Number: 0172113119011 |

|
|---|
Price List Price: $339,999Price Per Sqft: $291/sqft |
Status Change & Dates Off Market Date: Wed Nov 05 2025Possession Timing: Close Of Escrow |

|
|---|
MLS Status: Closed |

|
|---|
Direction & Address City: Commerce CityCommunity: Reunion Ridge |
School Information Elementary School: Second CreekElementary School District: School District 27-JJr High / Middle School: Otho StuartJr High / Middle School District: School District 27-JHigh School: Prairie ViewHigh School District: School District 27-J |

|
|---|
Building Details Builder Model: WrightBuilder Name: Oakwood Homes, LLC |
Building Area Building Area: 1169 Square Feet |

|
|---|
Not Senior Community |

|
|---|
HOA Fee Includes: Maintenance Grounds, Road Maintenance, TrashHOA Name: MSI, LLCHOA Phone: 303-288-5431HOA Phone (alt): 303-420-4433HOA Name (second): MSI, LLCHOA Fee (second): 109.5HOA Fee Frequency (second): QuarterlyHas an HOAHOA Fee: $65/Monthly |

|
|---|
Lot Area: 2405 sqft |

|
|---|
Special Conditions: Standard |

|
|---|
Contingencies: None KnownListing Terms: Cash, Conventional, FHA, VA Loan |

|
|---|
Energy Efficiency Features: Appliances, Construction, HVAC, Insulation, Thermostat, Water Heater, Windows |

|
|---|
Mobile Home Park Mobile Home Units: Feet |

|
|---|
Business Information Ownership: Builder |

|
|---|
Mls Number: 4481586Attribution Contact: vfuqua@oakwoodhomesco.com, 303-358-7452Above Grade Unfinished Area: 1169Showing Service Name: Other |

|
|---|
HOA Amenities: Clubhouse,Park,Parking,Playground,Pool,Trail(s) |
Price and Tax history
| Date | Event | Price |
|---|---|---|
Dec 17, 2025 Source: REcolorado as distributed by MLS GRID #4481586 | Sold | $339,999 |
Nov 5, 2025 Source: REcolorado as distributed by MLS GRID #4481586 | Pending | $339,999 |
Oct 1, 2025 Source: REcolorado as distributed by MLS GRID #4481586 | PriceChange | $339,999 Price decreased by 3% |
Sep 26, 2025 Source: REcolorado as distributed by MLS GRID #4481586 | PriceChange | $349,990 Price decreased by 0% |
Aug 8, 2025 Source: REcolorado as distributed by MLS GRID #4481586 | PriceChange | $351,400 Price decreased by 0% |
Jul 16, 2025 Source: REcolorado as distributed by MLS GRID #4481586 | Listed For Sale | $352,900 |
| Year | Property tax | Tax assessment |
|---|---|---|
| 2025 | $3,528 | $66,071 |
Home facts updated by county records
Market trends in Commerce City
Last updated August 2026
Avg. sale price
$478K
$2.5KMoM
Sale-to-List Price
100.0%
Price per sq ft
$199
$3MoM
Available listings
381
3MoM
Around this home
What Locals Say about Commerce City
At least 230 Trulia users voted on each feature.

88 % Say there are sidewalks

83 % Say yards are well-kept

83 % Say car is needed

81 % Say parking is easy

80 % Say it's dog friendly

78 % Say kids play outside

77 % Say there's holiday spirit

65 % Say people would walk alone at night

63 % Say it's quiet

60 % Say streets are well-lit

57 % Say there's wildlife

53 % Say they plan to stay for at least 5 years

50 % Say neighbors are friendly

45 % Say it's walkable to grocery stores

43 % Say there are community events

35 % Say it's walkable to restaurants
Sourced by Trulia users. Learn more about our methodology.
LGBTQ Local Legal Protections
LGBTQ Local Legal Protections



© 2026 REcolorado® All rights reserved. Certain information contained herein is derived from information which is the licensed property of, and copyrighted by, REcolorado®. Some IDX listings have been excluded from this website. Click here for more information
Frequently asked questions about 12941 E 103rd Place
- What is 12941 E 103rd Place estimated to be worth?Trulia's estimated value for 12941 E 103rd Place in Commerce City, CO is $337,200.
- What is the price history for 12941 E 103rd Place?12941 E 103rd Place in Commerce City, CO last sold for $339,999 in December 2025.
- Is Commerce City a buyer's or seller's market?Commerce City is currently a balanced market, based on recent for-sale activity.
- What's the median sale price in Commerce City?The median sale price in Commerce City is $478K. That is down $2.5K from the prior month.
- Does 12941 E 103rd Place have air conditioning?Yes, 12941 E 103rd Place in Commerce City, CO has air conditioning.
- Does 12941 E 103rd Place have a pool?Yes, 12941 E 103rd Place in Commerce City, CO has a pool.
Explore by feature - Pet Friendly
 SPECIAL OFFERPET FRIENDLYTotal price$1,708 - $2,643/mo1-3 bd1-2 baAmble at First Creek | 10681 Peoria Pkwy,
Henderson, CO 80640 SPECIAL OFFERPET FRIENDLYTotal price$1,682 - $2,632/mo1-3 bd1-2 baThe Range at Reunion | 15068 E 103rd Pl,
Commerce City, CO 80022 SPECIAL OFFERPET FRIENDLYTotal price$2,999 - $3,200/mo4 bd3 baThe Rowhomes at Greyhound Park | 5492 E 64th Ave,
Commerce City, CO 80022 NEW - 1 DAY AGOSPECIAL OFFERPET FRIENDLYTotal price$1,512 - $2,247/moStudio-3 bd1-2 baThe Landing at Greyhound Park | 6230 Glencoe St,
Commerce City, CO 80022 SPECIAL OFFERPET FRIENDLYTotal price$2,610 - $3,005/mo4 bd3 baThe Vista at Greyhound Park | 5311 E 62nd Pl,
Commerce City, CO 80022 SPECIAL OFFERPET FRIENDLYINCOME RESTRICTED
 SPECIAL OFFERPET FRIENDLYINCOME RESTRICTED
 SPECIAL OFFERPET FRIENDLY
 PET FRIENDLY
 PET FRIENDLY
Explore by feature - Garage
- SPECIAL OFFERPET FRIENDLYTotal price$1,682 - $2,632/mo1-3 bd1-2 baThe Range at Reunion | 15068 E 103rd Pl,
Commerce City, CO 80022 - SPECIAL OFFERPET FRIENDLYTotal price$2,999 - $3,200/mo4 bd3 baThe Rowhomes at Greyhound Park | 5492 E 64th Ave,
Commerce City, CO 80022 - NEW - 1 DAY AGOSPECIAL OFFERPET FRIENDLYTotal price$1,512 - $2,247/moStudio-3 bd1-2 baThe Landing at Greyhound Park | 6230 Glencoe St,
Commerce City, CO 80022 - SPECIAL OFFERPET FRIENDLYTotal price$2,610 - $3,005/mo4 bd3 baThe Vista at Greyhound Park | 5311 E 62nd Pl,
Commerce City, CO 80022 - SPECIAL OFFERPET FRIENDLY
 SPECIAL OFFERPET FRIENDLYTotal price$1,867 - $2,674/mo1-3 bd1-2 baAvilla Buffalo Run | 11940 Jasper St,
Commerce City, CO 80022 SPECIAL OFFERPET FRIENDLYINCOME RESTRICTED
 PET FRIENDLY
 PET FRIENDLY
 PET FRIENDLY
Explore by feature - Air Conditioning
- SPECIAL OFFERPET FRIENDLYTotal price$1,682 - $2,632/mo1-3 bd1-2 baThe Range at Reunion | 15068 E 103rd Pl,
Commerce City, CO 80022 - SPECIAL OFFERPET FRIENDLYTotal price$2,999 - $3,200/mo4 bd3 baThe Rowhomes at Greyhound Park | 5492 E 64th Ave,
Commerce City, CO 80022 - SPECIAL OFFERPET FRIENDLYTotal price$2,610 - $3,005/mo4 bd3 baThe Vista at Greyhound Park | 5311 E 62nd Pl,
Commerce City, CO 80022 - SPECIAL OFFERPET FRIENDLY
- PET FRIENDLY
- SPECIAL OFFERPET FRIENDLYTotal price$1,867 - $2,674/mo1-3 bd1-2 baAvilla Buffalo Run | 11940 Jasper St,
Commerce City, CO 80022  SPECIAL OFFERINCOME RESTRICTED
- SPECIAL OFFERPET FRIENDLYINCOME RESTRICTED
 PET FRIENDLY
 PET FRIENDLY
Explore by feature - Pool
- SPECIAL OFFERPET FRIENDLYTotal price$1,708 - $2,643/mo1-3 bd1-2 baAmble at First Creek | 10681 Peoria Pkwy,
Henderson, CO 80640 - SPECIAL OFFERPET FRIENDLYTotal price$1,682 - $2,632/mo1-3 bd1-2 baThe Range at Reunion | 15068 E 103rd Pl,
Commerce City, CO 80022 - SPECIAL OFFERPET FRIENDLYINCOME RESTRICTED
- SPECIAL OFFERPET FRIENDLY
- SPECIAL OFFERPET FRIENDLYTotal price$1,867 - $2,674/mo1-3 bd1-2 baAvilla Buffalo Run | 11940 Jasper St,
Commerce City, CO 80022 - PET FRIENDLY
- PET FRIENDLY
 APPLY INSTANTLYPET FRIENDLYFURNISHED
 APPLY INSTANTLYPET FRIENDLY
 APPLY INSTANTLYPET FRIENDLY
Explore by feature - Washer/dryer
- SPECIAL OFFERPET FRIENDLYTotal price$1,682 - $2,632/mo1-3 bd1-2 baThe Range at Reunion | 15068 E 103rd Pl,
Commerce City, CO 80022 - SPECIAL OFFERPET FRIENDLYTotal price$2,610 - $3,005/mo4 bd3 baThe Vista at Greyhound Park | 5311 E 62nd Pl,
Commerce City, CO 80022 - SPECIAL OFFERPET FRIENDLYINCOME RESTRICTED
- SPECIAL OFFERINCOME RESTRICTED
- PET FRIENDLY
- PET FRIENDLY
 NEW - 1 DAY AGOAPPLY INSTANTLYPET FRIENDLY
- APPLY INSTANTLYPET FRIENDLYFURNISHED
 APPLY INSTANTLY
 APPLY INSTANTLYPET FRIENDLY
Explore by feature - Outdoor Space
- PET FRIENDLY
- APPLY INSTANTLYPET FRIENDLYFURNISHED
- APPLY INSTANTLYPET FRIENDLY
 APPLY INSTANTLY
 APPLY INSTANTLYPET FRIENDLY
 APPLY INSTANTLYPET FRIENDLY
 APPLY INSTANTLYPET FRIENDLY
 APPLY INSTANTLYPET FRIENDLY
 APPLY INSTANTLYPET FRIENDLY
 APPLY INSTANTLYPET FRIENDLY
Apartments for Rent
- PET FRIENDLYTotal price$1,708 - $2,643/mo1-3 bd1-2 baAmble at First Creek | 10681 Peoria Pkwy,
Henderson, CO 80640 - PET FRIENDLY
- PET FRIENDLY
- PET FRIENDLY
- PET FRIENDLYTotal price$1,682 - $2,632/mo1-3 bd1-2 baThe Range at Reunion | 15068 E 103rd Pl,
Commerce City, CO 80022 - PET FRIENDLYINCOME RESTRICTED
- PET FRIENDLYTotal price$1,867 - $2,674/mo1-3 bd1-2 baAvilla Buffalo Run | 11940 Jasper St,
Commerce City, CO 80022 - APPLY INSTANTLYPET FRIENDLY
 See more homes for rent inCommerce City
Off Market Homes Near 12941 E 103rd Place
 SOLDSEP 11, 2026Compass - Denver, MLS#6266677
 SOLDSEP 11, 2026Amy Ryan Group, MLS#3310178
 SOLDSEP 11, 2026Real Broker, LLC DBA Real, MLS#2152407
 SOLDSEP 9, 2026Gollas and Company Inc, MLS#7172585
 SOLDSEP 9, 2026Amy Ryan Group, MLS#9124704
 SOLDSEP 9, 2026Orchard Brokerage LLC, MLS#4605499
 SOLDSEP 8, 2026MB Pierce Realty Co, MLS#2974762
 SOLDSEP 8, 2026Market and Main Realty, MLS#6803715
 SOLDSEP 8, 2026Compass - Denver, MLS#3633968
 SOLDSEP 4, 2026RE/MAX Momentum, MLS#7018820
 See more homes for sale inCommerce City
Homes for sale near 12941 E 103rd Place
 NEW CONSTRUCTIONOakwood Homes Real Estate LLC, MLS#8703944
 NEW CONSTRUCTIONOakwood Homes Real Estate LLC, MLS#6345056
 Orchard Brokerage LLC, MLS#2819315
 NEW CONSTRUCTIONOakwood Homes Real Estate LLC, MLS#3152174
 JPAR Modern Real Estate, MLS#7478617
 NEW CONSTRUCTIONOakwood Homes Real Estate LLC, MLS#7179838
 NEW CONSTRUCTIONOakwood Homes Real Estate LLC, MLS#8804856
- See more homes for sale inCommerce City


- Results are loading