


16047 E 97th Place
Commerce City, CO 80022
 4 Beds
 2.5 Baths
 3,128 sqft
4 Beds
2.5 Baths
3,128 sqft
Home Highlights

Parking
2 Car Garage

Outdoor
Patio, Deck

Climate Control
Heating & Cooling

HOA
$42/Monthly

Price/Sqft
$158

Listed
3 days ago
Local Information
- Map ViewExplore the area around 16047 E 97th Place.

- Schools1 Preschool School1 Elementary School1 Middle School1 High School

- Shop & Eat

-- mins to
Description
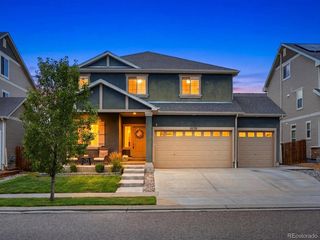
Welcome to 16047 E. 97th Place. This standout home is nestled in Fronterra Village. The main level utilizes an open floorplan with excellent flow, while enjoying great natural light from the oversized windows. Wood-style laminate flooring grounds the family room, which is anchored by a gas fireplace and a craftsman staircase. The kitchen provides a seamless workspace. Featuring seamless quartz countertops, crisp white cabinetry, and smart under-cabinet lighting adding striking color to the tile backsplash or extra lighting throughout the countertops. Premium stainless steel appliances include a double oven and a 5-burner gas range. A private, formal dining area sits adjacent to the kitchen. And the breakfast nook offers direct access to the back deck.
The upper level organizes all four bedrooms for maximum convenience. The expansive primary suite is positioned at the rear of the home to ensure quiet privacy. This space includes vaulted ceilings, custom blinds, and a walk-in closet. The attached 5-piece bathroom provides comfort an convenience with a jetted tub, a multi-head shower, and separate sinks.
The 1,068 square foot unfinished basement offers a clean, open layout for immediate storage or future equity generation, and from for expansion with rough-ins for a future bathroom, wet bar, or kitchen area if desired.
The exterior of the home is heavily shaded by large, mature trees that provide natural cooling and privacy. The backyard features a raised wood deck and an adjoining patio for outdoor seating. The oversized 2-car garage is fully finished. It includes the ability to charge EV vehicles, a dedicated workbench space, and built-in storage.
This location supports a highly active lifestyle. You are located just two blocks from local parks. Second Creek Elementary and Otho Stuart Middle School are a short walk away. A brand new Rocky Vista High School is slated to open nearby in 2027.
The upper level organizes all four bedrooms for maximum convenience. The expansive primary suite is positioned at the rear of the home to ensure quiet privacy. This space includes vaulted ceilings, custom blinds, and a walk-in closet. The attached 5-piece bathroom provides comfort an convenience with a jetted tub, a multi-head shower, and separate sinks.
The 1,068 square foot unfinished basement offers a clean, open layout for immediate storage or future equity generation, and from for expansion with rough-ins for a future bathroom, wet bar, or kitchen area if desired.
The exterior of the home is heavily shaded by large, mature trees that provide natural cooling and privacy. The backyard features a raised wood deck and an adjoining patio for outdoor seating. The oversized 2-car garage is fully finished. It includes the ability to charge EV vehicles, a dedicated workbench space, and built-in storage.
This location supports a highly active lifestyle. You are located just two blocks from local parks. Second Creek Elementary and Otho Stuart Middle School are a short walk away. A brand new Rocky Vista High School is slated to open nearby in 2027.
Home Details for 16047 E 97th Place

|
|---|
Interior Details Basement: UnfinishedNumber of Rooms: 12Types of Rooms: Bedroom, Bathroom, Dining Room, Kitchen, Laundry, Living Room, Utility Room |
Beds & Baths Number of Bedrooms: 4Number of Bathrooms: 3Number of Bathrooms (full): 2Number of Bathrooms (half): 1Number of Bathrooms (main level): 1 |
Dimensions and Layout Living Area: 3128 Square Feet |
Appliances & Utilities Appliances: Dishwasher, Disposal, Double Oven, Gas Water Heater, Microwave, Range, RefrigeratorDishwasherDisposalMicrowaveRefrigerator |
Heating & Cooling Heating: Forced Air,Natural GasHas CoolingAir Conditioning: Central AirHas HeatingHeating Fuel: Forced Air |
Fireplace & Spa Number of Fireplaces: 1Fireplace: Gas, Living RoomHas a Fireplace |
Gas & Electric Electric: 220 Volts |
Windows, Doors, Floors & Walls Window: Double Pane Windows, Storm Window(s), Window CoveringsFlooring: Carpet, Laminate, Tile |
Levels, Entrance, & Accessibility Stories: 2Levels: TwoFloors: Carpet, Laminate, Tile |
View No View |
Security Security: Radon Detector, Smart Locks, Smoke Detector(s), Video Doorbell |

|
|---|
Exterior Home Features Patio / Porch: Covered, Deck, PatioFencing: PartialExterior: Lighting, Private Yard, Rain Gutters |
Parking & Garage Number of Garage Spaces: 2Number of Covered Spaces: 2No CarportHas a GarageHas an Attached GarageParking Spaces: 2Parking: Concrete,Electric Vehicle Charging Station(s),Insulated Garage,Lighted,Oversized |
Frontage Road Frontage: PublicResponsible for Road Maintenance: Public Maintained RoadRoad Surface Type: PavedNot on Waterfront |
Water & Sewer Sewer: Public Sewer |
Finished Area Finished Area (above surface): 2060 Square Feet |

|
|---|
Days on Market: 3 |

|
|---|
Year Built Year Built: 2003 |
Property Type / Style Property Type: ResidentialProperty Subtype: Single Family ResidenceStructure Type: HouseArchitecture: Contemporary |
Building Construction Materials: Cement Siding, Frame, StoneNot Attached Property |
Property Information Not Included in Sale: Washer, Dryer, Refrigerator (Basement), Large Windmill (Back Yard)Parcel Number: R0136529 |

|
|---|
Price List Price: $495,000Price Per Sqft: $158 |

|
|---|
MLS Status: Coming Soon |

|
|---|
Direction & Address City: Commerce CityCommunity: Fronterra Village |
School Information Elementary School: Second CreekElementary School District: School District 27-JJr High / Middle School: Otho StuartJr High / Middle School District: School District 27-JHigh School: Prairie ViewHigh School District: School District 27-J |

|
|---|
Listing Agent Listing ID: 6803715 |

|
|---|
Building Area Building Area: 3128 Square Feet |

|
|---|
Not Senior Community |

|
|---|
HOA Name: Frontera Village HOAHOA Phone: 720-541-7725Has an HOAHOA Fee: $504/Annually |

|
|---|
Lot Area: 4986 sqft |

|
|---|
Special Conditions: Standard |

|
|---|
Listing Terms: Cash, Conventional, FHA, VA Loan |

|
|---|
Mobile Home Park Mobile Home Units: Feet |

|
|---|
Business Information Ownership: Individual |

|
|---|
BasementMls Number: 6803715Attribution Contact: lance@marketmainrealty.com, 303-710-7900Above Grade Unfinished Area: 2060Below Grade Unfinished Area: 1068Showing Service Name: Showing Time |
Last check for updates: about 3 hours ago
Listing courtesy of Lance Fleming, (303) 710-7900
Market and Main Realty
Source: REcolorado as distributed by MLS GRID, MLS#6803715
Also Listed on REcolorado as distributed by MLS GRID.
Market trends in Commerce City
Last updated June 2026
Avg. sale price
$490K
$667MoM
Sale-to-List Price
100.0%
Price per sq ft
$210
$0MoM
Available listings
356
18MoM
Price History for 16047 E 97th Place
| Date | Price | Event | Source |
|---|---|---|---|
| 06/28/2012 | $229,000 | ListingRemoved | Agent Provided |
| 06/07/2012 | $229,000 | PriceChange | Agent Provided |
| 05/03/2012 | $234,900 | Listed For Sale | Agent Provided |
| 02/14/2007 | $227,000 | Sold | N/A |
| 12/01/2003 | $233,000 | Sold | N/A |
Similar Homes You May Like
 OPEN THU, 4-6PMeXp Realty, LLC, MLS#7437614
 HomeSmart Realty, MLS#5907867
 Above & Beyond Real Estate, MLS#6935685
 Real Broker, LLC DBA Real, MLS#5359892
 RE/MAX Professionals, MLS#6480200
 Keller Williams Realty Downtown LLC, MLS#3770238
 Century 21 Signature Realty North, Inc., MLS#4002669
 NEW - 17 HRS AGOReal Broker, LLC DBA Real, MLS#4949853
 NEWOPEN SAT, 11-2PMRE/MAX Momentum, MLS#3861975
 Megastar Realty, MLS#8297654
 8z Real Estate, MLS#7679432
 Keller Williams Preferred Realty, MLS#7905466
 Integrity Realty & Management, MLS#7321811
 AUCTION
 Compass - Denver, MLS#8124862
 Redfin Corporation, MLS#2524514
 Hollermeier Realty, MLS#3076942
 Kentwood Real Estate DTC, LLC, MLS#4775631
 AUCTION
 HomeSmart Realty, MLS#3173235
 AUCTION
 Price & Co. Real Estate, MLS#8062909
 Parkhurst Realty, MLS#3211604
 Keller Williams Integrity Real Estate LLC, MLS#3698675
 NEW CONSTRUCTIONCapital Investment Realty, MLS#4269631
 0.33 ACRESOrchard Brokerage LLC, MLS#4503299
 Brokers Guild Homes, MLS#9398368
 OPEN SUN, 11-2PMKeller Williams Trilogy, MLS#5178643
 OPEN SAT, 11:30-2PMBerkshire Hathaway HomeServices Colorado Real Estate, LLC - Brighton, MLS#2178333
 Orchard Brokerage LLC, MLS#9185379
 Signature Real Estate Corp., MLS#2105652
 See more homes for sale inCommerce City


New Listings near 16047 E 97th Place
 COMING SOON 7/23Compass - Denver, MLS#1960626
 Blanche Boren & Brittany Lozano, Better Homes and Gardens Real Estate - Neuhaus
 RE/MAX Alliance, MLS#2974206
 Gollas and Company Inc, MLS#7172585
 Coldwell Banker Realty 56, MLS#8200539
- OPEN SUN, 11-2PMKeller Williams Trilogy, MLS#5178643
 NEWCOMING SOON 7/24eXp Realty, LLC, MLS#2531190
 OPEN SAT, 12-2PMThe Agency - Denver, MLS#4657211
 NEWOPEN SAT, 11-1PMCOMING SOON 7/23Orchard Brokerage LLC, MLS#9764546
 Keller Williams Preferred Realty, MLS#8871845
- OPEN THU, 4-6PMeXp Realty, LLC, MLS#7437614
- NEWOPEN SAT, 11-2PMRE/MAX Momentum, MLS#3861975
 Signature Real Estate Corp., MLS#1689957
- See more homes for sale inCommerce City
Property Tax and Assessment
| Year | 2025 |
|---|---|
| Tax | $4,635 |
| Assessment | $505,000 |
Home facts updated by county records
Comparable Sales for 16047 E 97th Place
Address | Distance | Property Type | Sold Price | Sold Date | Bed | Bath | Sqft |
|---|---|---|---|---|---|---|---|
0.03 | Single-Family Home | $500,000 | 12/01/25 | 4 | 2.5 | 1,922 | |
0.17 | Single-Family Home | $463,000 | 12/11/25 | 3 | 2.5 | 2,807 | |
0.11 | Single-Family Home | $480,000 | 10/17/25 | 3 | 2.5 | 2,458 | |
0.12 | Single-Family Home | $567,000 | 07/17/26 | 4 | 3 | 4,109 | |
0.29 | Single-Family Home | $479,000 | 11/03/25 | 4 | 2 | 2,650 | |
0.11 | Single-Family Home | $325,000 | 06/15/26 | 3 | 2.5 | 1,568 | |
0.25 | Single-Family Home | $495,500 | 08/07/25 | 5 | 3 | 2,588 | |
0.41 | Single-Family Home | $485,000 | 01/15/26 | 4 | 2.5 | 2,770 | |
0.35 | Single-Family Home | $550,000 | 03/20/26 | 4 | 2.5 | 3,214 | |
0.32 | Single-Family Home | $530,000 | 05/22/26 | 4 | 2.5 | 2,422 |
Nearby homes
Get a sense of prices in the area by checking nearby homes. OFF MARKETRealty Professionals LLC, MLS#6912990
 OFF MARKETRE/MAX Alliance, MLS#5345745
 OFF MARKETiGo Realty, MLS#3283732
 SOLDDEC 1, 2025LIV Sotheby's International Realty, MLS#9615821
 OFF MARKETKate Swensen, HomeSmart
 SOLDOCT 17, 2025RE/MAX Alliance, MLS#7446398
 OFF MARKETYou 1st Realty - Unity, MLS#2815564
 OFF MARKETMB Jacqueline Kennedy Team, MLS#1801026
 OFF MARKETHomeSmart, MLS#9432567
- FOR SALEOPEN THU, 4-6PM
 3D VIEWeXp Realty, LLC, MLS#7437614
 - OFF MARKETYour Castle Real Estate Inc, MLS#2876970
Assigned Schools
These are the assigned schools for 16047 E 97th Place.
- Second Creek Elementary School
- PK-5
- Public
- 697 Students
5/10GreatSchools RatingParent Rating AverageIt's just as great as neighboring elementary schools. We're excited about another great school year!Parent Review9y ago - Prairie View High School
- 9-12
- Public
- 1809 Students
5/10GreatSchools RatingParent Rating AverageThe JV baseball team coaches are very unprofessional. The coach body shamed a 14 year old from the opposite team on today’s game 02/28/2026. They are the adults and should be teaching discipline and respect towards other kids and everybody in general.Parent Review4mo ago - Otho E Stuart Middle School
- 6-8
- Public
- 794 Students
1/10GreatSchools RatingParent Rating AverageI attended 6th grade and 7th grade here then switched schools because of the bullying and how much the students were just rude. It got so bad that some teachers started to get mad at the students that were behaving which snowballed making most of the students behave very badly. I do not regret leaving this school. Also their system of punishing the especially bad students is terrible. Getting in a fight and yelling at a teacher are treated almost equally.Other Review1mo ago  Check out schools near 16047 E 97th Place.
What Locals Say about Commerce City
At least 229 Trulia users voted on each feature.

88 % Say there are sidewalks

83 % Say yards are well-kept

83 % Say car is needed

81 % Say parking is easy

79 % Say it's dog friendly

78 % Say kids play outside

77 % Say there's holiday spirit

65 % Say people would walk alone at night

63 % Say it's quiet

59 % Say streets are well-lit

57 % Say there's wildlife

54 % Say they plan to stay for at least 5 years

49 % Say neighbors are friendly

45 % Say it's walkable to grocery stores

43 % Say there are community events

35 % Say it's walkable to restaurants
Sourced by Trulia users. Learn more about our methodology.
LGBTQ Local Legal Protections
LGBTQ Local Legal Protections



Lance Fleming, Market and Main Realty
Agent Phone: (303) 710-7900
© 2026 REcolorado® All rights reserved. Certain information contained herein is derived from information which is the licensed property of, and copyrighted by, REcolorado®. Some IDX listings have been excluded from this website. Click here for more information
16047 E 97th Place, Commerce City, CO 80022 is a 4 bedroom, 3 bathroom, 3,128 sqft single-family home built in 2003. This property is currently available for sale and was listed by REcolorado as distributed by MLS GRID on Jul 20, 2026. The MLS # for this home is MLS# 6803715.