

Home Highlights

Single-Family Home

Built in 2026

$251/sqft

Garage

HOA $143/mo
Local Information
- Map ViewExplore the area around 1293 W BAREFOOT Road.

- Schools1 Preschool School1 Elementary School1 Middle School1 High School

- Shop & Eat

-- mins to
About this House
What's unique:Covered patioCool contemporary finishesTwo full primary suitesFour-bedroom single-storyWall ovenDedicated study
Space to spread out. Room to breathe.
The Darius is a four-bedroom single-story in Blossom Rock built for how people actually live, starting with two full primary suites instead of one. That means real privacy for multi-generational families, guests, or anyone who wants a second retreat under the same roof.
The great room opens straight onto the covered patio through a 20' corner slide door wall, so the space stretches outside without missing a beat. The gourmet kitchen anchors it all with a waterfall island and a gourmet kitchen with a built in gas cook top + wall oven. As well as a dedicated study that rounds out the layout for work-from-home days. Cool, contemporary finishes carry through every room including quartz counters, staggered tile, smart lock and video doorbell prewired.
Ready in October. Come see the dual suites for yourself!
The Darius is a four-bedroom single-story in Blossom Rock built for how people actually live, starting with two full primary suites instead of one. That means real privacy for multi-generational families, guests, or anyone who wants a second retreat under the same roof.
The great room opens straight onto the covered patio through a 20' corner slide door wall, so the space stretches outside without missing a beat. The gourmet kitchen anchors it all with a waterfall island and a gourmet kitchen with a built in gas cook top + wall oven. As well as a dedicated study that rounds out the layout for work-from-home days. Cool, contemporary finishes carry through every room including quartz counters, staggered tile, smart lock and video doorbell prewired.
Ready in October. Come see the dual suites for yourself!
Last check for updates: about 23 hours ago
Listing courtesy of John Bargnesi, (480) 624-0244
Sekisui House Arizona
Source: ARMLS, MLS#7056278
Also Listed on ARMLS.
All information should be verified by the recipient and none is guaranteed as accurate by ARMLS.
Home Details for 1293 W BAREFOOT Road

|
|---|
Beds & Baths Number of Bedrooms: 4Number of Bathrooms: 4Number of Bathrooms (full): 3Number of Bathrooms (half): 1 |
Dimensions and Layout Living Area: 2840 Square Feet |
Appliances & Utilities Appliances: Built-in Microwave, Dishwasher, Disposal, Gas Cooktop, Built-In Gas OvenDishwasherDisposalLaundry: Inside,Engy Star (See Rmks) |
Heating & Cooling Heating: ENERGY STAR Qualified Equipment,Natural GasHas CoolingAir Conditioning: Central Air,ENERGY STAR Qualified Equipment,Programmable ThmstatHas HeatingHeating Fuel: ENERGY STAR Qualified Equipment |
Fireplace & Spa Spa: NoneNo Fireplace |
Windows, Doors, Floors & Walls Window: Low Emissivity Windows, Double Pane Windows, Vinyl FrameFlooring: Carpet, Tile |
Levels, Entrance, & Accessibility Stories: 1Number of Stories: 1Floors: Carpet, Tile |

|
|---|
Exterior Home Features Roof: TilePatio / Porch: Covered, PatioFencing: BlockFoundation: Slab |
Parking & Garage Number of Garage Spaces: 3Number of Covered Spaces: 3Open Parking Spaces: 3No CarportHas a GarageHas Open ParkingParking Spaces: 6Parking: Garage Door Opener,Direct Access |
Frontage Road Surface Type: PavedNot on Waterfront |
Water & Sewer Sewer: Public Sewer |
Farm & Range Not Allowed to Raise Horses |

|
|---|
Cumulative Days on Market: 10Days on Market: 53 |

|
|---|
Year Built Year Built: 2026 |
Property Type / Style Property Type: ResidentialProperty Subtype: Single Family ResidenceArchitecture: Ranch |
Building Construction Materials: Stucco, Wood Frame, PaintedNot Attached PropertyIncludes Home Warranty |
Property Information Parcel Number: 11005323Model Home Type: Darius |

|
|---|
Price List Price: $712,221Price Per Sqft: $251 |
Status Change & Dates Off Market Date: Thu Jul 30 2026Possession Timing: Close Of Escrow |

|
|---|
MLS Status: Pending |

|
|---|
Direction & Address City: Apache JunctionCommunity: BLOSSOM ROCK PHASE 2 |
School Information Elementary School: Desert Vista Elementary SchoolElementary School District: Apache Junction Unified DistrictJr High / Middle School: Cactus Canyon Junior HighHigh School: Apache Junction High SchoolHigh School District: Apache Junction Unified District |

|
|---|
Listing Agent Listing ID: 7056278 |

|
|---|
Building Details Builder Name: Richmond American |
Building Area Building Area: 2840 Square Feet |

|
|---|
Community Features: Pool, Community Spa, Tennis Court(s), Playground, Biking/Walking Path |
Other Playground |

|
|---|
HOA Fee Includes: Maintenance Grounds, Street MaintHOA Name: Blossom RockHas an HOAHOA Fee: $143/Monthly |

|
|---|
Lot Area: 9426 sqft |

|
|---|
Listing Terms: Cash, Conventional, FHA, VA Loan |

|
|---|
Business Information Ownership: Fee Simple |

|
|---|
Mls Number: 7056278 |

|
|---|
PoolCommunity SpaTennis Court(s)PlaygroundBiking/Walking Path |
Around this home
What Locals Say about Apache Junction
At least 366 Trulia users voted on each feature.

85 % Say parking is easy

85 % Say car is needed

83 % Say it's dog friendly

77 % Say yards are well-kept

68 % Say there's holiday spirit

64 % Say there's wildlife

62 % Say it's quiet

55 % Say people would walk alone at night

55 % Say kids play outside

50 % Say neighbors are friendly

45 % Say they plan to stay for at least 5 years

44 % Say it's walkable to grocery stores

44 % Say there are sidewalks

32 % Say streets are well-lit

31 % Say it's walkable to restaurants

28 % Say there are community events
Sourced by Trulia users. Learn more about our methodology.
Market trends in Apache Junction
Last updated August 2026
Avg. sale price
$359K
$9.32KMoM
Sale-to-List Price
99.3%
Price per sq ft
$252
$0MoM
Available listings
216
2MoM
Home Value
Trulia Estimate
$711KSince last month
$200 (0%)Since last year
$200 (0%)Learn more about this home's value by checking out its Trulia Estimate, the value of nearby homes, and how much similar homes have sold for.
Trulia Estimate
The of this home's value decreased by 0% in the last 10 years
| Month | Estimated value |
|---|---|
2026 | |
| September 2026 | $712K |
| August 2026 | $712K |
| July 2026 | $712K |
Comparable sales
These are recently sold homes that have a similar location or other similar features to this home, like bedrooms, bathrooms, and square footage. Get a sense of the expected prices in the area by viewing these homes.Address | Distance | Property Type | Sold Price | Sold Date | Bed | Bath | Sqft |
|---|---|---|---|---|---|---|---|
0.13 | Single-Family Home | $900,000 | 05/18/26 | 4 | 3.5 | 3,230 | |
0.15 | Single-Family Home | $788,000 | 04/24/26 | 4 | 3.5 | 2,636 | |
0.14 | Single-Family Home | $850,000 | 03/10/26 | 4 | 3.5 | 3,259 | |
0.15 | Single-Family Home | $824,000 | 02/19/26 | 4 | 3.5 | 3,259 | |
0.16 | Single-Family Home | $676,840 | 10/17/25 | 4 | 4 | 2,747 | |
0.15 | Single-Family Home | $839,791 | 07/13/26 | 4 | 3.5 | 3,251 | |
0.21 | Single-Family Home | $584,990 | 11/13/25 | 4 | 3 | 2,264 | |
0.17 | Single-Family Home | $800,291 | 09/29/25 | 4 | 5 | 3,230 | |
0.27 | Single-Family Home | $699,483 | 11/12/25 | 4 | 3 | 3,124 | |
0.25 | Single-Family Home | $880,000 | 02/25/26 | 4 | 3.5 | 3,251 |
Nearby home prices
Get a sense of expected prices in the area by checking the value of nearby homes.Address | Distance | Price | Bed | Bath | Sqft | Status |
|---|---|---|---|---|---|---|
0.01 | $709,995 | 4 | 3.5 | 2,840 | For Sale | |
0.02 | $699,995 | 3 | 3 | 2,630 | For Sale | |
0.06 | $679,990 | Studio | - | 2,793 | For Sale | |
0.03 | $654,995 | 3 | 2.5 | 2,390 | For Sale | |
0.08 | $646,200 | 5 | 3 | 2,895 | Off Market | |
0.06 | $624,290 | 4 | 3 | 2,403 | For Sale | |
0.04 | $719,995 | 4 | 3.5 | 2,840 | For Sale | |
0.09 | $545,000 | 3 | 2 | 2,363 | Off Market | |
0.09 | $645,700 | 5 | 3 | 3,234 | Off Market | |
0.10 | $583,800 | 4 | 3 | 2,586 | Off Market | |
0.08 | $644,990 | 5 | 3 | 2,538 | For Sale | |
0.09 | $715,890 | 5 | 3 | 3,278 | For Sale |
Price and Tax history
| Date | Event | Price |
|---|---|---|
Jul 30, 2026 Source: ARMLS #7056278 | Pending | $712,221 |
Jul 20, 2026 Source: ARMLS #7056278 | Listed For Sale | $712,221 |
LGBTQ Local Legal Protections
LGBTQ Local Legal Protections



John Bargnesi, Sekisui House Arizona
Agent Phone: (480) 624-0244
Similar Homes You May Like
 NEW CONSTRUCTIONSekisui House Arizona, ARMLS
 NEW CONSTRUCTION
 NEW CONSTRUCTIONSekisui House Arizona, ARMLS
 NEW CONSTRUCTIONSekisui House Arizona, ARMLS
 NEW CONSTRUCTIONSekisui House Arizona, ARMLS
 0.29 ACRESSekisui House Arizona, ARMLS
 NEW CONSTRUCTIONSekisui House Arizona, ARMLS
 NEW CONSTRUCTION
 NEW CONSTRUCTION
 NEW CONSTRUCTION
 NEW CONSTRUCTION
 NEW CONSTRUCTIONDavid Weekley Homes, ARMLS
 NEW CONSTRUCTION
 NEW CONSTRUCTION$445,990+
 3 bd
3 bd 2.5 ba
 2,406 sqftGlenstone Plan in Combs Ranch Discovery Collection,
San Tan Valley, AZ 85140 NEW CONSTRUCTION
 NEW CONSTRUCTION
 NEW CONSTRUCTIONSekisui House Arizona, ARMLS
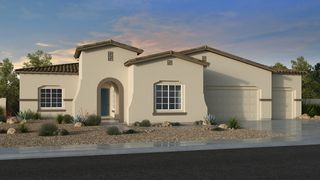 NEW CONSTRUCTION$1,024,990+3 bd2.5 ba3,301 sqftAurora Plan in Ellsworth Ranch Capstone Collection,
Queen Creek, AZ 85142 NEW CONSTRUCTION
 NEW CONSTRUCTION
 NEW CONSTRUCTION
 NEW CONSTRUCTION
 NEW CONSTRUCTION
 NEW CONSTRUCTION
 NEW CONSTRUCTION
 NEW CONSTRUCTION
 NEW CONSTRUCTION
 NEW CONSTRUCTION
 NEW CONSTRUCTION
 NEW CONSTRUCTION
 NEW CONSTRUCTION
 NEW CONSTRUCTION
 NEW CONSTRUCTION
 NEW CONSTRUCTIONSekisui House Arizona, ARMLS
 NEW CONSTRUCTIONDavid Weekley Homes, ARMLS
 NEW CONSTRUCTION
 NEW CONSTRUCTION$595,990+3 bd3 ba2,665 sqftEverglade Plan in Ladera Trails Passage Collection,
Queen Creek, AZ 85144 NEW CONSTRUCTIONCentury Communities of Arizona, LLC, ARMLS
 NEW CONSTRUCTION
 NEW CONSTRUCTION$417,990+3 bd2.5 ba1,776 sqftPlan 23B in The Ridge Collection at Superstition Vista,
Apache Junction, AZ 85119 See more homes for sale inApache Junction
New Listings near 1293 W BAREFOOT Road
 NEW - 20 HRS AGOKeller Williams Realty Phoenix, ARMLS
 Realty Executives Arizona Territory, ARMLS
 NEW - 1 DAY AGONEW CONSTRUCTION
 NEW - 1 DAY AGONEW CONSTRUCTION
 NEWOPEN SAT, 10-1PMColdwell Banker Realty, ARMLS
 NEW - 22 HRS AGONEW CONSTRUCTIONAZ Housing Sales LLC, ARMLS
 NEW - 22 HRS AGONEW CONSTRUCTIONAZ Housing Sales LLC, ARMLS
 NEW - 23 HRS AGONEW CONSTRUCTIONAZ Housing Sales LLC, ARMLS
 NEW CONSTRUCTIONDRH Properties Inc, ARMLS
- See more homes for sale inApache Junction


Frequently asked questions about 1293 W BAREFOOT Road
- What is the estimated monthly payment for 1293 W BAREFOOT Road?Based on a $712,221 list price with 20% down at today's rates, the estimated monthly payment for 1293 W BAREFOOT Road in Apache Junction, AZ is approximately $4,299 (about $3,951 principal & interest, $273 property taxes, and $75 homeowner's insurance). This is an estimate. Actual payment depends on your loan terms.
- How does the list price for 1293 W BAREFOOT Road compare to homes in Apache Junction?1293 W BAREFOOT Road in Apache Junction, AZ is listed at $712,221, about 99% above the $359K median sale price in Apache Junction.
- What do residents say about Apache Junction?Residents describe Apache Junction, AZ as easy to park in, dog-friendly, and well-kept. Most residents say you need a car. See homes for sale in Apache Junction, AZ.
- What are the closest schools to 1293 W BAREFOOT Road?The closest schools to 1293 W BAREFOOT Road in Apache Junction, AZ are Apache Junction High School (rated 4/10), Cactus Canyon Junior High School (rated 1/10), Desert Vista Elementary School (Pre-K, rated 4/10).
- Does 1293 W BAREFOOT Road have air conditioning?Yes, 1293 W BAREFOOT Road in Apache Junction, AZ has air conditioning.
- Does 1293 W BAREFOOT Road have a pool?Yes, 1293 W BAREFOOT Road in Apache Junction, AZ has a pool.
1293 W BAREFOOT Road, Apache Junction, AZ 85120 is a 4 bedroom, 4 bathroom, 2,840 sqft single-family home built in 2026. This property is currently available for sale and was listed by ARMLS on Jul 20, 2026. The MLS # for this home is MLS# 7056278.