


$769,000
 5 Beds
 3.5 Baths
 3,356 sqft (on 0.42 acres)
129 Clawton Loop, Mooresville, NC 28115
Est. Mortgage $4,597/mo*
Get Pre-QualifiedHome Highlights

Single-Family Home

Built in 2024

0.42 acre lot

$229/sqft

2 Car Garage
Local Information
- Map ViewExplore the area around 129 Clawton Loop.

- Schools1 Preschool School1 Elementary School1 Middle School1 High School

- Shop & Eat

-- mins to
About this House
Nearly 3,400 square feet and less than two years old, this exceptional 5-bedroom, 3.5-bath Taylor Morrison home delivers the space, upgrades and flexibility that are increasingly hard to find under $800K! Thoughtfully designed with the primary suite and a dedicated home office on the main level, the floor plan combines everyday functionality with plenty of room to gather and entertain.
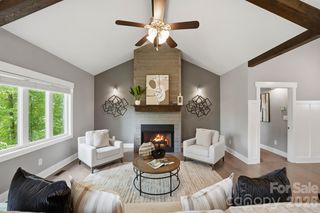
The heart of the home is the bright, open-concept kitchen, dining and living area. An oversized island, abundant cabinetry, generous prep space, a huge walk-in pantry and upgraded finishes create an impressive kitchen that flows seamlessly into the surrounding living spaces. The owners elevated the home beyond the original builder selections with upgraded lighting fixtures throughout, custom closets, spacious walk-in closets, and an upgraded laundry room and mudroom, adding style, organization and functionality throughout the home.
The spacious main-level primary suite provides a private retreat, while upstairs you’ll find 3 additional bedrooms, walk-in closets and a generous bonus/loft area with endless possibilities for an additional bedroom, media room, game room, additional family room or flex space.
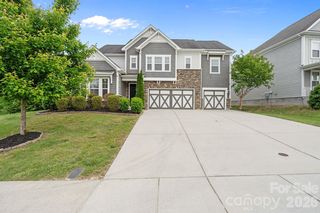
Outside, enjoy a covered rear patio overlooking the large, level backyard ideal for entertaining, relaxing or simply enjoying the outdoors. A rainwater collection system provides an excellent resource for lawn care and irrigation. Attractive curb appeal and a welcoming covered front porch complete this beautifully maintained, nearly new home.
Built by Taylor Morrison and offering more than 3,300 square feet of versatile living space, 129 Clawton Loop is a rare find. It offers much more living space with both a primary suite and office located on the main level while located outside of the Mooresville Graded School District (MGSD). Currently this home is assigned to Coddle Creek Elementary, Woodland Heights Middle and Lake Norman High School.
The heart of the home is the bright, open-concept kitchen, dining and living area. An oversized island, abundant cabinetry, generous prep space, a huge walk-in pantry and upgraded finishes create an impressive kitchen that flows seamlessly into the surrounding living spaces. The owners elevated the home beyond the original builder selections with upgraded lighting fixtures throughout, custom closets, spacious walk-in closets, and an upgraded laundry room and mudroom, adding style, organization and functionality throughout the home.
The spacious main-level primary suite provides a private retreat, while upstairs you’ll find 3 additional bedrooms, walk-in closets and a generous bonus/loft area with endless possibilities for an additional bedroom, media room, game room, additional family room or flex space.
Outside, enjoy a covered rear patio overlooking the large, level backyard ideal for entertaining, relaxing or simply enjoying the outdoors. A rainwater collection system provides an excellent resource for lawn care and irrigation. Attractive curb appeal and a welcoming covered front porch complete this beautifully maintained, nearly new home.
Built by Taylor Morrison and offering more than 3,300 square feet of versatile living space, 129 Clawton Loop is a rare find. It offers much more living space with both a primary suite and office located on the main level while located outside of the Mooresville Graded School District (MGSD). Currently this home is assigned to Coddle Creek Elementary, Woodland Heights Middle and Lake Norman High School.
Last check for updates: about 2 hours ago
Listing Provided by: Betsy Stec Market
Ivester Jackson Christie's
Source: Canopy MLS as distributed by MLS GRID, MLS#4422977
Also Listed on Canopy MLS as distributed by MLS GRID.
Home Details for 129 Clawton Loop

|
|---|
MLS Status: Coming Soon-No Show |

|
|---|
Interior Details Number of Rooms: 15Types of Rooms: Primary Bedroom, Bedroom S, Bathroom Full, Bathroom Half, Breakfast, Kitchen, Laundry, Living Room, Mud, Office |
Beds & Baths Number of Bedrooms: 5Main Level Bedrooms: 1Number of Bathrooms: 4Number of Bathrooms (full): 3Number of Bathrooms (half): 1 |
Dimensions and Layout Living Area: 3356 Square Feet |
Appliances & Utilities Utilities: Electricity ConnectedAppliances: Dishwasher, Gas Range, Microwave, Oven, Self Cleaning OvenDishwasherLaundry: Inside,Laundry Room,Main Level,SinkMicrowave |
Heating & Cooling Heating: Forced AirHas CoolingAir Conditioning: Central AirHas HeatingHeating Fuel: Forced Air |
Gas & Electric Has Electric on Property |
Levels, Entrance, & Accessibility Stories: 2Levels: Two |
View No View |

|
|---|
Exterior Home Features Patio / Porch: Covered, Front Porch, Porch, Rear PorchFoundation: Slab |
Parking & Garage Number of Garage Spaces: 2Number of Covered Spaces: 2No CarportHas a GarageHas an Attached GarageHas Open ParkingParking Spaces: 2Parking: Driveway,Attached Garage,Garage Door Opener,Garage Faces Front,Garage on Main Level |
Pool Pool: Community |
Frontage Responsible for Road Maintenance: Publicly Maintained RoadRoad Surface Type: Concrete, Paved |
Water & Sewer Sewer: Public Sewer |
Surface & Elevation Elevation Units: Feet |
Finished Area Finished Area (above surface): 3356 Square Feet |

|
|---|
Days on Market: <1 |

|
|---|
Year Built Year Built: 2024 |
Property Type / Style Property Type: ResidentialProperty Subtype: Single Family Residence |
Building Building Name: Stafford at LangtreeConstruction Materials: Hardboard Siding, Stone VeneerNot a New ConstructionNo Additional Parcels |
Property Information Not Included in Sale: TVs and mounting brackets throughout, garden hose container and hose, and storage shelf mounted to the ceiling in the garageParcel Number: 4656601904.000 |

|
|---|
Price List Price: $769,000Price Per Sqft: $229 |

|
|---|
Direction & Address City: MooresvilleCommunity: Stafford at Langtree |
School Information Elementary School: Coddle CreekJr High / Middle School: Woodland HeightsHigh School: Lake Norman |

|
|---|
Listing Agent Listing ID: 4422977 |

|
|---|
Building Details Builder Model: WembleyBuilder Name: Taylor Morrison |
Building Area Building Area: 3356 Square Feet |

|
|---|
Not Senior Community |

|
|---|
Has an HOA |

|
|---|
Lot Area: 0.42 acres |

|
|---|
Special Conditions: Standard |

|
|---|
Listing Terms: Cash, Conventional, FHA |

|
|---|
Mls Number: 4422977Attic: Walk-InAttribution Contact: betsy@marketsells.comAbove Grade Unfinished Area: 3356 |
Around this home
What Locals Say about Mooresville
At least 472 Trulia users voted on each feature.

90 % Say car is needed

86 % Say it's dog friendly

85 % Say parking is easy

84 % Say yards are well-kept

81 % Say there's holiday spirit

69 % Say it's quiet

68 % Say people would walk alone at night

68 % Say kids play outside

61 % Say there are sidewalks

54 % Say neighbors are friendly

49 % Say streets are well-lit

47 % Say there's wildlife

47 % Say they plan to stay for at least 5 years

34 % Say there are community events

31 % Say it's walkable to restaurants

31 % Say it's walkable to grocery stores
Sourced by Trulia users. Learn more about our methodology.
Market trends in Mooresville
Last updated August 2026
Avg. sale price
$495K
$11.67KMoM
Sale-to-List Price
98.3%
0.3%MoM
Price per sq ft
$215
$4MoM
Available listings
655
5MoM
Home Value
Trulia Estimate
$653KSince last month
Decreased$25K (-3.7%)Since last year
Increased$12K (+1.9%)Since last sale
Increased$18K (+2.8%)Learn more about this home's value by checking out its Trulia Estimate, the value of nearby homes, and how much similar homes have sold for.
Trulia Estimate
The of this home's value increased by +2% in the last 10 years
| Month | Estimated value |
|---|---|
2026 | |
| September 2026 | $647K |
| August 2026 | $653K |
| July 2026 | $671K |
| June 2026 | $649K |
| May 2026 | $657K |
| April 2026 | $645K |
| March 2026 | $627K |
| February 2026 | $631K |
| January 2026 | $629K |
2025 | |
Comparable sales
These are recently sold homes that have a similar location or other similar features to this home, like bedrooms, bathrooms, and square footage. Get a sense of the expected prices in the area by viewing these homes.Address | Distance | Property Type | Sold Price | Sold Date | Bed | Bath | Sqft |
|---|---|---|---|---|---|---|---|
0.10 | Single-Family Home | $626,328 | 01/27/26 | 5 | 4 | 2,934 | |
0.04 | Single-Family Home | $580,000 | 12/23/25 | 5 | 4 | 2,942 | |
0.06 | Single-Family Home | $589,990 | 11/20/25 | 5 | 4 | 2,944 | |
0.06 | Single-Family Home | $750,000 | 07/21/26 | 5 | 3.5 | 3,304 | |
0.03 | Single-Family Home | $649,990 | 11/03/25 | 4 | 3.5 | 3,379 | |
0.03 | Single-Family Home | $659,990 | 10/03/25 | 4 | 3.5 | 3,379 | |
0.11 | Single-Family Home | $643,665 | 08/25/26 | 4 | 3.5 | 3,379 | |
0.03 | Single-Family Home | $684,990 | 12/30/25 | 4 | 3.5 | 3,882 | |
0.10 | Single-Family Home | $635,000 | 05/29/26 | 4 | 4.5 | 3,266 | |
0.14 | Single-Family Home | $650,000 | 12/05/25 | 4 | 3.5 | 3,379 |
Nearby home prices
Get a sense of expected prices in the area by checking the value of nearby homes.Address | Distance | Price | Bed | Bath | Sqft | Status |
|---|---|---|---|---|---|---|
0.04 | $652,200 | 4 | 4.5 | 3,266 | Off Market | |
0.03 | $657,200 | 4 | 3.5 | 3,379 | Off Market | |
0.06 | $653,800 | 4 | 4.5 | 3,275 | Off Market | |
0.03 | $684,990 | 4 | 3.5 | 3,882 | Recently Sold | |
0.05 | $618,700 | 4 | 3.5 | 3,266 | Off Market | |
0.04 | $580,000 | 5 | 4 | 2,942 | Recently Sold | |
0.03 | $756,500 | 5 | 4.5 | 3,807 | Off Market | |
0.03 | $647,000 | 4 | 3.5 | 3,379 | Off Market | |
0.08 | $810,300 | 5 | 4.5 | 3,792 | Off Market | |
0.08 | $647,800 | 3 | 2 | 2,403 | Off Market | |
0.09 | $707,400 | 5 | 4.5 | 3,792 | Off Market |
Price and Tax history
| Date | Event | Price |
|---|---|---|
Nov 13, 2024 Source: N/A | Sold | $629,000 |
| Year | Property tax | Tax assessment |
|---|---|---|
| 2025 | $6,448 | $628,740 |
Home facts updated by county records
LGBTQ Local Legal Protections
LGBTQ Local Legal Protections



Betsy Stec Market, Ivester Jackson Christie's
Based on information submitted to the MLS GRID as of 2026-09-15 13:38:04 PDT. All data is obtained from various sources and may not have been verified by broker or MLS GRID. Supplied Open House Information is subject to change without notice. All information should be independently reviewed and verified for accuracy. Properties may or may not be listed by the office/agent presenting the information. Some IDX listings have been excluded from this website. Click here for more information
Similar Homes You May Like
 NEW CONSTRUCTIONTaylor Morrison of Carolinas Inc
 0.35 ACRESFrancis Real Estate Group, Inc
 0.35 ACRESKeller Williams Lake Norman
 0.25 ACRESKeller Williams Lake Norman
 0.26 ACRESReal Estate Solutions, Inc
 0.89 ACRESEXP Realty LLC Mooresville
 NEW CONSTRUCTION
 NEW CONSTRUCTION0.52 ACRES#1 Properties of Lake Norman
 NEW CONSTRUCTION
 NEW CONSTRUCTION
 NEW CONSTRUCTION
- NEW CONSTRUCTION
- NEW CONSTRUCTION
 NEW CONSTRUCTION
 NEW CONSTRUCTION
- NEW CONSTRUCTION
- NEW CONSTRUCTION
 NEW CONSTRUCTION
- NEW CONSTRUCTION
- NEW CONSTRUCTION
- NEW CONSTRUCTION
- NEW CONSTRUCTION
 NEW CONSTRUCTION
 NEW CONSTRUCTION
- NEW CONSTRUCTION
 OPEN WED, 9-7PM0.43 ACRESOpendoor Brokerage LLC
 Berkshire Hathaway HomeServices Carolinas Realty
 See more homes for sale inMooresville


New Listings near 129 Clawton Loop
 NEW - 1 DAY AGO2.18 ACRESHoward Hanna Allen Tate Lake Norman
- 0.25 ACRESKeller Williams Lake Norman
 0.33 ACRESKeller Williams Unified
 1.06 ACRESCall It Closed International Inc
 0.56 ACRESDivine Living Real Estate LLC
 0.35 ACRESKeller Williams Connected
- 0.35 ACRESKeller Williams Lake Norman
 OPEN SUN, 12-3PM0.69 ACRESColdwell Banker Realty
 0.54 ACRESKeller Williams Unified
- See more homes for sale inMooresville


Frequently asked questions about 129 Clawton Loop
- What is the estimated monthly payment for 129 Clawton Loop?Based on a $769,000 list price with 20% down at today's rates, the estimated monthly payment for 129 Clawton Loop in Mooresville, NC is approximately $4,668 (about $4,164 principal & interest, $429 property taxes, and $75 homeowner's insurance). This is an estimate. Actual payment depends on your loan terms.
- How does the list price for 129 Clawton Loop compare to homes in Mooresville?129 Clawton Loop in Mooresville, NC is listed at $769,000, about 55% above the $495K median sale price in Mooresville.
- What do residents say about Mooresville?Residents describe Mooresville, NC as dog-friendly, easy to park in, and well-kept. Most residents say you need a car. See homes for sale in Mooresville, NC.
- What are the closest schools to 129 Clawton Loop?The closest schools to 129 Clawton Loop in Mooresville, NC are Coddle Creek Elementary School (Pre-K, rated 4/10), Lake Norman High School (rated 7/10), Woodland Heights Middle (rated 6/10).
- Does 129 Clawton Loop have air conditioning?Yes, 129 Clawton Loop in Mooresville, NC has air conditioning.
- Does 129 Clawton Loop have a pool?Yes, 129 Clawton Loop in Mooresville, NC has a pool.
129 Clawton Loop, Mooresville, NC 28115 is a 5 bedroom, 4 bathroom, 3,356 sqft single-family home built in 2024. This property is currently available for sale and was listed by Canopy MLS as distributed by MLS GRID on Sep 16, 2026. The MLS # for this home is MLS# 4422977.