


$649,900
 4 Beds
 3.5 Baths
 3,345 sqft
12840 Dunbarton Dr, Bristow, VA 20136
Est. Mortgage $4,393/mo*
Get Pre-QualifiedHome Highlights

Single-Family Home

Built in 2002

$194/sqft

2 Car Garage

HOA $360/mo
Local Information
- Map ViewExplore the area around 12840 Dunbarton Dr.

- Schools2 Preschool Schools1 Elementary School1 Middle School1 High School

- Shop & Eat

-- mins to
About this House
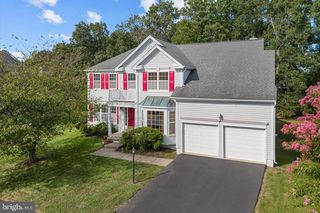
Elegant One Level Living in Amenity Rich Dunbarton This beautifully appointed home whose pride of ownership shines throughout offers true one level living with thoughtful upgrades and modern conveniences. Open airy floor plan, wide doorways and a 2 car garage with ramp access to ensure comfort and ease from the moment you arrive. The main level features solid hardwood floors, a cozy gas fireplace, and a gourmet kitchen designed for both everyday living and entertaining—complete with a large quartz topped island and stainless-steel appliances. The luxury primary suite is a retreat of its own, boasting an updated spa inspired bath and generous walk in closets. A 5 zone irrigation system and limited by design yard space provide low maintenance and outdoor living. The expansive lower level is ideal for guests, offering two sunny bedrooms, a full bath, and a powder room. A spacious family room with designer carpeting that create the perfect gathering space, while the large storage area keeps everything organized. Recent updates include kitchen with center island, quartz counter tops, Anderson windows, new roof (2021) with oversized 6-inch gutters and downspouts, and a new highly efficient gas furnace (2025) for peace of mind. Dunbarton is a vibrant, active adult community spanning 141 acres with 479 homes, offering an impressive array of amenities: Indoor Amenities • Clubhouse with fitness center • Indoor swimming pool and spa • Billiards and card rooms • Gathering room and grand ballroom Outdoor Amenities • Pickleball courts • Putting green • Bocce courts • Walking trail along Broad Run A Thriving Social Calendar Residents enjoy a full schedule of activities including bridge, Bible study, sewing and scrapbooking groups, exercise classes, line dancing, musical presentations, drama groups, billiards groups, and book clubs. Monthly community traditions include: • Community Breakfast • Men’s and Women’s Lunches • Dine Around Dinner Events • Wine Club Gatherings Everything you could possibly need is within reach.
Last check for updates: about 10 hours ago
Listing courtesy of Jim Souvagis, (703) 919-9191
Long & Foster Real Estate, Inc., (703) 968-7000
Source: Bright MLS, MLS#VAPW2130092
Also Listed on Bright MLS.
Home Details for 12840 Dunbarton Dr

|
|---|
Interior Details Basement: Connecting Stairway,Partial,Finished,Improved,Interior Entry,Sump Pump,WindowsNumber of Rooms: 1Types of Rooms: Basement |
Beds & Baths Number of Bedrooms: 4Main Level Bedrooms: 2Number of Bathrooms: 4Number of Bathrooms (full): 3Number of Bathrooms (half): 1Number of Bathrooms (main level): 2 |
Dimensions and Layout Living Area: 3345 Square Feet |
Appliances & Utilities Utilities: Natural Gas Available, Underground Utilities, Fiber OpticAppliances: Microwave, Built-In Range, Dishwasher, Disposal, Dryer, Extra Refrigerator/Freezer, Self Cleaning Oven, Refrigerator, Stainless Steel Appliance(s), Washer, Oven/Range - Gas, Exhaust Fan, Gas Water HeaterDishwasherDisposalDryerLaundry: Has Laundry,Main LevelMicrowaveRefrigeratorWasher |
Heating & Cooling Heating: Forced Air,Natural GasHas CoolingAir Conditioning: Central Air,Ceiling Fan(s),ElectricHas HeatingHeating Fuel: Forced Air |
Fireplace & Spa Number of Fireplaces: 1Fireplace: Gas/Propane, Mantel(s)Has a FireplaceNo Spa |
Gas & Electric Electric: Circuit Breakers, Underground, 220 Volts |
Windows, Doors, Floors & Walls Window: Bay/Bow, Double Hung, Insulated Windows, Replacement, Window TreatmentsDoor: Insulated, French Doors, Six Panel, Storm Door(s)Flooring: Hardwood, Carpet, Wood |
Levels, Entrance, & Accessibility Stories: 2Levels: TwoAccessibility: Accessible Electrical and Environmental Controls, Grip-Accessible Features, Accessible Entrance, Mobility Improvements, Accessible Approach with Ramp, Accessible Hallway(s), Accessible DoorsFloors: Hardwood, Carpet, Wood |
View Has a ViewView: Garden |
Security Security: Security Gate, Smoke Detector(s) |

|
|---|
Exterior Home Features Roof: Architectural ShinglePatio / Porch: DeckOther Structures: Above Grade, Below GradeExterior: Barbecue, Lighting, Lawn Sprinkler, Sidewalks, Underground Lawn SprinklerFoundation: Active Radon MitigationNo Private Pool |
Parking & Garage Number of Garage Spaces: 2Number of Covered Spaces: 2Open Parking Spaces: 2No CarportHas a GarageHas an Attached GarageHas Open ParkingParking Spaces: 4Parking: Garage Faces Rear,Garage Door Opener,Inside Entrance,Handicap Parking,Driveway,Secured,Attached |
Pool Pool: Community |
Frontage Responsible for Road Maintenance: HOARoad Surface Type: Black TopNot on Waterfront |
Water & Sewer Sewer: Public Sewer |
Farm & Range Not Allowed to Raise Horses |
Finished Area Finished Area (above surface): 2020 Square FeetFinished Area (below surface): 1325 Square Feet |

|
|---|
Days on Market: 1 |

|
|---|
Year Built Year Built: 2002Year Renovated: 2021 |
Property Type / Style Property Type: ResidentialProperty Subtype: Single Family ResidenceStructure Type: DetachedArchitecture: Colonial |
Building Construction Materials: CombinationNot a New Construction |
Property Information Condition: Very GoodParcel Number: 7495568528 |

|
|---|
Price List Price: $649,900Price Per Sqft: $194 |
Status Change & Dates Possession Timing: 0-30 Days CD, Coin w/Sell Sett, Immediate |

|
|---|
MLS Status: ACTIVE |

|
|---|

|
|---|
Direction & Address City: BRISTOWCommunity: Dunbarton At Braemar |
School Information Elementary School: T. Clay Wood ElementaryElementary School District: Prince William County Public SchoolsJr High / Middle School: MarstellerJr High / Middle School District: Prince William County Public SchoolsHigh School: PatriotHigh School District: Prince William County Public Schools |

|
|---|
Listing Agent Listing ID: VAPW2130092 |

|
|---|
Building Details Builder Model: KyleBuilder Name: Brookfield |
Building Area Building Area: 4028 Square Feet |

|
|---|
Community Features: PoolIs a Senior Community |

|
|---|
HOA Fee Includes: Common Area Maintenance, Internet, Management, Pool(s), Recreation Facility, Reserve Funds, Road Maintenance, Security, Snow Removal, TrashHOA Name: DUNBARTON COMMUNITY ASSOCIATIONHas an HOAHOA Fee: $360/Monthly |

|
|---|
Lot Area: 5501 sqft |

|
|---|
Special Conditions: Standard |

|
|---|
Listing Agreement Type: Exclusive Right To SellListing Terms: Cash, Conventional, Negotiable |

|
|---|
Business Information Ownership: Fee Simple |

|
|---|
BasementMls Number: VAPW2130092Above Grade Unfinished Area: 2020 |

|
|---|
HOA Amenities: Billiard Room,Clubhouse,Common Grounds,Community Center,Fitness Center,Game Room,Gated,Jogging Path,Meeting Room,Indoor Pool,Putting Green,Retirement Community,Spa/Hot Tub,Tennis Court(s)Source Internet Automated Valuation Display: NSource Internet Consumer Comment: NSource Internet Entire Listing Display: YSource Internet Address Display: Y |
Around this home
What Locals Say about Bristow
At least 95 Trulia users voted on each feature.

94 % Say parking is easy

92 % Say there are sidewalks

92 % Say yards are well-kept

91 % Say kids play outside

90 % Say car is needed

89 % Say it's dog friendly

86 % Say people would walk alone at night

86 % Say there's holiday spirit

79 % Say it's quiet

75 % Say streets are well-lit

71 % Say there's wildlife

61 % Say neighbors are friendly

60 % Say they plan to stay for at least 5 years

56 % Say there are community events

53 % Say it's walkable to grocery stores

38 % Say it's walkable to restaurants
Sourced by Trulia users. Learn more about our methodology.
Market trends in Bristow
Last updated August 2026
Avg. sale price
$753K
$12.17KMoM
Sale-to-List Price
100.3%
0.3%MoM
Price per sq ft
$244
$6MoM
Available listings
50
11MoM
Home Value
Trulia Estimate
$646KSince last month
Decreased$9K (-1.3%)Since last year
Increased$7K (+1.1%)Since last sale
Increased$298K (+85.8%)Learn more about this home's value by checking out its Trulia Estimate, the value of nearby homes, and how much similar homes have sold for.
Trulia Estimate
The of this home's value increased by +80% in the last 10 years
| Month | Estimated value |
|---|---|
2026 | |
| September 2026 | $646K |
| August 2026 | $654K |
| July 2026 | $655K |
| June 2026 | $663K |
| May 2026 | $663K |
| April 2026 | $662K |
| March 2026 | $660K |
| February 2026 | $650K |
| January 2026 | $637K |
2025 | |
2024 | |
2023 | |
2022 | |
2021 | |
2020 | |
2019 | |
2018 | |
2017 | |
2016 | |
Comparable sales
These are recently sold homes that have a similar location or other similar features to this home, like bedrooms, bathrooms, and square footage. Get a sense of the expected prices in the area by viewing these homes.Address | Distance | Property Type | Sold Price | Sold Date | Bed | Bath | Sqft |
|---|---|---|---|---|---|---|---|
0.08 | Single-Family Home | $750,000 | 05/08/26 | 4 | 3.5 | 4,435 | |
0.06 | Single-Family Home | $635,000 | 07/15/26 | 2 | 3 | 3,882 | |
0.27 | Single-Family Home | $642,000 | 11/26/25 | 4 | 3.5 | 3,184 | |
0.23 | Single-Family Home | $722,500 | 09/08/26 | 5 | 3 | 3,322 | |
0.14 | Single-Family Home | $772,500 | 08/04/26 | 4 | 3 | 3,535 | |
0.05 | Single-Family Home | $627,200 | 05/13/26 | 3 | 2 | 2,314 | |
0.28 | Single-Family Home | $730,000 | 08/03/26 | 4 | 2.5 | 3,040 | |
0.31 | Single-Family Home | $789,000 | 04/24/26 | 5 | 3.5 | 2,970 | |
0.21 | Single-Family Home | $579,500 | 08/28/26 | 4 | 3 | 1,976 |
Nearby home prices
Get a sense of expected prices in the area by checking the value of nearby homes.Address | Distance | Price | Bed | Bath | Sqft | Status |
|---|---|---|---|---|---|---|
0.05 | $642,200 | 2 | 3 | 3,378 | Off Market | |
0.01 | $689,900 | 3 | 3 | 3,592 | Off Market | |
0.04 | $565,600 | 2 | 2 | 1,882 | Off Market | |
0.08 | $775,400 | 4 | 4 | 4,435 | Off Market | |
0.04 | $661,200 | 4 | 3 | 2,760 | Off Market | |
0.05 | $627,200 | 3 | 2 | 2,314 | Recently Sold | |
0.03 | $544,100 | 2 | 2 | 1,870 | Off Market | |
0.07 | $627,100 | 2 | 3 | 3,553 | Off Market | |
0.10 | $635,900 | 3 | 3 | 3,366 | Off Market | |
0.06 | $635,000 | 2 | 3 | 3,882 | Recently Sold | |
0.10 | $719,300 | 4 | 3 | 3,281 | Off Market |
Price and Tax history
| Date | Event | Price |
|---|---|---|
Sep 18, 2026 Source: Bright MLS #VAPW2130092 | Listed For Sale | $649,900 |
Jan 11, 2016 Source: N/A | Sold | $347,500 |
Nov 12, 2015 Source: Agent Provided | Pending | $355,000 |
Oct 30, 2015 Source: Agent Provided | PriceChange | $355,000 Price increased by 0% |
Oct 23, 2015 Source: Agent Provided | PriceChange | $354,900 Price decreased by 1% |
Aug 20, 2015 Source: Agent Provided | PriceChange | $359,900 Price decreased by 3% |
Aug 4, 2015 Source: Agent Provided | Listed For Sale | $369,900 |
Oct 31, 2002 Source: N/A | Sold | $299,990 |
| Year | Property tax | Tax assessment |
|---|---|---|
| 2025 | $5,712 | $582,600 |
Home facts updated by county records
LGBTQ Local Legal Protections
LGBTQ Local Legal Protections



Jim Souvagis, Long & Foster Real Estate, Inc., (703) 968-7000
Agent Phone: (703) 919-9191
The data relating to real estate for sale on this website appears in part through the BRIGHT Internet Data Exchange program, a voluntary cooperative exchange of property listing data between licensed real estate brokerage firms, and is provided by BRIGHT through a licensing agreement.
Listing information is from various brokers who participate in the Bright MLS IDX program and not all listings may be visible on the site. The property information being provided on or through the website is for the personal, non-commercial use of consumers and such information may not be used for any purpose other than to identify prospective properties consumers may be interested in purchasing.
Some properties which appear for sale on the website may no longer be available because they are for instance, under contract, sold or are no longer being offered for sale.
Property information displayed is deemed reliable but is not guaranteed.
Copyright 2026 Bright MLS, Inc. Click here for more information
Similar Homes You May Like
 Berkshire Hathaway HomeServices PenFed Realty
 NEWOPEN SAT, 1-3PMPearson Smith Realty LLC
 0.25 ACRESNorthern Virginia Residential Management & Sales
 OPEN SUN, 1-3PM0.28 ACRESTTR Sotheby's International Realty
 NEWOPEN SAT, 1-3PMProperty Collective
 OPEN SUN, 2-4PMCentury 21 Redwood Realty
 OPEN SAT, 12-2PMCentury 21 Redwood Realty
 0.33 ACRESPearson Smith Realty LLC
 OPEN SUN, 10-2PMSpring Hill Real Estate, LLC.
 0.27 ACRESSamson Properties
 NEW CONSTRUCTION
- NEW CONSTRUCTION
- NEW CONSTRUCTION
- NEW CONSTRUCTION
- NEW CONSTRUCTION
 NEW CONSTRUCTION
 NEW CONSTRUCTION
- NEW CONSTRUCTION
- NEW CONSTRUCTION
 See more homes for sale inBristow





New Listings near 12840 Dunbarton Dr
 NEWOPEN SUN, 2-4PM2.5 ACRESLPT Realty, LLC
 NEW - 1 DAY AGO0.37 ACRESPearson Smith Realty, LLC
 NEWCOMING SOON 9/24Pearson Smith Realty, LLC
 AUCTION1.08 ACRESRE/MAX Supercenter
 NEWCOMING SOON 9/240.26 ACRESRoberts Realty Group, LLC
- NEW - 1 DAY AGONEW CONSTRUCTION
- NEW - 1 DAY AGONEW CONSTRUCTION
- NEW - 1 DAY AGONEW CONSTRUCTION
 COMING SOON 9/200.31 ACRESCorcoran McEnearney
 NEWOPEN SUN, 1-4PMCENTURY 21 New Millennium
- See more homes for sale inBristow


Frequently asked questions about 12840 Dunbarton Dr
- What is the estimated monthly payment for 12840 Dunbarton Dr?Based on a $649,900 list price with 20% down at today's rates, the estimated monthly payment for 12840 Dunbarton Dr in Bristow, VA is approximately $4,068 (about $3,522 principal & interest, $471 property taxes, and $75 homeowner's insurance). This is an estimate. Actual payment depends on your loan terms.
- How does the list price for 12840 Dunbarton Dr compare to homes in Bristow?12840 Dunbarton Dr in Bristow, VA is listed at $649,900, about 14% below the $753K median sale price in Bristow.
- What do residents say about Bristow?Residents describe Bristow, VA as easy to park in, pedestrian-friendly, and well-kept. See homes for sale in Bristow, VA.
- What are the closest schools to 12840 Dunbarton Dr?The closest schools to 12840 Dunbarton Dr in Bristow, VA are E.H. Marsteller Middle School (rated 9/10), Patriot High School (Pre-K, rated 8/10), T. Clay Wood Elementary School (Pre-K, rated 9/10).
- Does 12840 Dunbarton Dr have air conditioning?Yes, 12840 Dunbarton Dr in Bristow, VA has air conditioning.
- Does 12840 Dunbarton Dr have a pool?Yes, 12840 Dunbarton Dr in Bristow, VA has a pool.
12840 Dunbarton Dr, Bristow, VA 20136 is a 4 bedroom, 4 bathroom, 3,345 sqft single-family home built in 2002. This property is currently available for sale and was listed by Bright MLS on Sep 18, 2026. The MLS # for this home is MLS# VAPW2130092.