


12829 E Oregon Drive
Aurora, CO 80012
Utah Park 4 Beds
 2 Baths
 1,877 sqft
4 Beds
2 Baths
1,877 sqft
Local Information
- Map ViewExplore the area around 12829 E Oregon Drive.

- Schools1 Preschool School1 Elementary School1 Middle School1 High School

- Shop & Eat

-- mins to
Home Highlights

Property Type
Single-Family Home

Year Built
1973
Living Area
1,877 sqft

Price/Sqft
$267

Parking
1 Car Garage
About this House
Come and see this immaculately maintained bi-level in desirable Village East! With an attached garage, high quality LVP and a spacious yard, there is so much to love here! The entrance is bright and airy. The spacious living room receives great natural light during the day. The kitchen has upgraded stainless steel appliances and plenty of cabinet space. There is even room for a large kitchen table for those Saturday Brunches! Along with the full bathroom, two large bedrooms finish out the upper level. The large family room in the lower level is a perfect space for entertaining with the luxury vinyl plank flooring ready to stand up to everything from a pool table to a holiday party. With two more bedrooms in the lower level this home has rooms to spare. The private deck is the perfect place to relax this summer. While the large backyard is fully fenced and is perfect for pets or ball games. There is a large shed in the backyard to store all kinds of toys and hobbies. Just steps away from Utah Park and Pool you'll be ready to spend the summer outdoors. It's close to the shopping at Gardens at Havana and Cherry creek with easy access to Downtown, DTC, and Buckly SFB. You find this home for the price anywhere else, so don't delay!
12829 E Oregon Drive, Aurora, CO 80012 is a 4 bedroom, 2 bathroom, 1,877 sqft single-family home in Utah Park, built in 1973. It last sold for $435,000 on Jun 30, 2025 (3% below the $450,000 asking price). It is currently off market. The Trulia Estimate is $502,000, with a rent estimate of $2,708/month.
Home Details for 12829 E Oregon Drive

|
|---|
Interior Details Number of Rooms: 10Types of Rooms: Bedroom, Bathroom, Family Room, Kitchen, Laundry, Living Room |
Beds & Baths Number of Bedrooms: 4Number of Bathrooms: 2Number of Bathrooms (full): 1Number of Bathrooms (three quarters): 1 |
Dimensions and Layout Living Area: 1877 Square Feet |
Appliances & Utilities Utilities: Cable Available, Electricity Connected, Internet Access (Wired), Natural Gas Connected, Phone AvailableAppliances: Dishwasher, Disposal, Dryer, Microwave, Oven, Range, Refrigerator, WasherDishwasherDisposalDryerLaundry: In UnitMicrowaveRefrigeratorWasher |
Heating & Cooling Heating: Forced AirHas CoolingAir Conditioning: Central AirHas HeatingHeating Fuel: Forced Air |
Gas & Electric Electric: 110V, 220 VoltsHas Electric on Property |
Windows, Doors, Floors & Walls Window: Double Pane WindowsFlooring: Carpet, Laminate, TileCommon Walls: No Common Walls |
Levels, Entrance, & Accessibility Entry Location: GroundFloors: Carpet, Laminate, Tile |
View No View |
Security Security: Carbon Monoxide Detector(s), Smoke Detector(s) |

|
|---|
Exterior Home Features Roof: CompositionPatio / Porch: DeckFencing: FullExterior: Lighting, Private Yard, Rain GuttersFoundation: Slab |
Parking & Garage Number of Garage Spaces: 1Number of Covered Spaces: 1Other Parking: RV Spaces: 1No CarportHas a GarageHas an Attached GarageParking Spaces: 2Parking: Concrete |
Frontage Road Frontage: PublicResponsible for Road Maintenance: Public Maintained RoadRoad Surface Type: PavedNot on Waterfront |
Water & Sewer Sewer: Public Sewer |
Finished Area Finished Area (above surface): 1877 Square Feet |

|
|---|
Year Built Year Built: 1973 |
Property Type / Style Property Type: ResidentialProperty Subtype: Single Family ResidenceStructure Type: HouseArchitecture: Traditional |
Building Construction Materials: FrameNot Attached Property |
Property Information Not Included in Sale: Seller's Personal PropertyParcel Number: 031218420 |

|
|---|
Price List Price: $450,000 |
Status Change & Dates Off Market Date: Thu May 29 2025Possession Timing: Close Of Escrow |

|
|---|
MLS Status: Closed |

|
|---|
Direction & Address City: AuroraCommunity: Village East |
School Information Elementary School: WheelingElementary School District: Adams-Arapahoe 28JJr High / Middle School: Aurora HillsJr High / Middle School District: Adams-Arapahoe 28JHigh School: GatewayHigh School District: Adams-Arapahoe 28J |

|
|---|
Building Area Building Area: 1877 Square Feet |

|
|---|
Not Senior Community |

|
|---|
No HOA |

|
|---|
Lot Area: 9017 sqft |

|
|---|
Special Conditions: Standard |

|
|---|
Contingencies: None KnownListing Terms: Cash, Conventional, FHA, VA Loan |

|
|---|
Mobile Home Park Mobile Home Units: Feet |

|
|---|
Business Information Ownership: Individual |

|
|---|
Mls Number: 7825177Attribution Contact: mike@integrityregroup.net, 303-330-1237Above Grade Unfinished Area: 1877Showing Service Name: Showing Time |
Last check for updates: about 8 hours ago
Listed by Michael Hardey, (303) 330-1237
Integrity Real Estate Group
Ed Hardey, (303) 324-1731
Integrity Real Estate Group
Bought with: Michael Hardey, (303) 330-1237, Integrity Real Estate Group
Source: REcolorado as distributed by MLS GRID, MLS#7825177
Price History for 12829 E Oregon Drive
| Date | Price | Event | Source |
|---|---|---|---|
| 06/30/2025 | $435,000 | Sold | REcolorado as distributed by MLS GRID #7825177 |
| 05/30/2025 | $450,000 | Pending | REcolorado as distributed by MLS GRID #7825177 |
| 05/29/2025 | $450,000 | ListingRemoved | REcolorado as distributed by MLS GRID #7825177 |
| 05/17/2025 | $450,000 | Listed For Sale | REcolorado as distributed by MLS GRID #7825177 |
Market trends in Aurora
Last updated June 2026
Avg. sale price
$462K
$11.33KMoM
Sale-to-List Price
100.0%
0.1%MoM
Price per sq ft
$222
$2MoM
Available listings
2022
24MoM

- Results are loading
Property Tax and Assessment
| Year | 2025 |
|---|---|
| Tax | $2,232 |
| Assessment | $471,300 |
Home facts updated by county records
Comparable Sales for 12829 E Oregon Drive
Address | Distance | Property Type | Sold Price | Sold Date | Bed | Bath | Sqft |
|---|---|---|---|---|---|---|---|
0.06 | Single-Family Home | $435,000 | 12/31/25 | 3 | 2 | 2,128 | |
0.11 | Single-Family Home | $450,000 | 05/01/26 | 4 | 2 | 1,580 | |
0.08 | Single-Family Home | $467,500 | 05/11/26 | 3 | 2 | 1,976 | |
0.23 | Single-Family Home | $459,000 | 03/07/26 | 4 | 2 | 1,976 | |
0.12 | Single-Family Home | $456,000 | 04/17/26 | 3 | 2 | 1,499 | |
0.23 | Single-Family Home | $450,000 | 01/20/26 | 4 | 3 | 2,248 | |
0.30 | Single-Family Home | $440,000 | 10/13/25 | 3 | 2 | 1,728 | |
0.10 | Single-Family Home | $559,000 | 09/24/25 | 3 | 2.5 | 2,782 | |
0.37 | Single-Family Home | $510,000 | 06/10/26 | 4 | 2.5 | 2,040 |
Nearby homes
Get a sense of prices in the area by checking nearby homes. OFF MARKETCompass - Denver, MLS#8563241
 SOLDDEC 31, 2025Your Castle Real Estate Inc, MLS#9475937
 SOLDMAY 11, 2026Real Estate Connection, LLC, MLS#7326953
 OFF MARKETAtlas Real Estate Group, MLS#7269682
 OFF MARKETBC Realty LLC, MLS#8764468
 OFF MARKETOpendoor Brokerage LLC, MLS#6783034
 OFF MARKETIntegrity Real Estate Group, MLS#2939351
 OFF MARKETCorcoran Perry & Co., MLS#9669415
 OFF MARKETReal Broker, LLC DBA Real, MLS#3278997
 OFF MARKETSlifer Smith and Frampton Real Estate, MLS#9239714

Assigned Schools
These are the assigned schools for 12829 E Oregon Drive.
- Aurora Hills Middle School
- 6-8
- Public
- 821 Students
3/10GreatSchools RatingParent Rating AverageMy daughter when to this school and she always didn't want to go because most of the kid were not taught well and overall all just bad kids and teacher just didn't care at the pointParent Review2y ago - Gateway High School
- 9-12
- Public
- 1748 Students
2/10GreatSchools RatingParent Rating AverageMy experience at this school was nonetheless but draining and dull. There’s only a few good staff members and students with common sense. I would not recommend sending your child here because they are most likely going to get influenced by other students toxic behavior. Most kids go to school and do anything but school work. A lot of the kids at Gateway don’t have anything good going for themselves and you can tell probably never will. The school spirit is not that good as well but the whole thing that makes Gateway not as good is the community. In the classroom, some teachers did not care to go ahead and it caused us to be behind other schools in the district when it came to the content we were supposed to learn in a certain amount of time.Other Review1y ago - Virginia Court Elementary School
- PK-5
- Public
- 657 Students
4/10GreatSchools RatingParent Rating AverageNot much diversity in terms of staffing population and front desk definitely shows preference and bias towards subs , culturally, ethnically etc and are not particularly welcoming. I clicked yes I would recommend the school because it is not a bad school per se but it would not be my first choice to recommend either. They can do a lot better.Other Review3mo ago  Check out schools near 12829 E Oregon Drive.
Neighborhood Overview

Neighborhood stats provided by third party data sources.
What Locals Say about Utah Park
At least 20 Trulia users voted on each feature.

93 % Say there are sidewalks

91 % Say it's dog friendly

75 % Say parking is easy

72 % Say car is needed

68 % Say it's walkable to grocery stores

68 % Say kids play outside

67 % Say it's quiet

62 % Say there's holiday spirit

57 % Say there's wildlife

54 % Say streets are well-lit

50 % Say yards are well-kept

50 % Say people would walk alone at night

45 % Say they plan to stay for at least 5 years

43 % Say neighbors are friendly

42 % Say it's walkable to restaurants

34 % Say there are community events
Sourced by Trulia users. Learn more about our methodology.
LGBTQ Local Legal Protections
LGBTQ Local Legal Protections



Apartments for Rent
 PET FRIENDLY
 NEW - 1 DAY AGOPET FRIENDLY
 PET FRIENDLY
 PET FRIENDLY
 PET FRIENDLY
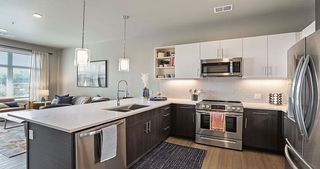 PET FRIENDLYTotal price$1,552 - $3,356/moStudio-3 bd1-2 baAirie Apartments | 800 S Valentia St,
Denver, CO 80247 PET FRIENDLY
 NEW - 2 HRS AGOPET FRIENDLY
 PET FRIENDLYTotal price$1,165 - $2,185/moStudio-2 bd1-2 baAlvista Nine Mile | 3257 S Parker Rd,
Aurora, CO 80014 PET FRIENDLY
 PET FRIENDLY
 PET FRIENDLYTotal price$1,221 - $1,571/mo1-2 bd1-2 baAscent on the Highline | 15597 E Ford Cir,
Aurora, CO 80017 PET FRIENDLY
 PET FRIENDLYINCOME RESTRICTED
 PET FRIENDLY
 See more homes for rent inAurora
Explore by feature - Pet Friendly
 SPECIAL OFFERPET FRIENDLY
 SPECIAL OFFERPET FRIENDLYTotal price$1,367 - $2,777/moStudio-3 bd1-2 baAlexan Montview Plaza | 2060 Chester St,
Aurora, CO 80010 SPECIAL OFFERPET FRIENDLY
 SPECIAL OFFERPET FRIENDLY
 SPECIAL OFFERPET FRIENDLYTotal price$1,445 - $2,564/moStudio-2 bd1-2 baStanley House Apartments | 9501 E 23rd Ave,
Aurora, CO 80010 SPECIAL OFFERPET FRIENDLY
- PET FRIENDLY
 SPECIAL OFFERPET FRIENDLY
 NEW - 1 DAY AGOSPECIAL OFFERPET FRIENDLY
 SPECIAL OFFERPET FRIENDLYTotal price$1,681 - $2,777/mo1-3 bd1-2 baAscend at Horizon Uptown | 22025 E 7th Ave,
Aurora, CO 80018
Explore by feature - Garage
- SPECIAL OFFERPET FRIENDLYTotal price$1,367 - $2,777/moStudio-3 bd1-2 baAlexan Montview Plaza | 2060 Chester St,
Aurora, CO 80010 
- SPECIAL OFFERPET FRIENDLY
 SPECIAL OFFER
- SPECIAL OFFERPET FRIENDLY
- PET FRIENDLY
 SPECIAL OFFERPET FRIENDLY
 SPECIAL OFFERPET FRIENDLY
 SPECIAL OFFERPET FRIENDLY
 SPECIAL OFFERPET FRIENDLYTotal price$1,398 - $2,858/mo1-3 bd1-2 baStone Cliff Apartments | 17886 E Greenwood Dr,
Aurora, CO 80013
Explore by feature - Air Conditioning
- SPECIAL OFFERPET FRIENDLY
- SPECIAL OFFERPET FRIENDLYTotal price$1,367 - $2,777/moStudio-3 bd1-2 baAlexan Montview Plaza | 2060 Chester St,
Aurora, CO 80010 - SPECIAL OFFERPET FRIENDLY
- SPECIAL OFFER
- SPECIAL OFFERPET FRIENDLY

- SPECIAL OFFERPET FRIENDLY
- PET FRIENDLY
- SPECIAL OFFERPET FRIENDLYTotal price$1,681 - $2,777/mo1-3 bd1-2 baAscend at Horizon Uptown | 22025 E 7th Ave,
Aurora, CO 80018 - SPECIAL OFFERPET FRIENDLY
Explore by feature - Pool
- SPECIAL OFFERPET FRIENDLYTotal price$1,367 - $2,777/moStudio-3 bd1-2 baAlexan Montview Plaza | 2060 Chester St,
Aurora, CO 80010 - SPECIAL OFFER
- SPECIAL OFFERPET FRIENDLY
- SPECIAL OFFERPET FRIENDLY
- NEW - 1 DAY AGOSPECIAL OFFERPET FRIENDLY
- SPECIAL OFFERPET FRIENDLYTotal price$1,681 - $2,777/mo1-3 bd1-2 baAscend at Horizon Uptown | 22025 E 7th Ave,
Aurora, CO 80018 - SPECIAL OFFERPET FRIENDLY
- PET FRIENDLY
 SPECIAL OFFERPET FRIENDLYTotal price$1,536 - $2,528/mo1-3 bd1-2 baThe Madison Apartments at Copperleaf | 22500 E Radcliff Cir,
Aurora, CO 80015- PET FRIENDLY
Explore by feature - Washer/dryer
- SPECIAL OFFERPET FRIENDLY
- SPECIAL OFFERPET FRIENDLYTotal price$1,367 - $2,777/moStudio-3 bd1-2 baAlexan Montview Plaza | 2060 Chester St,
Aurora, CO 80010 - SPECIAL OFFERPET FRIENDLY
- SPECIAL OFFER
- SPECIAL OFFERPET FRIENDLY
- PET FRIENDLY
- SPECIAL OFFERPET FRIENDLY
- PET FRIENDLY
- PET FRIENDLYTotal price$1,221 - $1,571/mo1-2 bd1-2 baAscent on the Highline | 15597 E Ford Cir,
Aurora, CO 80017 - NEW - 1 DAY AGOSPECIAL OFFERPET FRIENDLY
Explore by feature - Outdoor Space
 PET FRIENDLY
 NEW - 2 DAYS AGOAPPLY INSTANTLYPET FRIENDLY
 APPLY INSTANTLYPET FRIENDLY
 APPLY INSTANTLY
 APPLY INSTANTLYPET FRIENDLY
 APPLY INSTANTLY
 APPLY INSTANTLYPET FRIENDLY
 APPLY INSTANTLYPET FRIENDLY
 APPLY INSTANTLYPET FRIENDLY
 APPLY INSTANTLY
Homes for sale near 12829 E Oregon Drive
 Your Castle Real Estate Inc, MLS#6503273
 Your Castle Real Estate Inc, MLS#5933921
 Guardian Real Estate Group, MLS#9015184
 See more homes for sale inAurora


Off Market Homes Near 12829 E Oregon Drive
 SOLDJUL 27, 2026Dwell Denver Real Estate, MLS#9025086
 SOLDJUL 27, 2026Keller Williams DTC, MLS#7857978
 SOLDJUL 27, 2026RE/MAX Professionals, MLS#6632491
 SOLDJUL 27, 2026Keller Williams Action Realty LLC, MLS#3017136
 SOLDJUL 24, 2026Seven6 Real Estate, MLS#8524466
 SOLDJUL 24, 2026State Street Realty Inc, MLS#3907341
 SOLDJUL 24, 2026Keller Williams Realty Downtown LLC, MLS#7002405
 SOLDJUL 24, 2026Thrive Real Estate Group, MLS#8842926
 SOLDJUL 24, 2026Coldwell Banker Global Luxury Denver, MLS#3548387
- See more homes for sale inAurora

© 2026 REcolorado® All rights reserved. Certain information contained herein is derived from information which is the licensed property of, and copyrighted by, REcolorado®. Some IDX listings have been excluded from this website. Click here for more information