

12817 48th Dr SE
Everett, WA 98208
 4 Beds
 3 Baths
 1,356 sqft
4 Beds
3 Baths
1,356 sqft
Local Information
- Map ViewExplore the area around 12817 48th Dr SE.

- Schools1 Elementary School1 Middle School1 High School

- Shop & Eat

-- mins to
Home Highlights

Property Type
Apartment

Year Built
1979
Living Area
1,356 sqft

Parking
Garage
About this House
This apartment is located at 12817 48th Dr SE, Everett, WA. 12817 48th Dr SE is in Everett, WA and in ZIP code 98208. This property has 4 bedrooms, 3 bathrooms and approximately 1,356 sqft of floor space. This property has a lot size of 7405 sqft and was built in 1979.
12817 48th Dr SE, Everett, WA 98208 is a 4 bedroom, 3 bathroom, 1,356 sqft apartment built in 1979. It last sold for $80,051 on Sep 1, 1988. It is currently off market. The Trulia Estimate rent is $2,867/month.
Home Details for 12817 48th Dr SE

|
|---|
Interior Details BasementNumber of Rooms: 4 |
Heating & Cooling Heating: Forced Air, GasHeating Fuel: Forced Air |
Levels, Entrance, & Accessibility Stories: 1Floors: Carpet, Linoleum Vinyl |
Fireplace & Spa Fireplace |

|
|---|
Exterior Home Features Roof: CompositionDeckExterior: OtherFoundation Type: Crawl Raised |
Parking & Garage GarageParking: Garage Attached |

|
|---|
Year Built Year Built: 1979Year Updated: 2002 |
Property Type / Style Property Type: ApartmentArchitecture: Other |

|
|---|
Units in Building: 1 |

|
|---|
Lot Area: 7405 sqft |
Price History for 12817 48th Dr SE
| Date | Price | Event | Source |
|---|---|---|---|
| 09/01/1988 | $80,051 | Sold | N/A |
Market trends in Everett
Last updated June 2026
Avg. sale price
$600K
$15KMoM
Sale-to-List Price
100.0%
Price per sq ft
$375
$1MoM
Available listings
416
9MoM

- Results are loading
Property Tax and Assessment
| Year | 2024 |
|---|---|
| Tax | $7,017 |
| Assessment | $712,200 |
Home facts updated by county records
Comparable Sales for 12817 48th Dr SE
Address | Distance | Property Type | Sold Price | Sold Date | Bed | Bath | Sqft |
|---|---|---|---|---|---|---|---|
0.10 | Apartment | $745,000 | 08/21/25 | 4 | 2.5 | 1,707 | |
0.97 | Apartment | $8,982,000 | 02/02/26 | 3 | 2 | 1,263 | |
2.08 | Apartment | $389,860 | 05/29/26 | 3 | 2.5 | 1,546 | |
2.81 | Apartment | $620,995 | 06/26/26 | 3 | 4 | 1,843 | |
2.64 | Apartment | $272,000 | 05/27/26 | 2 | 2 | 860 | |
3.64 | Apartment | $605,000 | 12/18/25 | 3 | 3 | 1,781 | |
3.80 | Apartment | $760,000 | 07/13/26 | 2 | 1 | 800 | |
4.41 | Apartment | $330,000 | 02/19/26 | 2 | 2 | 1,018 | |
4.67 | Apartment | $710,000 | 06/25/26 | 4 | 2 | 2,322 | |
4.31 | Apartment | $270,000 | 04/23/26 | 1 | 1 | 609 |
Home facts updated by county records
Nearby homes
Get a sense of prices in the area by checking nearby homes. OFF MARKETNWMLS as distributed by MLS GRID, Sold
 OFF MARKETNWMLS as distributed by MLS GRID, Sold
 SOLDDEC 24, 2025NWMLS as distributed by MLS GRID, Sold
 OFF MARKETNWMLS as distributed by MLS GRID, Sold
 SOLDJUN 30, 2026NWMLS as distributed by MLS GRID, Sold
 OFF MARKETNWMLS as distributed by MLS GRID, Sold
 OFF MARKETNWMLS as distributed by MLS GRID, Sold
 OFF MARKETNWMLS as distributed by MLS GRID, Sold
 SOLDFEB 2, 2026NWMLS as distributed by MLS GRID, Sold
 OFF MARKETNWMLS as distributed by MLS GRID, Sold
 SOLDAPR 17, 2026NWMLS as distributed by MLS GRID, Sold
 OFF MARKETNWMLS as distributed by MLS GRID, Sold
Assigned Schools
These are the assigned schools for 12817 48th Dr SE.
- Valley View Middle School
- 7-8
- Public
- 692 Students
8/10GreatSchools RatingParent Rating Average2 of my children attended this school. I will first say the campus is beautiful. When it comes to the teachers there are several that I feel should not be teaching anywhere...let alone there. I am one of many..I mean many parents who had same experiences with the same teachers. Inappropriate is just the beginning. Playing inappropriate games. Calling the kids lazy slots, yelling at the top of their lungs, just some of the reasons I am not pleased. Dress code. Although they have one. It most definitely is not upheld and none of the kids seem to be held accountable for exposing way more than is appropriate for school. Although my kids never got in trouble here and both did well academically, they complained daily of how the school dealt with kids who were terribly behaved and should of had consequences prior to it escalating. I would not recommend this school. I could type so much more. There is not enough room. In talking with other parents. Their experiences and complaints about the same teachers I had issues with solidified my thoughts and feelings. I don't go out of my way to complain about teachers. Quite the opposite. I am probably one of their biggest supporters. That being said, there are many teachers there that should be either held accountable for completing inappropriate behavior and even fired in my opinion. I don't like to see anyone lose a job...but that's how bad it is. Look elsewhere.Parent Review1y ago - Seattle Hill Elementary School
- K-6
- Public
- 594 Students
8/10GreatSchools RatingParent Rating AverageI have 3 kids attend Seattle Hill Elementary, I’m on my 7th year with kids at this school. At the time of this review, my kids just completed in seventh grade, 4th grade and kindergarten. Both my kids currently at the school have accommodations and one is on an IEP. I’ve had the full support of the school my entire time. I’ve been through two principals and both have been great. There are plenty of para-educators. My son had in classroom support and support at recess.The teachers go above and beyond to work with my family. And during COVID they were exceptional. I really appreciate that. There’s not a stigma on kids that have learning disabilities. I feel comfortable talking with the staff and administration. The school psychologist have helped my kids through the loss of a grandparent. The PTO is super engaged and there is a good balance of fund raisers and community events. When we have had concerns the school responded appropriately and promptly. Seattle Hill is very positive and as a parent I live being there. I highly recommend this school. And I’m not an overly positive person. I certainly would not rate the middle school this well. But that is not the school of focus here.The school had been committed and focused on self worth, inclusiveness and being a good community member. And that has been consistent for 7 years that I’ve been a parent.Parent Review1y ago - Glacier Peak High School
- 9-12
- Public
- 1710 Students
8/10GreatSchools RatingParent Rating AverageThis school has zero interest in supporting their students--it's all hand waving and lip-service. They are more concerned with sending out a newslettter that looks pretty and has all the buzz words (we support students, student safety is a priority, mental health, learning differences, rah rah), but when you attempt to get any of those actual services you just get crickets. And heaven forbid your child be doing well academically, as that means that none of the teachers or counselors lift a finger to connect with them. If you, as the parent, complain, they respond, "but your child is doing so well. Clearly they aren't struggling with depression/anxiety/stress." It's also laughable that this school is in the same region as Microsoft and other tech giants. They seem to feel that kids don't need or want computer knowledge, so they drop those classes or offer them only at the same time as each other. It's hard to take AP Physics, AP Comp Sci A, and CADD if they only offer one session in first period, for ALL OF THEM. But hey, you can take Shop 2 and get certified in construction. Don't come to this school if your kid has any interest in anything other than sports or learning a trade. They claim to offer dozens of classes for a computer science track but then don't bother to make them available to the students. It's a huge school with not enough counselors so the only kids who get any support are the troublemakers. The rest are left to fend for themselves. And if you, as a parent, request more support, you're ignored. At this point, I wouldn't be surprised if my child decided to drop out the day after they turn 18. And if even one teacher or counselor had reached out they could possibly prevent this outcome. But they are "too busy."Parent Review1y ago  Check out schools near 12817 48th Dr SE.
What Locals Say about Everett
At least 948 Trulia users voted on each feature.

86 % Say it's dog friendly

79 % Say car is needed

76 % Say there are sidewalks

66 % Say there's holiday spirit

66 % Say parking is easy

65 % Say yards are well-kept

62 % Say kids play outside

62 % Say it's walkable to grocery stores

55 % Say it's walkable to restaurants

52 % Say streets are well-lit

49 % Say it's quiet

43 % Say neighbors are friendly

42 % Say people would walk alone at night

42 % Say there's wildlife

40 % Say they plan to stay for at least 5 years

21 % Say there are community events
Sourced by Trulia users. Learn more about our methodology.
LGBTQ Local Legal Protections
LGBTQ Local Legal Protections



Apartments for Rent
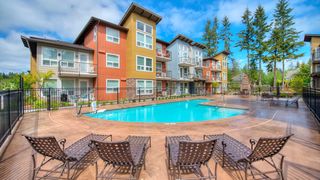 PET FRIENDLY
 PET FRIENDLY
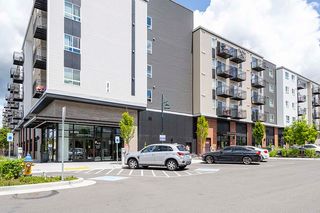 PET FRIENDLYINCOME RESTRICTED
 PET FRIENDLYFURNISHED
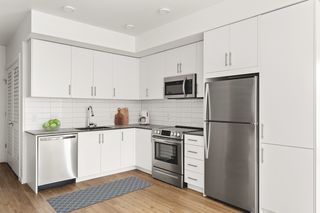 PET FRIENDLY
 PET FRIENDLY
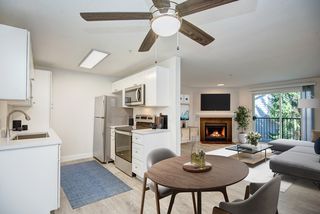 PET FRIENDLY
 PET FRIENDLYINCOME RESTRICTED
 PET FRIENDLY
 PET FRIENDLY
 PET FRIENDLY
 PET FRIENDLY
 PET FRIENDLY
 PET FRIENDLYINCOME RESTRICTED
 PET FRIENDLY
 See more homes for rent inEverett
Explore by feature - Pet Friendly
 SPECIAL OFFERPET FRIENDLY
- SPECIAL OFFERPET FRIENDLY
- SPECIAL OFFERPET FRIENDLY
- SPECIAL OFFERPET FRIENDLY
 PET FRIENDLY
 SPECIAL OFFERPET FRIENDLY
 SPECIAL OFFERPET FRIENDLY
 NEW - 20 HRS AGOSPECIAL OFFERSENIOR HOUSINGPET FRIENDLYINCOME RESTRICTED$1,353 - $1,657/mo1-2 bd1 baOvation at Paine Field 55+ Senior Community | 12121 Highway 99,
Everett, WA 98204 SPECIAL OFFERPET FRIENDLY
 SPECIAL OFFERSENIOR HOUSINGPET FRIENDLYINCOME RESTRICTED
Explore by feature - Garage
- SPECIAL OFFERPET FRIENDLY
- SPECIAL OFFERPET FRIENDLY
- PET FRIENDLY
- SPECIAL OFFERPET FRIENDLY
- NEW - 20 HRS AGOSPECIAL OFFERSENIOR HOUSINGPET FRIENDLYINCOME RESTRICTED$1,353 - $1,657/mo1-2 bd1 baOvation at Paine Field 55+ Senior Community | 12121 Highway 99,
Everett, WA 98204  SPECIAL OFFERSENIOR HOUSINGPET FRIENDLYINCOME RESTRICTED$1,399 - $1,784/mo1-2 bd1 baVintage at Marine View Senior 55+ | 1001 E Marine View Dr,
Everett, WA 98201 PET FRIENDLY
- SPECIAL OFFERPET FRIENDLY
 SPECIAL OFFERPET FRIENDLYFURNISHED$1,699 - $2,624/mo1-3 bd1-2 baHearthstone at Merrill Creek | 1901 Merrill Creek Pkwy,
Everett, WA 98203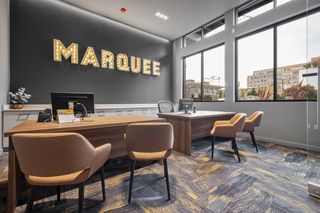 PET FRIENDLY
Explore by feature - Air Conditioning

 SPECIAL OFFERPET FRIENDLY
- PET FRIENDLY
- PET FRIENDLY
 SPECIAL OFFERPET FRIENDLY
 PET FRIENDLY
 PET FRIENDLYFURNISHED
 PET FRIENDLYFURNISHED
 SPECIAL OFFERPET FRIENDLY
 SPECIAL OFFERPET FRIENDLY
Explore by feature - Pool
- SPECIAL OFFERPET FRIENDLY
- SPECIAL OFFERPET FRIENDLY
- SPECIAL OFFERPET FRIENDLY
- SPECIAL OFFERPET FRIENDLY
 SPECIAL OFFERPET FRIENDLYINCOME RESTRICTED
 SPECIAL OFFER
- PET FRIENDLYINCOME RESTRICTED
- SPECIAL OFFERSENIOR HOUSINGPET FRIENDLYINCOME RESTRICTED$1,399 - $1,784/mo1-2 bd1 baVintage at Marine View Senior 55+ | 1001 E Marine View Dr,
Everett, WA 98201  SPECIAL OFFERPET FRIENDLY
 SPECIAL OFFERPET FRIENDLY
Explore by feature - Washer/dryer
- SPECIAL OFFERPET FRIENDLY
- PET FRIENDLY
- SPECIAL OFFERPET FRIENDLY
- SPECIAL OFFERPET FRIENDLY
- SPECIAL OFFERSENIOR HOUSINGPET FRIENDLYINCOME RESTRICTED
- SPECIAL OFFER
- SPECIAL OFFERSENIOR HOUSINGPET FRIENDLYINCOME RESTRICTED$1,399 - $1,784/mo1-2 bd1 baVintage at Marine View Senior 55+ | 1001 E Marine View Dr,
Everett, WA 98201 - SPECIAL OFFERPET FRIENDLY
 SPECIAL OFFERPET FRIENDLY$1,544 - $2,221/mo1-2 bd1-2 baFulton's Crossing and Landing | 120 SE Everett Mall Way,
Everett, WA 98208- PET FRIENDLY
Explore by feature - Outdoor Space
 APPLY INSTANTLYPET FRIENDLY
 APPLY INSTANTLYPET FRIENDLY
 APPLY INSTANTLYPET FRIENDLY
 APPLY INSTANTLY
 APPLY INSTANTLY
 APPLY INSTANTLYPET FRIENDLY
 APPLY INSTANTLYPET FRIENDLY
 APPLY INSTANTLYPET FRIENDLY
 PET FRIENDLY
 PET FRIENDLY
Homes for sale near 12817 48th Dr SE
- Results are loading
Off Market Homes Near 12817 48th Dr SE
 SOLDJUL 28, 2026NWMLS as distributed by MLS GRID, Sold
 SOLDJUL 27, 2026NWMLS as distributed by MLS GRID, Sold
 SOLDJUL 27, 2026NWMLS as distributed by MLS GRID, Sold
 SOLDJUL 27, 2026NWMLS as distributed by MLS GRID, Sold
 SOLDJUL 24, 2026NWMLS as distributed by MLS GRID, Sold
 SOLDJUL 24, 2026NWMLS as distributed by MLS GRID, Sold
 SOLDJUL 24, 2026NWMLS as distributed by MLS GRID, Sold
 SOLDJUL 24, 2026NWMLS as distributed by MLS GRID, Sold
- SOLDJUL 24, 2026NWMLS as distributed by MLS GRID, Sold
- SOLDJUL 24, 2026NWMLS as distributed by MLS GRID, Sold
 See more homes for sale inEverett