


12812 Carousel Ct
Upper Marlboro, MD 20772
Marlton 3 Beds
 3 Baths
 1,408 sqft
3 Beds
3 Baths
1,408 sqft
Local Information
- Map ViewExplore the area around 12812 Carousel Ct.

- Schools1 Preschool School1 Elementary School1 Middle School1 High School

- Shop & Eat

-- mins to
Home Highlights

Property Type
Townhouse

Year Built
1992
Living Area
1,408 sqft

Price/Sqft
$276

Parking
Parking Lot

HOA
$169/Monthly
About this House
Fannie Mae property. All offers to be submitted in HomePath.Com. Buyers to pay all transfer and recordation taxes. EMD in Certified Funds made payable to the Seller's Title Co. This property has been completely repaired with new doors, all new flooring, carpet and hardwood. Updated kitchen with new cabinets, lights and SS appliances. The bathrooms are updated with new vanities, flooring, toilets and lights. Ceiling fans in bedrooms, recessed lights in basement and new deck. The basement is finished with a family room, half bath and utility room for laundry. Electrical and plumbing have been updated. This property is in move in condition. Property shows well. See documents for closing cost instructions.
Home Details for 12812 Carousel Ct

|
|---|
Interior Details Basement: Connecting Stairway,Partial,Finished,Heated,ImprovedNumber of Rooms: 1Types of Rooms: Basement |
Beds & Baths Number of Bedrooms: 3Number of Bathrooms: 4Number of Bathrooms (full): 2Number of Bathrooms (half): 2Number of Bathrooms (main level): 1 |
Dimensions and Layout Living Area: 1408 Square Feet |
Appliances & Utilities Utilities: Electricity Available, Sewer Available, Water AvailableAppliances: Microwave, Dishwasher, Disposal, Energy Efficient Appliances, Electric Water HeaterDishwasherDisposalLaundry: In Basement,Lower LevelMicrowave |
Heating & Cooling Heating: Heat Pump,ElectricHas CoolingAir Conditioning: Central Air,ElectricHas HeatingHeating Fuel: Heat Pump |
Fireplace & Spa No FireplaceNo Spa |
Gas & Electric Electric: 120/240V |
Windows, Doors, Floors & Walls Door: Storm Door(s)Flooring: Carpet |
Levels, Entrance, & Accessibility Stories: 3Levels: ThreeAccessibility: NoneFloors: Carpet |
View No View |

|
|---|
Exterior Home Features Patio / Porch: DeckOther Structures: Above Grade, Below GradeFoundation: Block, Brick/MortarNo Private Pool |
Parking & Garage No CarportNo GarageNo Attached GarageParking Spaces: 1Parking: Parking Lot |
Pool Pool: None |
Frontage Not on Waterfront |
Water & Sewer Sewer: Public Sewer |
Finished Area Finished Area (above surface): 1408 Square Feet |

|
|---|
Year Built Year Built: 1992 |
Property Type / Style Property Type: ResidentialProperty Subtype: TownhouseStructure Type: Interior Row/TownhouseArchitecture: Colonial |
Building Construction Materials: Vinyl SidingNot a New Construction |
Property Information Condition: ExcellentParcel Number: 17151746221 |

|
|---|
Price List Price: $385,000 |
Status Change & Dates Off Market Date: Wed Jun 26 2024Possession Timing: Close Of Escrow |

|
|---|
MLS Status: CLOSED |

|
|---|
Direction & Address City: UPPER MARLBOROCommunity: None Available |
School Information Elementary School District: Prince George's County Public SchoolsJr High / Middle School District: Prince George's County Public SchoolsHigh School District: Prince George's County Public Schools |

|
|---|
Building Area Building Area: 2112 Square Feet |

|
|---|
Not Senior Community |

|
|---|
Has an HOAHOA Fee: $169/Monthly |

|
|---|
Lot Area: 1804 sqft |

|
|---|
Special Conditions: Real Estate Owned |

|
|---|
Listing Agreement Type: Exclusive Right To SellListing Terms: Cash, Conventional, FHA, VA Loan |

|
|---|
Business Information Ownership: Fee Simple |

|
|---|
BasementMls Number: MDPG2109700Above Grade Unfinished Area: 1408 |
Last check for updates: about 14 hours ago
Listed by Larhonde Leffyear-Patterson, (202) 746-7621
The Real Estate Store
Bought with: Kevin Lloyd, (301) 523-3400, Trademark Realty, Inc
Source: Bright MLS, MLS#MDPG2109700
Price History for 12812 Carousel Ct
| Date | Price | Event | Source |
|---|---|---|---|
| 10/28/2024 | $385,000 | Sold | N/A |
| 06/26/2024 | $385,000 | Sold | Bright MLS #MDPG2109700 |
| 04/16/2019 | $199,900 | Sold | N/A |
| 01/03/2019 | $0 | Listed For Sale | Agent Provided |
| 09/04/1998 | $129,000 | Sold | N/A |
| 04/03/1998 | $100,294 | Sold | N/A |
Market trends in Upper Marlboro
Last updated June 2026
Avg. sale price
$450K
$4.58KMoM
Sale-to-List Price
100.0%
Price per sq ft
$219
$2MoM
Available listings
345
8MoM

- Results are loading
Property Tax and Assessment
| Year | 2025 |
|---|---|
| Tax | $5,117 |
| Assessment | $318,000 |
Home facts updated by county records
Comparable Sales for 12812 Carousel Ct
Address | Distance | Property Type | Sold Price | Sold Date | Bed | Bath | Sqft |
|---|---|---|---|---|---|---|---|
0.05 | Townhouse | $380,000 | 09/17/25 | 3 | 3 | 1,408 | |
0.03 | Townhouse | $402,000 | 07/07/26 | 3 | 3.5 | 2,122 | |
0.19 | Townhouse | $400,000 | 04/24/26 | 3 | 2.5 | 1,504 | |
0.30 | Townhouse | $410,000 | 10/24/25 | 3 | 2.5 | 1,384 | |
0.28 | Townhouse | $420,000 | 09/11/25 | 3 | 2.5 | 1,360 | |
0.34 | Townhouse | $375,000 | 01/28/26 | 3 | 2.5 | 1,558 | |
0.21 | Townhouse | $405,000 | 05/29/26 | 3 | 3.5 | 2,156 | |
0.22 | Townhouse | $350,000 | 06/25/26 | 3 | 1.5 | 1,280 | |
0.22 | Townhouse | $400,000 | 12/23/25 | 3 | 3.5 | 2,359 |
Nearby homes
Get a sense of prices in the area by checking nearby homes. OFF MARKETWeichert, REALTORS
 SOLDJUL 7, 2026RLAH @properties
 FOR SALEFairfax Realty Premier
 OFF MARKETSamson Properties
 OFF MARKETSamson Properties
 OFF MARKETD.S.A. Properties & Investments LLC
 OFF MARKETTaylor Properties
 SOLDMAR 12, 2026Cummings & Co. Realtors
 OFF MARKETRE/MAX Executive
 OFF MARKETKW Metro Center

Assigned Schools
These are the assigned schools for 12812 Carousel Ct.
- Frederick Douglass High School
- 9-12
- Public
- 1183 Students
5/10GreatSchools RatingParent Rating AverageFrom the moment I entered the school, the staff, kids and administrators treated us kindly and welcomed all our questions.Parent Review1y ago - Marlton Elementary School
- PK-5
- Public
- 309 Students
5/10GreatSchools RatingParent Rating AverageThis school has high turnover in teachers and the ones that are there are either on leave or focused mostly on "it's a job". There is attitude and an unexplainable energy from the principal to the teachers. We moved here because of the early ratings but now I am hoping to get my child to another schoolParent Review1y ago - James Madison Middle School
- 6-8
- Public
- 800 Students
2/10GreatSchools RatingParent Rating Averagethey suspend u for the most dumbest reason ever & the school has spiders everywhere the school is just dirty itselfStudent Review7mo ago  Check out schools near 12812 Carousel Ct.
Neighborhood Overview

Neighborhood stats provided by third party data sources.
What Locals Say about Marlton
At least 39 Trulia users voted on each feature.

96 % Say it's dog friendly

93 % Say parking is easy

90 % Say car is needed

78 % Say there are sidewalks

76 % Say yards are well-kept

73 % Say there's wildlife

70 % Say there's holiday spirit

66 % Say it's quiet

60 % Say kids play outside

57 % Say neighbors are friendly

54 % Say streets are well-lit

48 % Say they plan to stay for at least 5 years

47 % Say people would walk alone at night

23 % Say it's walkable to grocery stores

13 % Say there are community events

10 % Say it's walkable to restaurants
Sourced by Trulia users. Learn more about our methodology.
LGBTQ Local Legal Protections
LGBTQ Local Legal Protections



Apartments for Rent
 PET FRIENDLYINCOME RESTRICTED
 See more homes for rent inUpper Marlboro
Explore by feature - Pet Friendly
 NEW - 1 DAY AGOPET FRIENDLY
 PET FRIENDLY$1,583 - $2,527/mo1-3 bd1-2 baNorthampton Apartment Homes | 67 Harry S Truman Dr,
Upper Marlboro, MD 20774 SPECIAL OFFERPET FRIENDLYTotal price$1,800 - $2,765/mo1-2 bd1-2 baTruman Park | 601 Harry S Truman Dr,
Upper Marlboro, MD 20774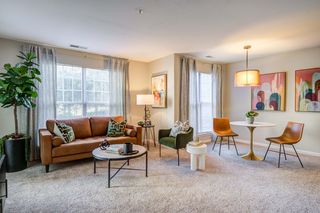 PET FRIENDLY
- SPECIAL OFFERPET FRIENDLYINCOME RESTRICTED
 NEW - 1 DAY AGOSPECIAL OFFERPET FRIENDLY$2,190 - $2,411/mo1-2 bd1-2 baThe Village of Churchills Choice | 4530 Lords Landing Rd,
Upper Marlboro, MD 20772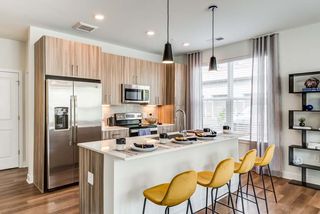 PET FRIENDLY
 PET FRIENDLY
 NEW - 1 DAY AGOAPPLY INSTANTLYPET FRIENDLY
 APPLY INSTANTLYPET FRIENDLY
Explore by feature - Garage
- SPECIAL OFFERPET FRIENDLYTotal price$1,800 - $2,765/mo1-2 bd1-2 baTruman Park | 601 Harry S Truman Dr,
Upper Marlboro, MD 20774 - NEW - 1 DAY AGOSPECIAL OFFERPET FRIENDLY$2,190 - $2,411/mo1-2 bd1-2 baThe Village of Churchills Choice | 4530 Lords Landing Rd,
Upper Marlboro, MD 20772 - PET FRIENDLY
 APPLY INSTANTLY
 APPLY INSTANTLY
- NEW - 1 DAY AGOAPPLY INSTANTLYPET FRIENDLY
 APPLY INSTANTLYPET FRIENDLY
 APPLY INSTANTLY
 NEW - 16 HRS AGOPET FRIENDLY
 NEW - 1 DAY AGOPET FRIENDLY
Explore by feature - Air Conditioning
- NEW - 1 DAY AGOPET FRIENDLY
- PET FRIENDLY$1,583 - $2,527/mo1-3 bd1-2 baNorthampton Apartment Homes | 67 Harry S Truman Dr,
Upper Marlboro, MD 20774 - SPECIAL OFFERPET FRIENDLYTotal price$1,800 - $2,765/mo1-2 bd1-2 baTruman Park | 601 Harry S Truman Dr,
Upper Marlboro, MD 20774 - PET FRIENDLY
- SPECIAL OFFERPET FRIENDLYINCOME RESTRICTED
- NEW - 1 DAY AGOSPECIAL OFFERPET FRIENDLY$2,190 - $2,411/mo1-2 bd1-2 baThe Village of Churchills Choice | 4530 Lords Landing Rd,
Upper Marlboro, MD 20772 - APPLY INSTANTLY
- APPLY INSTANTLY
- NEW - 1 DAY AGOAPPLY INSTANTLYPET FRIENDLY
- APPLY INSTANTLYPET FRIENDLY
Explore by feature - Pool
- NEW - 1 DAY AGOPET FRIENDLY
- PET FRIENDLY$1,583 - $2,527/mo1-3 bd1-2 baNorthampton Apartment Homes | 67 Harry S Truman Dr,
Upper Marlboro, MD 20774 - SPECIAL OFFERPET FRIENDLYTotal price$1,800 - $2,765/mo1-2 bd1-2 baTruman Park | 601 Harry S Truman Dr,
Upper Marlboro, MD 20774 - PET FRIENDLY
- NEW - 1 DAY AGOSPECIAL OFFERPET FRIENDLY$2,190 - $2,411/mo1-2 bd1-2 baThe Village of Churchills Choice | 4530 Lords Landing Rd,
Upper Marlboro, MD 20772 - PET FRIENDLY
- PET FRIENDLY
- NEW - 1 DAY AGOAPPLY INSTANTLYPET FRIENDLY
- APPLY INSTANTLYPET FRIENDLY
 ROOM FOR RENT

Explore by feature - Washer/dryer
- PET FRIENDLY$1,583 - $2,527/mo1-3 bd1-2 baNorthampton Apartment Homes | 67 Harry S Truman Dr,
Upper Marlboro, MD 20774 - PET FRIENDLY
- SPECIAL OFFERPET FRIENDLYINCOME RESTRICTED
- NEW - 1 DAY AGOSPECIAL OFFERPET FRIENDLY$2,190 - $2,411/mo1-2 bd1-2 baThe Village of Churchills Choice | 4530 Lords Landing Rd,
Upper Marlboro, MD 20772 - APPLY INSTANTLY
- APPLY INSTANTLY
- NEW - 1 DAY AGOAPPLY INSTANTLYPET FRIENDLY
- APPLY INSTANTLY
- APPLY INSTANTLYPET FRIENDLY
 APPLY INSTANTLY
Explore by feature - Outdoor Space
- NEW - 1 DAY AGOAPPLY INSTANTLYPET FRIENDLY
 APPLY INSTANTLYPET FRIENDLY
- NEW - 16 HRS AGOPET FRIENDLY
- NEW - 1 DAY AGOPET FRIENDLY
 FURNISHED
 PET FRIENDLY
 APPLY INSTANTLYROOM FOR RENT
 APPLY INSTANTLYFURNISHED
 APPLY INSTANTLY
Homes for sale near 12812 Carousel Ct
 Ultimate Properties, LLC.
 See more homes for sale inUpper Marlboro


Off Market Homes Near 12812 Carousel Ct
 SOLDJUL 31, 2026EXP Realty, LLC
 SOLDJUL 30, 2026EXP Realty, LLC
 SOLDJUL 29, 2026RE/MAX Realty Group
 SOLDJUL 28, 2026Long & Foster Real Estate, Inc.
 SOLDJUL 27, 2026Keller Williams Preferred Properties
 SOLDJUL 24, 2026CENTURY 21 New Millennium
 SOLDJUL 23, 2026
 SOLDJUL 23, 2026Halcyon Realty Group LLC
 SOLDJUL 23, 2026Taylor Properties
- See more homes for sale inUpper Marlboro

Frequently asked questions about 12812 Carousel Ct
- What is 12812 Carousel Ct estimated to be worth?Trulia's estimated value for 12812 Carousel Ct in Upper Marlboro, MD is $389,200.
- What is the price history for 12812 Carousel Ct?12812 Carousel Ct in Upper Marlboro, MD last sold for $385,000 in October 2024.
- Is Upper Marlboro a buyer's or seller's market?Upper Marlboro is currently a seller's market, based on recent for-sale activity.
- What's the median sale price in Upper Marlboro?The median sale price in Upper Marlboro is $450K. That is up $4.58K from the prior month.
- Does 12812 Carousel Ct have air conditioning?Yes, 12812 Carousel Ct in Upper Marlboro, MD has air conditioning.
- Does 12812 Carousel Ct have laundry facilities?Yes, 12812 Carousel Ct in Upper Marlboro, MD has laundry facilities.
The data relating to real estate for sale on this website appears in part through the BRIGHT Internet Data Exchange program, a voluntary cooperative exchange of property listing data between licensed real estate brokerage firms, and is provided by BRIGHT through a licensing agreement.
Listing information is from various brokers who participate in the Bright MLS IDX program and not all listings may be visible on the site. The property information being provided on or through the website is for the personal, non-commercial use of consumers and such information may not be used for any purpose other than to identify prospective properties consumers may be interested in purchasing.
Some properties which appear for sale on the website may no longer be available because they are for instance, under contract, sold or are no longer being offered for sale.
Property information displayed is deemed reliable but is not guaranteed.
Copyright 2026 Bright MLS, Inc. Click here for more information