

$901,700
 5 Beds
 4.5 Baths
128 Pine Neck Avenue, East Patchogue, NY 11772
Est. Refi. Payment $6,264/mo*
Refinance Your HomeCurrently Off Market - Sold Oct 23, 2023 for $815,000
Home Value
Trulia Estimate
$902KSince last month
Decreased$22K (-2.4%)Since last year
Increased$37K (+4.2%)Since last sale
Increased$96K (+11.7%)Learn more about this home's value by checking out its Trulia Estimate, the value of nearby homes, and how much similar homes have sold for.
Trulia Estimate
The of this home's value increased by +190% in the last 10 years
| Month | Estimated value |
|---|---|
2026 | |
| September 2026 | $911K |
| August 2026 | $933K |
| July 2026 | $938K |
| June 2026 | $955K |
| May 2026 | $949K |
| April 2026 | $938K |
| March 2026 | $933K |
| February 2026 | $932K |
| January 2026 | $887K |
2025 | |
2024 | |
2023 | |
2022 | |
2021 | |
2020 | |
2019 | |
2018 | |
2017 | |
2016 | |
Comparable sales
These are recently sold homes that have a similar location or other similar features to this home, like bedrooms, bathrooms, and square footage. Get a sense of the expected prices in the area by viewing these homes.Address | Distance | Property Type | Sold Price | Sold Date | Bed | Bath | Sqft |
|---|---|---|---|---|---|---|---|
0.19 | Single-Family Home | $860,000 | 09/09/26 | 4 | 3 | 2,592 | |
0.10 | Single-Family Home | $615,000 | 01/07/26 | 3 | 2 | 1,833 | |
0.28 | Single-Family Home | $1,045,000 | 04/01/26 | 4 | 2.5 | 3,300 | |
0.06 | Single-Family Home | $605,000 | 03/23/26 | 4 | 2 | 1,152 | |
0.39 | Single-Family Home | $980,000 | 07/24/26 | 4 | 2.5 | 2,660 | |
0.06 | Single-Family Home | $570,000 | 09/24/25 | 3 | 2 | 1,258 | |
0.45 | Single-Family Home | $1,060,000 | 03/31/26 | 4 | 3.5 | 2,616 | |
0.34 | Single-Family Home | $447,000 | 07/15/26 | 6 | 2 | 2,216 | |
0.24 | Single-Family Home | $572,000 | 07/22/26 | 3 | 1 | 2,080 | |
0.17 | Single-Family Home | $540,000 | 08/26/26 | 3 | 1 | 976 |
Nearby home prices
Get a sense of expected prices in the area by checking the value of nearby homes.Address | Distance | Price | Bed | Bath | Sqft | Status |
|---|---|---|---|---|---|---|
0.06 | $600,200 | 3 | 2 | 1,258 | Off Market | |
0.08 | $765,300 | 3 | 2.5 | - | Off Market | |
0.10 | $615,000 | 3 | 2 | 1,833 | Recently Sold | |
0.06 | $605,000 | 4 | 2 | 1,152 | Recently Sold | |
0.10 | $555,000 | 4 | 1 | 1,080 | Recently Sold | |
0.14 | $613,100 | 3 | 1.5 | - | Off Market | |
0.14 | $559,000 | 3 | 1 | - | Off Market | |
0.17 | $540,000 | 3 | 1 | 976 | Recently Sold | |
0.18 | $720,700 | 4 | 2 | - | Off Market | |
0.19 | $860,000 | 4 | 3 | 2,592 | Recently Sold | |
0.20 | $532,600 | 3 | 1 | 1,700 | Off Market |
Local Information
- Map ViewExplore the area around 128 Pine Neck Avenue.

- Schools1 Elementary School1 Middle School1 High School

- Shop & Eat

-- mins to
Home Highlights

Single-Family Home

Built in 1935

0.55 acre lot

Open Parking
About this House
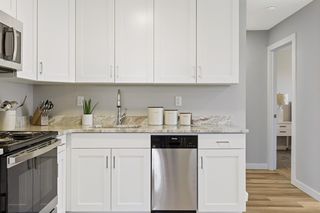
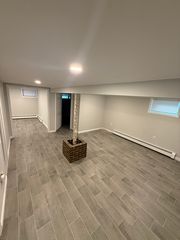
Location is everything this home has Location ! Located between the ever so popular village of bellport with its charm , serenity of shopping on the lane And the ever so very popular town of Patchogue need I say more.Theater ,Restaurants,Night life, Ferry to fireisland , Home features extensive up grades throughout Large foyer,Hard woodfloors, fireplace ,large chefs style kitchen ,Inlaw Ensuite . large primary bedroom with bath heated floors , walk in closet ,laundry room located on second floor . Five bedrooms in all with 4.5 bathrooms . basement with OSE, and driveway with Detached Garage., Additional information: Interior Features:Guest Quarters
128 Pine Neck Avenue, East Patchogue, NY 11772 is a 5 bedroom, 5 bathroom single-family home in East Patchogue, built in 1935. It last sold for $815,000 on Oct 23, 2023 (4% below the $849,000 asking price). This property is not currently displayed as for sale or rent on Trulia. The Trulia Estimate is $901,700, with a rent estimate of $4,671/month.
Last check for updates: about 17 hours ago
Listed by Tracie Kateridge, (631) 807-3286
Marylou Swan Realty Corp, (631) 289-5550
Bought with: Amalia C. Duenas, (631) 891-5851, Realty Connect USA L I Inc, (631) 881-5160
Source: OneKey® MLS as distributed by MLS GRID, MLS#L3479447
Home Details for 128 Pine Neck Avenue

|
|---|
Interior Details Basement: Finished,Walk-Out AccessNumber of Rooms: 10 |
Beds & Baths Number of Bedrooms: 5Number of Bathrooms: 5Number of Bathrooms (full): 4Number of Bathrooms (half): 1 |
Appliances & Utilities Appliances: Dishwasher, Dryer, ENERGY STAR Qualified Appliances, Oven, Refrigerator, Washer, Oil Water HeaterDishwasherDryerRefrigeratorWasher |
Heating & Cooling Heating: Baseboard,OilHas CoolingAir Conditioning: Central AirHas HeatingHeating Fuel: Baseboard |
Fireplace & Spa Number of Fireplaces: 1Has a FireplaceNo Spa |
Windows, Doors, Floors & Walls Window: Double Pane Windows, Insulated Windows, ScreensFlooring: Hardwood |
Levels, Entrance, & Accessibility Floors: Hardwood |

|
|---|
Exterior Home Features Patio / Porch: DeckExterior: MailboxNo Private Pool |
Parking & Garage No CarportHas Open ParkingParking: Detached,Driveway,Private |

|
|---|
Year Built Year Built: 1935 |
Property Type / Style Property Type: ResidentialProperty Subtype: Single Family Residence, ResidentialArchitecture: Colonial |
Building Construction Materials: Vinyl SidingNot Attached Property |
Property Information Parcel Number: 0200981100200014000 |

|
|---|
Price List Price: $849,000 |
Status Change & Dates Off Market Date: Fri Jun 30 2023 |

|
|---|
MLS Status: Sold |

|
|---|
Direction & Address City: East Patchogue |
School Information Jr High / Middle School: South Ocean Middle SchoolHigh School: Patchogue-Medford High SchoolHigh School District: Patchogue-Medford |

|
|---|
Not Senior Community |

|
|---|
No HOA |

|
|---|
Lot Area: 0.55 acres |

|
|---|
Listing Agreement Type: Exclusive Right To Lease |

|
|---|
BasementMls Number: L3479447Attic: FullShowing Requirements: Call Listing Office |

|
|---|
HOA Amenities: Park |
Price and Tax history
| Date | Event | Price |
|---|---|---|
Oct 23, 2023 Source: OneKey® MLS as distributed by MLS GRID #L3479447 | Sold | $815,000 |
Jun 30, 2023 Source: OneKey® MLS as distributed by MLS GRID #3479447 | Pending | $849,000 |
May 19, 2023 Source: OneKey® MLS as distributed by MLS GRID #3479447 | Listed For Sale | $849,000 |
Oct 23, 2001 Source: N/A | Sold | $90,000 |
| Year | Property tax | Tax assessment |
|---|---|---|
| 2025 | Unavailable | $535,417 |
Home facts updated by county records
Market trends in Patchogue
Last updated August 2026
Avg. sale price
$610K
$8.33KMoM
Sale-to-List Price
104.3%
0.9%MoM
Price per sq ft
$399
$2MoM
Available listings
117
5MoM
Around this home
Neighborhood Overview

Neighborhood stats provided by third party data sources.
LGBTQ Local Legal Protections
LGBTQ Local Legal Protections



Based on information submitted to the MLS GRID as of 2026-09-18 08:03:20 PDT All data is obtained from various sources and may not have been verified by broker or MLS GRID. Supplied Open House Information is subject to change without notice. All information should be independently reviewed and verified for accuracy. Properties may or may not be listed by the office/agent presenting the information. Some IDX listings have been excluded from this website. Click here for more information
Frequently asked questions about 128 Pine Neck Avenue
- What is 128 Pine Neck Avenue estimated to be worth?Trulia's estimated value for 128 Pine Neck Avenue in East Patchogue, NY is $901,700.
- What is the price history for 128 Pine Neck Avenue?128 Pine Neck Avenue in East Patchogue, NY last sold for $815,000 in October 2023.
- Is East Patchogue a buyer's or seller's market?East Patchogue is currently a seller's market, based on recent for-sale activity.
- What's the median sale price in East Patchogue?The median sale price in East Patchogue is $610K. That is up $8.33K from the prior month.
- Does 128 Pine Neck Avenue have air conditioning?Yes, 128 Pine Neck Avenue in East Patchogue, NY has air conditioning.
- Does 128 Pine Neck Avenue have laundry facilities?Yes, 128 Pine Neck Avenue in East Patchogue, NY has in-unit laundry.
Explore by feature - Pet Friendly
 SPECIAL OFFERPET FRIENDLYTotal price$3,150 - $3,821/mo1-2 bd1-2 baNew Village at Patchogue | 1 Village St,
Holbrook, NY 11741Greystar SENIOR HOUSINGPET FRIENDLYThe Engel Burman Group
 NEW - 17 HRS AGOPET FRIENDLY$1,865 - $2,440/moStudio-2 bd1-2 baEagle Rock Apartments at Patchogue Preserve | 887 Montauk Hwy,
Patchogue, NY 11772Eagle Rock Management PET FRIENDLYRenaissance Management
 PET FRIENDLY
 NEW - 2 DAYS AGOPET FRIENDLY$2,130 - $2,165/mo1 bd1 baPatchogue Village at Maple, an Eagle Rock Community | 90-98 Maple Ave,
Patchogue, NY 11772Eagle Rock Management NEW - 1 DAY AGOSPECIAL OFFERPET FRIENDLYHeatherwood
 PET FRIENDLYHeatherwood
 NEW - 17 HRS AGOPET FRIENDLY$2,165 - $2,440/mo1 bd1 baPatchogue Village at Terry, an Eagle Rock Community | 38 Rider Ave,
Patchogue, NY 11772Eagle Rock Management SPECIAL OFFERPET FRIENDLYFairfield Properties
Explore by feature - Air Conditioning
- SENIOR HOUSINGPET FRIENDLYThe Engel Burman Group
- NEW - 17 HRS AGOPET FRIENDLY$1,865 - $2,440/moStudio-2 bd1-2 baEagle Rock Apartments at Patchogue Preserve | 887 Montauk Hwy,
Patchogue, NY 11772Eagle Rock Management - PET FRIENDLY
- NEW - 2 DAYS AGOPET FRIENDLY$2,130 - $2,165/mo1 bd1 baPatchogue Village at Maple, an Eagle Rock Community | 90-98 Maple Ave,
Patchogue, NY 11772Eagle Rock Management - NEW - 1 DAY AGOSPECIAL OFFERPET FRIENDLYHeatherwood
- PET FRIENDLYHeatherwood
- NEW - 17 HRS AGOPET FRIENDLY$2,165 - $2,440/mo1 bd1 baPatchogue Village at Terry, an Eagle Rock Community | 38 Rider Ave,
Patchogue, NY 11772Eagle Rock Management - SPECIAL OFFERPET FRIENDLYFairfield Properties
 SPECIAL OFFERPET FRIENDLYFairfield Properties
 SPECIAL OFFERPET FRIENDLY$1,925 - $2,905/moStudio-2 bd1 baFairfield Creekside At Patchogue Village | 234 River Ave,
Patchogue, NY 11772Fairfield Properties
Explore by feature - Pool
- SPECIAL OFFERPET FRIENDLYTotal price$3,150 - $3,821/mo1-2 bd1-2 baNew Village at Patchogue | 1 Village St,
Holbrook, NY 11741Greystar - SENIOR HOUSINGPET FRIENDLYThe Engel Burman Group
- PET FRIENDLYRenaissance Management
- PET FRIENDLY
- NEW - 1 DAY AGOSPECIAL OFFERPET FRIENDLYHeatherwood
- PET FRIENDLYHeatherwood
Explore by feature - Washer/dryer
- SENIOR HOUSINGPET FRIENDLYThe Engel Burman Group
- PET FRIENDLY
- NEW - 1 DAY AGOSPECIAL OFFERPET FRIENDLYHeatherwood
- PET FRIENDLYHeatherwood
- SPECIAL OFFERPET FRIENDLYFairfield Properties
- SPECIAL OFFERPET FRIENDLYFairfield Properties
- SPECIAL OFFERPET FRIENDLY$1,925 - $2,905/moStudio-2 bd1 baFairfield Creekside At Patchogue Village | 234 River Ave,
Patchogue, NY 11772Fairfield Properties  SPECIAL OFFERPET FRIENDLY$2,420 - $2,935/mo1-2 bd1 baFairfield North At Patchogue | 68-76 Mount Vernon Ave,
Patchogue, NY 11772Fairfield Properties SPECIAL OFFERPET FRIENDLYFairfield Properties
 APPLY INSTANTLYPET FRIENDLYprestige world wide

Explore by feature - Outdoor Space
 APPLY INSTANTLYPET FRIENDLY


Apartments for Rent
- NEW - 1 DAY AGOPET FRIENDLYHeatherwood
 NEW - 1 DAY AGOPET FRIENDLYHeatherwood
- PET FRIENDLY
- PET FRIENDLYHeatherwood
- PET FRIENDLYTotal price$3,150 - $3,821/mo1-2 bd1-2 baNew Village at Patchogue | 1 Village St,
Holbrook, NY 11741Greystar - NEW - 17 HRS AGOPET FRIENDLY$1,865 - $2,440/moStudio-2 bd1-2 baEagle Rock Apartments at Patchogue Preserve | 887 Montauk Hwy,
Patchogue, NY 11772Eagle Rock Management - NEW - 2 DAYS AGOPET FRIENDLY$2,130 - $2,165/mo1 bd1 baPatchogue Village at Maple, an Eagle Rock Community | 90-98 Maple Ave,
Patchogue, NY 11772Eagle Rock Management - NEW - 17 HRS AGOPET FRIENDLY$2,165 - $2,440/mo1 bd1 baPatchogue Village at Terry, an Eagle Rock Community | 38 Rider Ave,
Patchogue, NY 11772Eagle Rock Management - SENIOR HOUSINGPET FRIENDLYThe Engel Burman Group
 PET FRIENDLYFairfield Properties
- PET FRIENDLYFairfield Properties
- PET FRIENDLYFairfield Properties
- PET FRIENDLY$1,925 - $2,905/moStudio-2 bd1 baFairfield Creekside At Patchogue Village | 234 River Ave,
Patchogue, NY 11772Fairfield Properties - PET FRIENDLY$2,420 - $2,935/mo1-2 bd1 baFairfield North At Patchogue | 68-76 Mount Vernon Ave,
Patchogue, NY 11772Fairfield Properties  See more homes for rent inEast Patchogue
Off Market Homes Near 128 Pine Neck Avenue
 SOLDSEP 17, 2026Coldwell Banker American Homes
 SOLDSEP 17, 2026Compass Greater NY LLC
 SOLDSEP 17, 2026Keller Williams Points North
 SOLDSEP 16, 2026Coldwell Banker M&D Good Life
 SOLDSEP 16, 2026Rice Realty Group Inc
 SOLDSEP 15, 2026BH&G R E Realty Connect
 SOLDSEP 15, 2026Long Island Home Prop LLC
 SOLDSEP 15, 2026Rice Realty Group Inc
 See more homes for sale inEast Patchogue


Homes for sale near 128 Pine Neck Avenue
 0.84 ACRESListing by: Cornerstone Properties of LI
 OPEN SAT, 1-4PM0.26 ACRESListing by: Park Assets Real Estate Corp
 0.65 ACRESListing by: Century 21 Adams Real Estate
 FORECLOSUREListing by: Island Advantage Realty LLC
 NEW CONSTRUCTION0.48 ACRESListing by: BH&G R E Realty Connect
- See more homes for sale inEast Patchogue

- Results are loading