


$579,900
 5 Beds
 3 Baths
 3,151 sqft (on 2.77 acres)
128 Hallmark Drive #15, Appling, GA 30802
Est. Mortgage $3,585/mo*
Get Pre-QualifiedHome Highlights

Single-Family Home

Built in 2026

2.77 acre lot

$184/sqft

2 Car Garage

HOA $25/mo
Local Information
- Map ViewExplore the area around 128 Hallmark Drive #15.

- Schools1 Preschool School1 Elementary School1 Middle School1 High School

- Shop & Eat

-- mins to
About this House
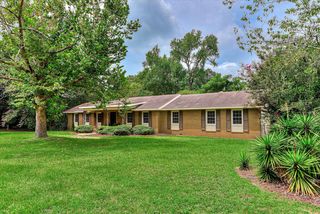
In one of Augusta's most distinguished settings, Dornwood Estates offers a level of space and sophistication that truly stands apart. Welcome to our Cypress A, our hottest 5-bedroom, 3-bath Floorplan with 3,151 SF of Inviting Living Space sitting on 2.7 of private acres in Columbia County. A charming farmhouse-style porch welcomes you into a bright foyer, flanked by a versatile flex space ideal for a home office and a formal dining room with coffered ceilings. A spacious great room filled with natural light and anchored by a cozy wood-burning fireplace. The gourmet kitchen, with its open-concept design, was made for entertaining. You'll love the soft-close cabinetry, Quartz countertops, herringbone-tiled backsplash, single wall oven and microwave combo, stainless steel vent hood, and electric cooktop. A large island with an integrated sink and luxury dishwasher creates the perfect gathering space and flows seamlessly into the breakfast area. A walk-in pantry adds exceptional storage. Just off the two-car side-entry garage, the signature drop zone with built-in cubbies keeps everyday life organized. The fifth Bedroom and Full Bath are conveniently located on the Main Level, ideal for guests or a home office. Upstairs, the owner's suite is a true retreat with vaulted ceilings, abundant natural light, and a spa-inspired bath featuring a garden tub, tiled shower, and spacious walk-in closet with a window. A step-up media room is perfect for movie nights or game days, while additional bedrooms provide generous closet space and access to a centrally located hall bath. An upstairs laundry room adds everyday convenience. Luxury flooring, upgraded plumbing finishes, and home automation enhance both style and function. Outdoor living shines on the signature Game Day Patio, complete with a wood-burning fireplace, TV pre-wire, and speakers, ideal for entertaining. Stone-wrapped columns and Craftsman-style design complete this timeless home. With the Luxury Collection package and countless elevated finishes throughout, this home doesn't just offer space; it delivers presence. At Dornwood Estates, luxury isn't just a feature; it's a feeling.
Contact this Building
Last check for updates: about 6 hours ago
Listing courtesy of Micah Sikes, (657) 530-5692
Hughston Homes Marketing, Inc.
Originating MLS: REALTORS® of Greater Augusta
Source: Hive MLS, MLS#100579317
Also Listed on Hive MLS.
Home Details for 128 Hallmark Drive #15

|
|---|
Heating & Cooling Heating: Heat Pump, ElectricAir ConditioningCooling System: Central Air, Ceiling Fan S, Heat PumpHeating Fuel: Heat Pump |
Interior Details Number of Rooms: 11Types of Rooms: Master Bedroom, Bedroom 2, Bedroom 3, Bedroom 4, Bedroom 5, Bonus Room, Dining Room, Great Room, Kitchen, Laundry, Office |
Appliances & Utilities Dishwasher |
Fireplace & Spa Fireplace |
Levels, Entrance, & Accessibility Floors: Carpet, Other |

|
|---|
Exterior Home Features Roof: CompositionFoundation Type: Slab |
Parking & Garage GarageParking Spaces: 2Parking: Garage Faces Side Attached Garage Door Opener See Remarks Garage |

|
|---|
Year Built Year Built: 2026 |
Property Type / Style Property Type: Single Family HomeArchitecture: Stick Built |

|
|---|
Price Price Per Sqft: $184 |

|
|---|
Listing Agent MLS/Source ID: 100579317 |

|
|---|
HOA Fee: $300/Yearly |

|
|---|
Lot Area: 0.00 Acres |
All New Homes in Dornwood Estates
Quick Move-in Homes (6)
| 128 Hallmark Drive #15 | 5bd 3ba 3,151 sqft | $579,900 | |
| 7192 Bill Dorn Road #13 | 5bd 3ba 3,335 sqft | $599,900 | |
| 7192 Bill Dorn Rd | 5bd 3ba 3,335 sqft | $599,900 | |
| 620 Fountainhead Way #1 | 4bd 3.5ba 3,042 sqft | $604,900 | |
| 7204 Bill Dorn Road #10 | 5bd 4.5ba 3,669 sqft | $649,900 | |
| 122 Hallmark Drive #16 | 5bd 3ba 2,787 sqft | $529,900 |
Quick Move-In Homes provided by Hive MLS,Hughston Homes
Buildable Plans (10)
| Camden Plan | 4bd 2.5ba 2,599 sqft | $514,900+ | |
| Cannaberra Plan | 5bd 3ba 2,787 sqft | $529,900+ | |
| Harrison Plan | 4bd 2.5ba 2,778 sqft | $539,900+ | |
| Oakwood Plan | 4bd 3.5ba 3,033 sqft | $574,900+ | |
| Cypress Plan | 5bd 3ba 3,151 sqft | $579,900+ | |
| Belmont Plan | 5bd 3ba 3,158 sqft | $584,900+ | |
| Alexander III Plan | 5bd 3ba 3,335 sqft | $599,900+ | |
| Jackson Plan | 5bd 4ba 3,324 sqft | $614,900+ | |
| Windsor Plan | 4bd 3.5ba 3,059 sqft | $624,900+ | |
| Magnolia Plan | 5bd 4.5ba 3,645 sqft | $649,900+ |
Buildable Plans provided by Hughston Homes
Community Description
Welcome to Dornwood Estates, a luxury Hughston Homes community in beautiful Appling, Georgia. With limited homesites available, this is a rare opportunity to enjoy spacious living on 2+ acre lots-perfect for those looking for more room, both inside and out.
Homes at Dornwood Estates feature wrap-around front porches, gourmet kitchens with herringbone tile backsplashes and stainless steel appliances, and both indoor and outdoor wood-burning fireplaces, including on the Signature Gameday Patio.
Inside, you'll find quality details throughout, including a luxury trim and plumbing package that adds a refined touch.
Located off Bill Dorn Road in rural Appling, the community offers quiet surroundings while still being just 30 minutes from Augusta, Evans, and Grovetown. Outdoor recreation is close by, with Clarks Hill Lake less than 25 minutes away, offering lake access, campgrounds, and hiking trails. Patriots Park and Grovetown Trails at Euchee Creek are also within a short drive.
Everyday errands are also a breeze, with Dollar General less than 15 minutes away on Louisville Road and Kroger Marketplace just 20 minutes away on Lewiston Road. School drop-offs are simple, too-all three schools are located just 12 minutes from the community.
Dornwood Estates offers the space you want, the features you love, and the convenience you need-all in one beautiful location. With limited homesites available, now is the perfect time to make your move. Come see what makes this community truly special.
Homes at Dornwood Estates feature wrap-around front porches, gourmet kitchens with herringbone tile backsplashes and stainless steel appliances, and both indoor and outdoor wood-burning fireplaces, including on the Signature Gameday Patio.
Inside, you'll find quality details throughout, including a luxury trim and plumbing package that adds a refined touch.
Located off Bill Dorn Road in rural Appling, the community offers quiet surroundings while still being just 30 minutes from Augusta, Evans, and Grovetown. Outdoor recreation is close by, with Clarks Hill Lake less than 25 minutes away, offering lake access, campgrounds, and hiking trails. Patriots Park and Grovetown Trails at Euchee Creek are also within a short drive.
Everyday errands are also a breeze, with Dollar General less than 15 minutes away on Louisville Road and Kroger Marketplace just 20 minutes away on Lewiston Road. School drop-offs are simple, too-all three schools are located just 12 minutes from the community.
Dornwood Estates offers the space you want, the features you love, and the convenience you need-all in one beautiful location. With limited homesites available, now is the perfect time to make your move. Come see what makes this community truly special.
Contact this Building
Office Hours
Sales Office
7204 Bill Dorn Road
Appling, GA 30802
Closed Mondays
Tuesday-Friday 11AM-5PM
Saturday 12PM-5PM
Sunday 1PM-5PM
Closed 9/13
Around this home
What Locals Say about Appling
At least 1 Trulia users voted on each feature.

100 % Say car is needed

100 % Say people would walk alone at night

89 % Say yards are well-kept

86 % Say there's wildlife

80 % Say it's quiet

75 % Say parking is easy

60 % Say they plan to stay for at least 5 years

60 % Say kids play outside

58 % Say neighbors are friendly

50 % Say it's dog friendly

50 % Say there's holiday spirit

50 % Say it's walkable to grocery stores

33 % Say streets are well-lit

33 % Say there are community events

17 % Say there are sidewalks
Sourced by Trulia users. Learn more about our methodology.
Market trends in Appling
Last updated August 2026
Avg. sale price
—
Sale-to-List Price
—
Price per sq ft
—
Available listings
29
4MoM
Home Value
Trulia Estimate
$579KSince last month
Decreased$57K (-8.9%)Since last year
Decreased$5K (-0.9%)Learn more about this home's value by checking out its Trulia Estimate, the value of nearby homes, and how much similar homes have sold for.
Trulia Estimate
The of this home's value decreased by -1% in the last 10 years
| Month | Estimated value |
|---|---|
2026 | |
| September 2026 | $579K |
| August 2026 | $635K |
| July 2026 | $636K |
| June 2026 | $585K |
Comparable sales
These are recently sold homes that have a similar location or other similar features to this home, like bedrooms, bathrooms, and square footage. Get a sense of the expected prices in the area by viewing these homes.Address | Distance | Property Type | Sold Price | Sold Date | Bed | Bath | Sqft |
|---|---|---|---|---|---|---|---|
0.80 | Single-Family Home | $529,900 | 04/20/26 | 5 | 3 | 2,787 | |
0.81 | Single-Family Home | $537,220 | 08/12/26 | 4 | 2.5 | 2,599 | |
0.80 | Single-Family Home | $577,680 | 01/29/26 | 4 | 3.5 | 3,042 | |
0.81 | Single-Family Home | $629,900 | 07/15/26 | 4 | 3.5 | 3,059 | |
0.81 | Single-Family Home | $584,400 | 05/14/26 | 4 | 3.5 | 3,033 | |
0.81 | Single-Family Home | $714,000 | 06/05/26 | 5 | 4 | 3,696 | |
0.84 | Single-Family Home | $570,000 | 01/16/26 | 4 | 3 | 2,459 | |
1.37 | Single-Family Home | $497,000 | 10/31/25 | 5 | 3.5 | 2,650 | |
1.54 | Single-Family Home | $479,900 | 10/17/25 | 4 | 2 | 2,126 | |
1.35 | Single-Family Home | $227,500 | 06/18/26 | 3 | 2 | 1,275 |
Nearby home prices
Get a sense of expected prices in the area by checking the value of nearby homes.Address | Distance | Price | Bed | Bath | Sqft | Status |
|---|---|---|---|---|---|---|
0.12 | $649,900 | 5 | 4.5 | 3,669 | For Sale | |
0.19 | - | - | - | - | Off Market | |
0.19 | - | - | - | - | Off Market | |
0.20 | - | - | - | - | Off Market | |
0.23 | - | - | - | - | Off Market | |
0.23 | - | - | - | - | Off Market | |
0.21 | $614,900+ | 5 | 4 | 3,324 | - | |
0.21 | $584,900+ | 5 | 3 | 3,158 | - | |
0.21 | $529,900+ | 5 | 3 | 2,787 | - | |
0.21 | $539,900+ | 4 | 2.5 | 2,778 | - | |
0.21 | $514,900+ | 4 | 2.5 | 2,599 | - |
Price and Tax history
| Date | Event | Price |
|---|---|---|
Jun 5, 2026 Source: Hive MLS #100579317 | Listed For Sale | $579,900 |
LGBTQ Local Legal Protections
LGBTQ Local Legal Protections



Micah Sikes, Hughston Homes Marketing, Inc.
Agent Phone: (657) 530-5692
The data relating to real estate on this web site comes in part from the Internet Data Exchange program of Hive MLS, and is updated as of 2026-09-13 22:53:26 PDT. All information is deemed reliable but not guaranteed and should be independently verified. All properties are subject to prior sale, change, or withdrawal. Neither listing broker(s) nor Zillow, Inc. shall be responsible for any typographical errors, misinformation, or misprints, and shall be held totally harmless from any damages arising from reliance upon these data.
IDX information is provided exclusively for personal, non-commercial use, and may not be used for any purpose other than to identify prospective properties consumers may be interested in purchasing.
© 2025-10-17 12:20:34 PDT Hive MLS
Similar Homes You May Like
 NEW CONSTRUCTION1.05 ACRESDeFoor Realty
 NEW CONSTRUCTION7.77 ACRESHughston Homes Marketing, Inc.
 NEW CONSTRUCTION
 NEW CONSTRUCTION
 NEW CONSTRUCTION
 NEW CONSTRUCTIONHughston Homes Marketing, Inc.
 NEW CONSTRUCTION2.04 ACRESDeFoor Realty
 NEW CONSTRUCTION0.26 ACRESIvey Realty Associates, Llc
 NEW CONSTRUCTION
 NEW CONSTRUCTION
 NEW CONSTRUCTION
 NEW CONSTRUCTION2.58 ACRESHughston Homes Marketing, Inc.
 NEW CONSTRUCTION2.58 ACRESHughston Homes Marketing, Inc.
 NEW CONSTRUCTION0.25 ACRESSoutheastern Residential, LLC
 NEW CONSTRUCTION$329,019+3 bd2 ba2,110 sqftOxford Modern Farmhouse Plan in Augusta, GA: Build On Your Lot,
Augusta, GA 30907 NEW CONSTRUCTION0.36 ACRESWRKHORSE REAL ESTATE
 NEW CONSTRUCTION$336,406+3 bd2 ba2,193 sqftSouthfork Modern Farmhouse Plan in Augusta, GA: Build On Your Lot,
Augusta, GA 30907 NEW CONSTRUCTION
 NEW CONSTRUCTION2.11 ACRESDeFoor Realty
 NEW CONSTRUCTION1.72 ACRESDeFoor Realty
 NEW CONSTRUCTION
 NEW CONSTRUCTION
 NEW CONSTRUCTION0.29 ACRESSoutheastern Residential, LLC
 NEW CONSTRUCTIONSoutheastern Residential, LLC
 NEW CONSTRUCTION
 NEW CONSTRUCTIONMeybohm - New Home Div.
 NEW CONSTRUCTION
 NEW CONSTRUCTION$391,614+4 bd3.5 ba2,745 sqftBrookwood Modern Farmhouse Plan in Augusta, GA: Build On Your Lot,
Augusta, GA 30907 OPEN SAT, 11-5PMNEW CONSTRUCTIONSoutheastern Residential, LLC
 NEW CONSTRUCTIONMeybohm - New Home Div.
 NEW CONSTRUCTION1.48 ACRESDeFoor Realty
 NEW CONSTRUCTION
 NEW CONSTRUCTION$334,059+4 bd3.5 ba2,688 sqftHill V Modern Farmhouse Plan in Augusta, GA: Build On Your Lot,
Augusta, GA 30907 NEW CONSTRUCTIONMeybohm LLC, Active
 OPEN SAT, 11-5PMNEW CONSTRUCTION0.28 ACRESSoutheastern Residential, LLC
 NEW CONSTRUCTION
 NEW CONSTRUCTION0.31 ACRESSoutheastern Residential, LLC
 NEW CONSTRUCTION0.26 ACRESMeybohm - New Home Div.
 OPEN SAT, 11-5PMNEW CONSTRUCTIONSoutheastern Residential, LLC
 OPEN SAT, 11-5PMNEW CONSTRUCTIONSoutheastern Residential, LLC
 See more homes for sale inAppling
New Listings near 128 Hallmark Drive #15
 NEW CONSTRUCTION
- NEW - 2 DAYS AGONEW CONSTRUCTION
 5 ACRESMeybohm Real Estate - Wheeler
 21.31 ACRESMeybohm Real Estate - Evans
 2.88 ACRESMeybohm Real Estate - Wheeler
 NEW CONSTRUCTION
 NEW CONSTRUCTION2.52 ACRESHughston Homes Marketing, Inc.
 NEW CONSTRUCTIONSM South Carolina Brokerage
 NEW CONSTRUCTIONSM South Carolina Brokerage
- NEW CONSTRUCTION2.58 ACRESHughston Homes Marketing, Inc.
 NEW CONSTRUCTION0.5 ACRESProperty Partners
- See more homes for sale inAppling


Frequently asked questions about 128 Hallmark Drive #15
- What is the estimated monthly payment for 128 Hallmark Drive #15?Based on a $579,900 list price with 20% down at today's rates, the estimated monthly payment for 128 Hallmark Drive #15 in Appling, GA is approximately $3,647 (about $3,127 principal & interest, $445 property taxes, and $75 homeowner's insurance). This is an estimate. Actual payment depends on your loan terms.
- What are the closest schools to 128 Hallmark Drive #15?The closest schools to 128 Hallmark Drive #15 in Appling, GA are Harlem High School (rated 6/10), Harlem Middle School (rated 6/10), North Columbia Elementary School (Pre-K, rated 8/10).
- What is 128 Hallmark Drive #15 estimated to be worth?Trulia's estimated value for 128 Hallmark Drive #15 in Appling, GA is $579,400.
- Does 128 Hallmark Drive #15 have air conditioning?Yes, 128 Hallmark Drive #15 in Appling, GA has air conditioning.
- Does 128 Hallmark Drive #15 have laundry facilities?Yes, 128 Hallmark Drive #15 in Appling, GA has laundry facilities.
- How big is the lot at 128 Hallmark Drive #15?The lot at 128 Hallmark Drive #15 in Appling, GA is about 2.8 acres.
128 Hallmark Drive #15, Appling, GA 30802 is a 5 bedroom, 3 bathroom, 3,151 sqft single-family home built in 2026. This property is currently available for sale and was listed by Hive MLS on Jun 5, 2026. The MLS # for this home is MLS# 100579317.