


$424,300
 5 Beds
 3 Baths
 2,976 sqft
128 E Farrell Dr, Woodruff, SC 29388
Est. Refi. Payment $2,541/mo*
Refinance Your HomeCurrently Off Market - Sold Jul 17, 2024 for $395,000
Home Value
Trulia Estimate
$424KSince last month
Increased$25K (+6.3%)Since last year
Increased$20K (+5%)Since last sale
Increased$29K (+7.3%)Learn more about this home's value by checking out its Trulia Estimate, the value of nearby homes, and how much similar homes have sold for.
Trulia Estimate
The of this home's value increased by +7% in the last 10 years
| Month | Estimated value |
|---|---|
2026 | |
| September 2026 | $424K |
| August 2026 | $399K |
| July 2026 | $410K |
| June 2026 | $412K |
| May 2026 | $419K |
| April 2026 | $411K |
| March 2026 | $398K |
| February 2026 | $408K |
| January 2026 | $407K |
2025 | |
Comparable sales
These are recently sold homes that have a similar location or other similar features to this home, like bedrooms, bathrooms, and square footage. Get a sense of the expected prices in the area by viewing these homes.Address | Distance | Property Type | Sold Price | Sold Date | Bed | Bath | Sqft |
|---|---|---|---|---|---|---|---|
0.18 | Single-Family Home | $399,000 | 11/10/25 | 5 | 3 | 2,976 | |
0.17 | Single-Family Home | $382,650 | 12/04/25 | 4 | 2.5 | 2,750 | |
0.15 | Single-Family Home | $352,500 | 03/26/26 | 4 | 2.5 | 2,456 | |
0.17 | Single-Family Home | $375,000 | 10/28/25 | 4 | 2.5 | 2,281 | |
0.24 | Single-Family Home | $310,000 | 07/31/26 | 4 | 3 | 2,579 | |
0.20 | Single-Family Home | $308,000 | 01/16/26 | 4 | 3.5 | 2,743 | |
0.16 | Single-Family Home | $282,000 | 05/20/26 | 4 | 2.5 | 1,861 | |
0.30 | Single-Family Home | $309,000 | 07/16/26 | 4 | 2.5 | 2,144 | |
0.28 | Single-Family Home | $369,900 | 10/10/25 | 3 | 2.5 | 2,121 |
Nearby home prices
Get a sense of expected prices in the area by checking the value of nearby homes.Address | Distance | Price | Bed | Bath | Sqft | Status |
|---|---|---|---|---|---|---|
0.06 | $326,100 | 3 | 2.5 | 2,205 | Off Market | |
0.01 | $456,200 | 5 | 3 | 3,012 | Off Market | |
0.07 | $333,300 | 3 | 2.5 | 2,205 | Off Market | |
0.01 | $422,500 | 5 | 3 | 2,753 | Off Market | |
0.09 | $391,500 | 4 | 3.5 | 2,897 | Off Market | |
0.06 | $285,600 | 3 | 2 | 1,550 | Off Market | |
0.09 | $340,100 | 4 | 2.5 | 2,648 | Off Market | |
0.06 | $369,100 | 4 | 2.5 | 2,753 | Off Market | |
0.06 | $511,200 | 4 | 3.5 | 2,920 | Off Market | |
0.06 | $531,900 | 4 | 2.5 | 3,223 | Off Market | |
0.06 | $531,900 | 4 | 2.5 | 3,223 | Off Market |
Local Information
- Map ViewExplore the area around 128 E Farrell Dr.

- Schools1 Preschool School1 Elementary School2 Middle Schools2 High Schools

- Shop & Eat

-- mins to
Home Highlights

Single-Family Home

Built in 2012

2,976 sqft

$143/sqft

2 Car Garage

HOA $42/mo
About this House
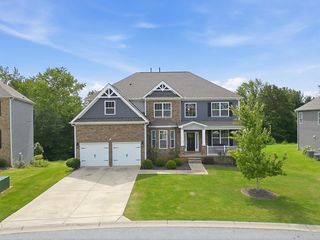
COMPLETELY UPDATED home in a gated community, backing up to Tyger River Park! Zoned for Spartanburg District 5 award winning schools, this home is an absolute must see! Some of the awesome upgrades this home offers are 2 brand new high efficiency HVAC systems with humidifiers, new paint and high end LVP throughout, new kitchen and appliances, new screened porch, full-yard irrigation system, new fixtures throughout, and so much more! Upon entering the two-story foyer, you are flanked by a large dining room and a large living room! Going in further, you walk into the open concept Kitchen, Breakfast room, Family Room. The kitchen is upgraded with refinished cabinets, new granite, new backsplash, new soft close hinges, and new appliances! The family room is oversized and features a remote controlled gas fireplace! Down the hall from the kitchen is a secondary pantry and Guest suite with full bathroom! Upstairs, you will find 3 secondary bedrooms, all oversized, with vaulted ceilings and walk-in closets! The laundry room and linen closet are also upstairs. The master suite is truly enormous, with a bonus room attached! It also features a large master bath with custom-tiled shower and separate tub, as well as 2 massive master closets! From the family room you walk out to the large screened porch, overlooking a large, private back yard! Off the porch is a patio, perfect for grilling. This 5-bedroom home is renovated from top to bottom, and ready for you to make it yours!
128 E Farrell Dr, Woodruff, SC 29388 is a 5 bedroom, 3 bathroom, 2,976 sqft single-family home built in 2012. It last sold for $395,000 on Jul 17, 2024 (1% below the $399,999 asking price). This property is not currently displayed as for sale or rent on Trulia. The Trulia Estimate is $424,300, with a rent estimate of $2,543/month.
Last check for updates: about 18 hours ago
Listed by Marcus Wondracek, (864) 907-2792
Wondracek Realty Group, LLC
Bought with: AGENT NONMEMBER, (864) 224-7941, NONMEMBER OFFICE
Originating MLS: Western Upstate Association of Realtors
Source: WUMLS, MLS#20274288
Home Details for 128 E Farrell Dr

|
|---|
Interior Details Basement: NoneNumber of Rooms: 11Types of Rooms: Master Bedroom, Bedroom 2, Bedroom 3, Bedroom 4, Breakfast Room Nook, Dining Room, Great Room, Kitchen, Laundry, Living Room, Screened Porch |
Beds & Baths Number of Bedrooms: 5Main Level Bedrooms: 1Number of Bathrooms: 3Number of Bathrooms (full): 3Number of Bathrooms (main level): 1 |
Dimensions and Layout Living Area: 2976 Square Feet |
Appliances & Utilities Utilities: Cable AvailableAppliances: Double Oven, Dishwasher, Disposal, MicrowaveDishwasherDisposalMicrowave |
Heating & Cooling Heating: Forced AirHas CoolingAir Conditioning: Central Air,Forced AirHas HeatingHeating Fuel: Forced Air |
Windows, Doors, Floors & Walls Window: Tilt-In WindowsFlooring: Ceramic Tile, Luxury Vinyl Plank |
Levels, Entrance, & Accessibility Stories: 2Levels: TwoFloors: Ceramic Tile, Luxury Vinyl Plank |
Security Security: Smoke Detector(s) |

|
|---|
Exterior Home Features Roof: Composition ShinglePatio / Porch: Porch, ScreenedFoundation: Slab |
Parking & Garage Number of Garage Spaces: 2Number of Covered Spaces: 2Has a GarageHas an Attached GarageParking Spaces: 2Parking: Attached,Garage |
Frontage Not on Waterfront |
Water & Sewer Sewer: Public Sewer |
Finished Area Finished Area (above surface): 2976 Square Feet |

|
|---|
Cumulative Days on Market: 79 |

|
|---|
Year Built Year Built: 2012 |
Property Type / Style Property Type: ResidentialProperty Subtype: Single Family ResidenceArchitecture: Traditional |
Building Construction Materials: Vinyl Siding |
Property Information Parcel Number: 53700004.39 |

|
|---|
Price List Price: $399,999 |
Status Change & Dates Off Market Date: Wed Jul 17 2024 |

|
|---|
MLS Status: Closed |

|
|---|
Direction & Address City: WoodruffCommunity: Other |
School Information Elementary School: Reidville ElementaryJr High / Middle School: Florence Chapel MiddleHigh School: James F Byrnes High |

|
|---|
Community Features: Common Grounds/Area |

|
|---|
HOA Fee Includes: Pool(s), Street Lights, TrashAssociation for this Listing: Western Upstate Association of RealtorsHas an HOAHOA Fee: $500/Annually |

|
|---|
Listing Agreement Type: Exclusive Right To Sell |

|
|---|
Mls Number: 20274288Living Area Range: 3000-3249Living Area Range Units: Square FeetAbove Grade Unfinished Area: 2976Universal Property Id: US-45083-N-5370000439-R-N |

|
|---|
Common Grounds/Area |
Price and Tax history
| Date | Event | Price |
|---|---|---|
Jul 17, 2024 Source: WUMLS #20274288 | Sold | $395,000 |
May 14, 2024 Source: Greater Greenville AOR #1525540 | Contingent | $399,999 |
May 1, 2024 Source: Greater Greenville AOR #1525540 | PriceChange | $399,999 Price increased by 19% |
Mar 27, 2023 Source: SAR as distributed by MLS GRID #298216 | Pending | $335,000 |
Mar 7, 2023 Source: SAR as distributed by MLS GRID #298216 | Listed For Sale | $335,000 |
Market trends in Reidville
Last updated August 2026
Avg. sale price
—
Sale-to-List Price
—
Price per sq ft
—
Available listings
21
1MoM
Around this home
What Locals Say about Reidville
At least 1 Trulia users voted on each feature.

100 % Say parking is easy

100 % Say car is needed

100 % Say yards are well-kept

100 % Say there are community events

100 % Say it's dog friendly

100 % Say there's holiday spirit

67 % Say there are sidewalks

67 % Say kids play outside

67 % Say there's wildlife

50 % Say neighbors are friendly

50 % Say they plan to stay for at least 5 years

50 % Say it's quiet

33 % Say streets are well-lit
Sourced by Trulia users. Learn more about our methodology.
LGBTQ Local Legal Protections
LGBTQ Local Legal Protections



The data relating to real estate for sale on this Web site comes in part from the Broker Reciprocity Program of the Western Upstate Association of REALTORS®, Inc. and the Western Upstate Multiple Listing Service, Inc
This information is deemed reliable, but not guaranteed. Neither, the Western Upstate Association of REALTORS®, Inc. or Western Upstate Multiple Listing Service of South Carolina, Inc., nor the listing broker, nor their agents or subagents are responsible for the accuracy of the information. The buyer is responsible for verifying all information. This information is provided by the Western Upstate Association of REALTORS®, Inc. and Western Upstate Multiple Listing Service of South Carolina, Inc. for use by its members and is not intended for the use for any other purpose.
This information is deemed reliable, but not guaranteed. Neither, the Western Upstate Association of REALTORS®, Inc. or Western Upstate Multiple Listing Service of South Carolina, Inc., nor the listing broker, nor their agents or subagents are responsible for the accuracy of the information. The buyer is responsible for verifying all information. This information is provided by the Western Upstate Association of REALTORS®, Inc. and Western Upstate Multiple Listing Service of South Carolina, Inc. for use by its members and is not intended for the use for any other purpose.
Frequently asked questions about 128 E Farrell Dr
- What is 128 E Farrell Dr estimated to be worth?Trulia's estimated value for 128 E Farrell Dr in Woodruff, SC is $424,300.
- What is the price history for 128 E Farrell Dr?128 E Farrell Dr in Woodruff, SC last sold for $395,000 in July 2024.
- Is Woodruff a buyer's or seller's market?Woodruff is currently a buyer's market, based on recent for-sale activity.
- What are the closest schools to 128 E Farrell Dr?The closest schools to 128 E Farrell Dr in Woodruff, SC are Abner Creek Middle, James Byrnes Freshman Academy (Middle/High, rated 6/10), James F. Byrnes High School (rated 8/10).
- Does 128 E Farrell Dr have air conditioning?Yes, 128 E Farrell Dr in Woodruff, SC has air conditioning.
- Does 128 E Farrell Dr have a pool?Yes, 128 E Farrell Dr in Woodruff, SC has a pool.
Explore by feature - Pet Friendly
 SPECIAL OFFERPET FRIENDLY
 PET FRIENDLY
- PET FRIENDLY
- PET FRIENDLY
- PET FRIENDLY
- PET FRIENDLY
- PET FRIENDLY
 APPLY INSTANTLYPET FRIENDLY
 APPLY INSTANTLYPET FRIENDLY
 PET FRIENDLY
Explore by feature - Garage
- SPECIAL OFFERPET FRIENDLY
- APPLY INSTANTLYPET FRIENDLY
 APPLY INSTANTLY
- APPLY INSTANTLYPET FRIENDLY
 APPLY INSTANTLYPET FRIENDLY
 APPLY INSTANTLYPET FRIENDLY
- PET FRIENDLY
 PET FRIENDLY
 PET FRIENDLY
 PET FRIENDLY
Explore by feature - Air Conditioning
- SPECIAL OFFERPET FRIENDLY
 NEW - 1 DAY AGOAPPLY INSTANTLY
- APPLY INSTANTLYPET FRIENDLY
- APPLY INSTANTLY
- APPLY INSTANTLYPET FRIENDLY
- APPLY INSTANTLYPET FRIENDLY
- PET FRIENDLY
 PET FRIENDLY
 APPLY INSTANTLYPET FRIENDLYFURNISHED
 APPLY INSTANTLYPET FRIENDLY
Explore by feature - Pool
- SPECIAL OFFERPET FRIENDLY
- APPLY INSTANTLYPET FRIENDLY
- APPLY INSTANTLYPET FRIENDLY
- APPLY INSTANTLYPET FRIENDLY
- APPLY INSTANTLYPET FRIENDLY
 APPLY INSTANTLYPET FRIENDLY
 PET FRIENDLY
 PET FRIENDLY
Explore by feature - Washer/dryer
- NEW - 1 DAY AGOAPPLY INSTANTLY
- APPLY INSTANTLYPET FRIENDLY
- APPLY INSTANTLY
- APPLY INSTANTLYPET FRIENDLY
- APPLY INSTANTLYPET FRIENDLY
- APPLY INSTANTLYPET FRIENDLY
- PET FRIENDLY
- PET FRIENDLY
- PET FRIENDLY
- PET FRIENDLY
Explore by feature - Outdoor Space
- APPLY INSTANTLYPET FRIENDLY
- APPLY INSTANTLY
 PET FRIENDLY
 PET FRIENDLY
 PET FRIENDLY
 PET FRIENDLY
- PET FRIENDLY
 APPLY INSTANTLYFURNISHED
 APPLY INSTANTLYPET FRIENDLY
- APPLY INSTANTLYPET FRIENDLY
Apartments for Rent
 PET FRIENDLY
 See more homes for rent inWoodruff
Off Market Homes Near 128 E Farrell Dr
 SOLDSEP 22, 2026Pulte Home Company, LLC
 SOLDSEP 21, 2026Ellison Real Estate Co. LLC
 SOLDSEP 18, 2026Ericka Alzate, Realty One Group Freedom
 SOLDSEP 18, 2026DRB Group South Carolina, LLC
 SOLDSEP 16, 2026Will Sawyer, Keller Williams Grv Upst
 See more homes for sale inWoodruff


Homes for sale near 128 E Farrell Dr
 KELLER WILLIAMS GREENVILLE CENTRAL
 NEW - 2 DAYS AGOBetter Homes & Gardens Young &
 Lisa Reese, BHHS C Dan Joyner - Midtown
 OPEN SAT, 2-4PMBHHS C Dan Joyner - Midtown
 0.26 ACRESAngela Franco, Realty One Group Freedom
 NEW CONSTRUCTION
- See more homes for sale inWoodruff



- Results are loading