


128 Brandywine Dr
Hudson, OH 44236
 4 Beds
 4 Baths
 4,267 sqft (on 0.59 acres)
4 Beds
4 Baths
4,267 sqft
(on 0.59 acres)
Local Information
- Map ViewExplore the area around 128 Brandywine Dr.

- Schools1 Preschool School3 Elementary Schools1 Middle School1 High School

- Shop & Eat

-- mins to
Description
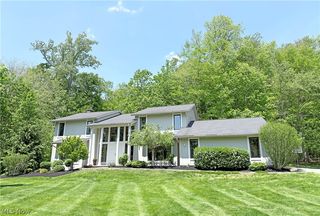
This exceptional classic colonial is nestled on a beautiful lot in the desirable neighborhood of Winston Manor. With the gorgeous park-like setting, this custom built home, with four bedrooms and four full baths, shows beautifully. A spacious hardwood floor kitchen with an abundance of custom cabinets, granite counters, and built-in stainless steel appliances will be a cook's delight with an eating area overlooking the woods. The private backyard, with a custom composite deck, will be perfect for a morning cup of coffee. Formal gatherings will be enjoyed in the living room with crown molding which extends into the family room; a wonderful floor plan for entertaining. Relax in the cozy step-down family room with extensive moldings, brick fireplace, and custom built cabinets. The home also features a first floor paneled library. A huge master bedroom has a vaulted ceiling, gas log fireplace and two walk-in closets. The luxurious master bath has double sink vanity, whirlpool tub, marble shower and a heated travertine floor. Three additional bedrooms and an updated tiled shower main bath compliment the second floor. Notice the additional 2nd floor laundry and bonus room; an ideal second floor family room area! The walk-out lower level features recreational rooms, a full kitchen and the fourth full bath.
128 Brandywine Dr, Hudson, OH 44236 is a 4 bedroom, 4 bathroom, 4,267 sqft single-family home built in 1991. It last sold for $600,000 on Dec 5, 2016. It is currently off market. The Trulia Estimate is $935,000, with a rent estimate of $4,123/month.
Home Highlights

Parking
Garage

Outdoor
Deck

A/C
Heating & Cooling

HOA
None

Price/Sqft
No Info

Listed
Less than a day ago
Home Details for 128 Brandywine Dr

|
|---|
Heating & Cooling Heating: OtherAir ConditioningCooling System: CentralHeating Fuel: Other |
Levels, Entrance, & Accessibility Stories: 2 |
Interior Details Number of Rooms: 10Types of Rooms: Family Room, Recreation Room |
Fireplace & Spa Fireplace |

|
|---|
Year Built Year Built: 1991 |
Property Type / Style Property Type: Single Family HomeArchitecture: Colonial |

|
|---|
Exterior Home Features DeckExterior: Other |
Parking & Garage GarageParking: Garage |

|
|---|
Units in Building: 1 |

|
|---|
Lot Area: 0.59 acres |
Price History for 128 Brandywine Dr
| Date | Price | Event | Source |
|---|---|---|---|
| 12/05/2016 | $600,000 | Sold | MLS Now #3834435 |
| 10/11/2016 | $614,900 | PriceChange | Agent Provided |
| 09/19/2016 | $624,900 | PriceChange | Agent Provided |
| 08/09/2016 | $649,900 | Listed For Sale | Agent Provided |
| 11/21/1990 | $70,000 | Sold | N/A |
Market trends in Hudson
Last updated May 2026
Avg. sale price
—
Sale-to-List Price
—
Price per sq ft
—
Available listings
54
16MoM

- Results are loading
Property Tax and Assessment
| Year | 2025 |
|---|---|
| Tax | $10,685 |
| Assessment | $589,000 |
Home facts updated by county records
Comparable Sales for 128 Brandywine Dr
Address | Distance | Property Type | Sold Price | Sold Date | Bed | Bath | Sqft |
|---|---|---|---|---|---|---|---|
0.26 | Single-Family Home | $700,000 | 08/18/25 | 4 | 3.5 | 5,305 | |
0.30 | Single-Family Home | $685,000 | 11/06/25 | 4 | 4.5 | 3,838 | |
0.18 | Single-Family Home | $865,000 | 06/18/26 | 5 | 3.5 | 4,520 | |
0.27 | Single-Family Home | $828,000 | 03/11/26 | 4 | 3.5 | 3,213 | |
0.29 | Single-Family Home | $850,000 | 04/30/26 | 4 | 4.5 | 4,397 | |
0.32 | Single-Family Home | $610,000 | 08/11/25 | 4 | 2.5 | 3,799 | |
0.48 | Single-Family Home | $860,000 | 07/21/25 | 4 | 3.5 | 3,483 | |
0.29 | Single-Family Home | $1,125,000 | 07/09/25 | 5 | 4 | 6,569 | |
0.33 | Single-Family Home | $695,000 | 06/16/26 | 4 | 2.5 | 3,223 | |
0.39 | Single-Family Home | $785,000 | 08/28/25 | 5 | 4.5 | 4,858 |
Nearby homes
Get a sense of prices in the area by checking nearby homes. OFF MARKETKeller Williams Living, MLS Now
 FOR SALE
 3D VIEW0.75 ACRESEXP Realty, LLC., MLS Now
 OFF MARKETKeller Williams Chervenic Rlty, MLS Now
 OFF MARKETBerkshire Hathaway HomeServices Professional Realty, MLS Now





Assigned Schools
These are the assigned schools for 128 Brandywine Dr.
- East Woods Elementary School
- 3-5
- Public
- 1031 Students
9/10GreatSchools RatingParent Rating AverageUnfortunately the administration and teachers at this school do not care about the well being of the students under their care. They do not take into consideration any of the parents concerns and never take ownership of the mistakes made. Hudson used to be a decent district but I highly recommend you don’t waste your money buying a house here and sending your kids to Hudson schools.Parent Review10mo ago - McDowell Early Learning School
- PK-K
- Public
- 370 Students
NAGreatSchools RatingParent Rating AverageLoved Evamere! We came from another district and what a difference Hudson Schools are! My girls improved all around and the teachers were fabulous! Hands down Hudson schools are great!Parent Review15y ago - Ellsworth Hill Elementary School
- 1-2
- Public
- 617 Students
NAGreatSchools RatingParent Rating AverageOur teacher is very nice, but there is no challenge for students. It's a factory model: worksheets on the same material over and over again. Kids are basically punished for getting the answers correct by having to do 50 more pages of the same. There is no adjusting for individual differences.Parent Review13y ago - Hudson Middle School
- 6-8
- Public
- 1027 Students
9/10GreatSchools RatingParent Rating AverageAs a current student attending HMS, I feel safe when I walk in the door because of our state of the art security systems and school resource officers. I know that I am being taught by people whom actually care about my well being and it shows through our amazing ratings across Ohio.Student Review3y ago - Hudson High School
- 9-12
- Public
- 1359 Students
10/10GreatSchools RatingParent Rating AverageHudson City Schools offer so many pathways to success. And it's not because of financial resources. The heart of these schools is a caring, considerate and thoughtful approach to community and learning. While undoubtedly there are things to work on, I know my child has benefited from the academically rigorous, yet socially diverse experiences of Hudson Schools. I would recommend this environment to anyone who wishes to have a great foundation of lifelong learning for his/her children.Parent Review5y ago  Check out schools near 128 Brandywine Dr.
What Locals Say about Hudson
At least 85 Trulia users voted on each feature.

94 % Say it's dog friendly

92 % Say parking is easy

91 % Say car is needed

89 % Say kids play outside

88 % Say people would walk alone at night

87 % Say there's holiday spirit

86 % Say yards are well-kept

81 % Say it's quiet

77 % Say there's wildlife

68 % Say they plan to stay for at least 5 years

65 % Say neighbors are friendly

58 % Say it's walkable to restaurants

53 % Say streets are well-lit

51 % Say there are sidewalks

51 % Say there are community events

45 % Say it's walkable to grocery stores
Sourced by Trulia users. Learn more about our methodology.
LGBTQ Local Legal Protections
LGBTQ Local Legal Protections



Apartments for Rent
 PET FRIENDLY
 PET FRIENDLY
 APPLY INSTANTLYPET FRIENDLY
 APPLY INSTANTLYPET FRIENDLY
 APPLY INSTANTLY
 See more homes for rent inHudson
Explore by feature - Pet Friendly
- SPECIAL OFFERPET FRIENDLY
- PET FRIENDLY
- APPLY INSTANTLYPET FRIENDLY
 APPLY INSTANTLYPET FRIENDLY
 PET FRIENDLY
Explore by feature - Garage
- APPLY INSTANTLYPET FRIENDLY
- APPLY INSTANTLYPET FRIENDLY
- APPLY INSTANTLYPET FRIENDLY
 NEW - 18 HRS AGOAPPLY INSTANTLY
 APPLY INSTANTLYFURNISHED
 APPLY INSTANTLYPET FRIENDLY
- APPLY INSTANTLY
 APPLY INSTANTLYPET FRIENDLY
 APPLY INSTANTLY
Explore by feature - Air Conditioning
- SPECIAL OFFERPET FRIENDLY
- PET FRIENDLY
- APPLY INSTANTLYPET FRIENDLY
- APPLY INSTANTLYPET FRIENDLY
- APPLY INSTANTLYPET FRIENDLY
- NEW - 18 HRS AGOAPPLY INSTANTLY
- APPLY INSTANTLYFURNISHED
- APPLY INSTANTLYPET FRIENDLY
- APPLY INSTANTLY
Explore by feature - Washer/dryer
- PET FRIENDLY
- APPLY INSTANTLYPET FRIENDLY
- APPLY INSTANTLYPET FRIENDLY
- APPLY INSTANTLYPET FRIENDLY
- PET FRIENDLY
- NEW - 18 HRS AGOAPPLY INSTANTLY
- APPLY INSTANTLYPET FRIENDLY
- APPLY INSTANTLY
- APPLY INSTANTLYPET FRIENDLY
 APPLY INSTANTLYPET FRIENDLY
Explore by feature - Outdoor Space
- PET FRIENDLY
- NEW - 18 HRS AGOAPPLY INSTANTLY
- APPLY INSTANTLYPET FRIENDLY
 APPLY INSTANTLYPET FRIENDLYFURNISHED
Homes for sale near 128 Brandywine Dr
 NEW - 17 HRS AGO0.55 ACRESKeller Williams Citywide, MLS Now
 1.04 ACRESKeller Williams Living, MLS Now
 0.58 ACRESKeller Williams Chervenic Rlty, MLS Now
 1 ACREKeller Williams Chervenic Rlty, MLS Now
 0.46 ACRESKeller Williams Chervenic Rlty, MLS Now
 0.53 ACRESRE/MAX Crossroads Properties, MLS Now
 See more homes for sale inHudson


Off Market Homes Near 128 Brandywine Dr
 SOLDJUN 30, 2026Keller Williams Living, MLS Now
 SOLDJUN 19, 2026The Idea Realty, MLS Now
- See more homes for sale inHudson


