


$293,990
Original price: $294,990
 3 Beds
 2 Baths
 1,571 sqft
1276 Wild Cherry Way, Van Alstyne, TX 75495
Est. Mortgage $2,059/mo*
Get Pre-QualifiedHome Highlights

Single-Family Home

Built in 2026

$187/sqft

2 Car Garage

HOA $58/mo
Local Information
- Map ViewExplore the area around 1276 Wild Cherry Way.

- Schools1 Preschool School1 Elementary School1 Middle School1 High School

- Shop & Eat

-- mins to
About this House
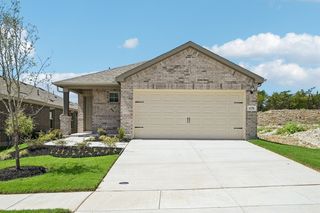
Built by M-I Homes. Welcome to 1276 Wild Cherry Way, Van Alstyne, Texas — a beautiful new construction single-story home built by M-I Homes. This home offers 3 bedrooms and 2 bathrooms, designed with quality craftsmanship and thoughtful details throughout.
Step inside to discover an open-concept living space that creates a seamless flow between the main living areas, perfect for everyday living and entertaining. The single-story floorplan provides easy, comfortable living with everything on 1 level.
Key Features:
New construction by M-I Homes
3 bedrooms and 2 bathrooms
Single-story layout
Open-concept living space
Covered patio for outdoor enjoyment
Quality design and construction throughout
The owner's bedroom features a private en-suite bathroom, offering a comfortable retreat at the end of each day. 2 additional bedrooms provide ample space for family, guests, or a home office.
The covered patio extends your living area outdoors, providing a welcoming space to relax and enjoy the surroundings. This home is situated in a well-planned neighborhood with convenient proximity to parks, making it ideal for those who enjoy an active outdoor lifestyle.
With its quality design, efficient single-story floorplan, and move-in ready features, this home delivers both comfort and style in a well-established neighborhood setting.
Schedule your visit today!
Step inside to discover an open-concept living space that creates a seamless flow between the main living areas, perfect for everyday living and entertaining. The single-story floorplan provides easy, comfortable living with everything on 1 level.
Key Features:
New construction by M-I Homes
3 bedrooms and 2 bathrooms
Single-story layout
Open-concept living space
Covered patio for outdoor enjoyment
Quality design and construction throughout
The owner's bedroom features a private en-suite bathroom, offering a comfortable retreat at the end of each day. 2 additional bedrooms provide ample space for family, guests, or a home office.
The covered patio extends your living area outdoors, providing a welcoming space to relax and enjoy the surroundings. This home is situated in a well-planned neighborhood with convenient proximity to parks, making it ideal for those who enjoy an active outdoor lifestyle.
With its quality design, efficient single-story floorplan, and move-in ready features, this home delivers both comfort and style in a well-established neighborhood setting.
Schedule your visit today!
Contact this Building
Last check for updates: about 12 hours ago
Listing courtesy of Robert Powley 0832861, (210) 421-9291
Escape Realty, 210-421-9291
Source: NTREIS, MLS#21327541
Also Listed on M/I Homes, NTREIS.
Open House
Sunday, September 20
12:00 PM to 2:00 PM
Home Details for 1276 Wild Cherry Way

|
|---|
Heating & Cooling Heating: CentralAir ConditioningCooling System: Central Air, Ceiling Fan S, ElectricHeating Fuel: Central |
Levels, Entrance, & Accessibility Stories: 1Floors: Carpet, Luxury Vinyl Plank |
Interior Details Number of Rooms: 8Types of Rooms: Master Bedroom, Bedroom, Master Bathroom, Dining Room, Kitchen, Living Room, Utility Room |
Appliances & Utilities DishwasherDisposalMicrowave |

|
|---|
Exterior Home Features Roof: CompositionFoundation Type: Slab |
Parking & Garage GarageParking Spaces: 2Parking: Garage Faces Front Garage Garage Door Opener |

|
|---|
Year Built Year Built: 2026 |
Property Type / Style Property Type: Single Family HomeArchitecture: Traditional,Detached |

|
|---|
Price Price Per Sqft: $187 |

|
|---|

|
|---|
Listing Agent MLS/Source ID: 21327541 |

|
|---|
Other Playground |

|
|---|
HOA Fee: $700/Yearly |

|
|---|
Lot Area: 4878.72 sqft |

|
|---|
PlaygroundPoolTrails/PathsCommunity MailboxCurbsSidewalks |
All New Homes in Oaklawn
Quick Move-in Homes (14)
| 3166 Basswood Way | 3bd 2ba 1,571 sqft | $292,990 | |
| 1276 Wild Cherry Way | 3bd 2ba 1,571 sqft | $293,990 | |
| 1256 Tallowwood Trl | 3bd 2.5ba 1,649 sqft | $294,990 | |
| 1269 Wild Cherry Way | 3bd 2ba 1,571 sqft | $294,990 | |
| 1280 Tallowwood Trl | 3bd 2ba 1,699 sqft | $296,990 | |
| 1270 Wild Cherry Way | 3bd 2ba 1,649 sqft | $299,990 | |
| 3114 Basswood Way | 3bd 2ba 1,649 sqft | $299,990 | |
| 1265 Wild Cherry Way | 4bd 2.5ba 2,155 sqft | $337,990 | |
| 1262 Tallowwood Trl | 4bd 3.5ba 2,155 sqft | $339,990 | |
| 1295 Wild Cherry Way | 4bd 2.5ba 2,155 sqft | $339,990 | |
| 3142 Basswood Way | 4bd 2.5ba 2,153 sqft | $339,990 | |
| 1275 Wild Cherry Way | 4bd 3ba 2,421 sqft | $344,990 | |
| 3174 Basswood Way | 3bd 2ba 1,649 sqft | $309,990 | |
| 3198 Basswood Way | 4bd 3.5ba 2,190 sqft | $359,990 |
Quick Move-In Homes provided by NTREIS,M/I Homes
Buildable Plans (10)
| Primrose Plan | 3bd 2ba 1,349 sqft | $265,990+ | |
| Azalea Plan | 3bd 2ba 1,510 sqft | $275,990+ | |
| Magnolia Plan | 3bd 2ba 1,571 sqft | $279,990+ | |
| Aster Plan | 3bd 2ba 1,649 sqft | $284,990+ | |
| Boxwood Plan | 3bd 2ba 1,699 sqft | $289,990+ | |
| Periwinkle Plan | 4bd 2ba 1,756 sqft | $294,990+ | |
| Sanpiper Plan | 4bd 2.5ba 2,155 sqft | $324,990+ | |
| Dogwood II Plan | 4bd 2.5ba 2,284 sqft | $335,990+ | |
| Gardenia Plan | 3bd 2.5ba 2,395 sqft | $338,990+ | |
| Rosemary Plan | 3bd 2.5ba 2,421 sqft | $341,990+ |
Buildable Plans provided by M/I Homes
Community Description
Oaklawn is an upcoming new home community in the Van Alstyne area, offering a relaxed, small-town setting with convenient regional access. Located near US-75, the community provides an easy drive to McKinney, Allen, and Frisco while remaining surrounded by open farmland and a quieter North Texas pace of life.The neighborhood features single-family homes with one- and two-story Smart Series floorplans designed to feel comfortable and approachable. Open-concept layouts, flexible living spaces, and designer-curated interior packages help simplify the homebuilding experience while still allowing personal expression through cohesive, modern finishes.Planned amenities include an amenity center with a swimming pool and walking trails that wind through the community, creating space for daily activity, evening strolls, and time spent outdoors. The cottage-inspired streetscape adds to the welcoming, close-knit feel.Oaklawn is served by Van Alstyne Independent School District, known for its community focus and personalized education. With smartly designed homes, peaceful surroundings, and convenient access to nearby cities, Oaklawn offers an inviting lifestyle rooted in simplicity, connection, and long-term comfort.
Contact this Building
Office Hours
Sales Office
3102 Orchid Avenue
Van Alstyne, TX 75495
Around this home
What Locals Say about Van Alstyne
At least 45 Trulia users voted on each feature.

92 % Say yards are well-kept

91 % Say parking is easy

87 % Say car is needed

87 % Say people would walk alone at night

81 % Say it's dog friendly

80 % Say kids play outside

72 % Say it's quiet

72 % Say there's holiday spirit

68 % Say there's wildlife

66 % Say neighbors are friendly

59 % Say they plan to stay for at least 5 years

47 % Say there are community events

41 % Say there are sidewalks

38 % Say it's walkable to grocery stores

37 % Say it's walkable to restaurants

37 % Say streets are well-lit
Sourced by Trulia users. Learn more about our methodology.
Market trends in Van Alstyne
Last updated August 2026
Avg. sale price
—
Sale-to-List Price
—
Price per sq ft
—
Available listings
159
18MoM
Home Value
Trulia Estimate
$292KSince last month
Increased$700 (+0.2%)Since last year
Decreased$38K (-11.6%)Learn more about this home's value by checking out its Trulia Estimate, the value of nearby homes, and how much similar homes have sold for.
Trulia Estimate
The of this home's value decreased by -12% in the last 10 years
| Month | Estimated value |
|---|---|
2026 | |
| September 2026 | $292K |
| August 2026 | $291K |
| July 2026 | $298K |
| June 2026 | $330K |
Comparable sales
These are recently sold homes that have a similar location or other similar features to this home, like bedrooms, bathrooms, and square footage. Get a sense of the expected prices in the area by viewing these homes.Address | Distance | Property Type | Sold Price | Sold Date | Bed | Bath | Sqft |
|---|---|---|---|---|---|---|---|
1.31 | Single-Family Home | - | 12/01/25 | 3 | 2 | 1,520 | |
1.30 | Single-Family Home | - | 03/26/26 | 3 | 2 | 1,750 | |
1.35 | Single-Family Home | - | 09/30/25 | 3 | 2 | 1,683 | |
1.35 | Single-Family Home | - | 09/14/26 | 3 | 2 | 1,750 | |
0.59 | Single-Family Home | - | 07/31/26 | 3 | 3 | 3,104 | |
1.40 | Single-Family Home | - | 12/23/25 | 3 | 2 | 1,683 | |
1.42 | Single-Family Home | - | 05/20/26 | 3 | 2 | 1,427 | |
1.42 | Single-Family Home | - | 11/07/25 | 3 | 2 | 1,651 | |
1.44 | Single-Family Home | - | 09/25/25 | 3 | 2 | 1,683 | |
0.58 | Single-Family Home | - | 05/27/26 | 4 | 2.5 | 2,857 |
Nearby home prices
Get a sense of expected prices in the area by checking the value of nearby homes.Address | Distance | Price | Bed | Bath | Sqft | Status |
|---|---|---|---|---|---|---|
0.05 | $341,990+ | 3 | 2.5 | 2,421 | - | |
0.05 | $294,990+ | 4 | 2 | 1,756 | - | |
0.05 | $289,990+ | 3 | 2 | 1,699 | - | |
0.05 | $265,990+ | 3 | 2 | 1,349 | - | |
0.05 | $338,990+ | 3 | 2.5 | 2,395 | - | |
0.05 | $275,990+ | 3 | 2 | 1,510 | - | |
0.05 | $279,990+ | 3 | 2 | 1,571 | - | |
0.05 | $284,990+ | 3 | 2 | 1,649 | - | |
0.05 | $324,990+ | 4 | 2.5 | 2,155 | - | |
0.05 | $335,990+ | 4 | 2.5 | 2,284 | - | |
0.03 | $339,990 | 4 | 2.5 | 2,155 | For Sale | |
0.00 | $296,990 | 3 | 2 | 1,699 | For Sale |
Price and Tax history
| Date | Event | Price |
|---|---|---|
Sep 16, 2026 Source: NTREIS #21327541 | PriceChange | $293,990 Price decreased by 0% |
Aug 25, 2026 Source: NTREIS #21327541 | PriceChange | $294,990 Price decreased by 1% |
Aug 12, 2026 Source: NTREIS #21327541 | PriceChange | $296,990 Price decreased by 6% |
Aug 7, 2026 Source: M/I Homes | PriceChange | $314,359 Price decreased by 6% |
Jun 21, 2026 Source: M/I Homes | Listed For Sale | $334,359 |
LGBTQ Local Legal Protections
LGBTQ Local Legal Protections



Agent Phone: (210) 421-9291
IDX information is provided exclusively for personal, non-commercial use, and may not be used for any purpose other than to identify prospective properties consumers may be interested in purchasing. Information is deemed reliable but not guaranteed.
Similar Homes You May Like
 NEW CONSTRUCTION
 NEW CONSTRUCTION
 NEW CONSTRUCTION
 NEW CONSTRUCTION
 NEW CONSTRUCTION
 OPEN SUN, 12-7PM
 NEW CONSTRUCTION
 NEW CONSTRUCTION
 NEW CONSTRUCTION
 NEW CONSTRUCTION
 NEW CONSTRUCTION
 NEW CONSTRUCTION

 NEW CONSTRUCTION
 NEW CONSTRUCTION

 NEW CONSTRUCTION
 NEW CONSTRUCTION
 NEW CONSTRUCTION
 NEW CONSTRUCTION
 NEW CONSTRUCTION
 NEW CONSTRUCTION
 OPEN SUN, 1-3PM
 NEW CONSTRUCTION
 OPEN SUN, 1-4PM
 NEW CONSTRUCTION
 NEW CONSTRUCTION
 NEW CONSTRUCTION
 NEW CONSTRUCTION
 AUCTION
 NEW CONSTRUCTION
 NEW CONSTRUCTION
 NEW CONSTRUCTION
 NEW CONSTRUCTION
- NEW CONSTRUCTION
- NEW CONSTRUCTION
- NEW CONSTRUCTION
 See more homes for sale inVan Alstyne
New Listings near 1276 Wild Cherry Way

 NEW - 9 MIN AGO
 NEW - 1 DAY AGO0.76 ACRES
 0.3 ACRES
 0.3 ACRES

 NEW - 2 DAYS AGO
 0.25 ACRES
 NEW - 10 HRS AGO
 NEW - 2 DAYS AGO1 ACRE

- See more homes for sale inVan Alstyne
Frequently asked questions about 1276 Wild Cherry Way
- What is the estimated monthly payment for 1276 Wild Cherry Way?Based on a $293,990 list price with 20% down at today's rates, the estimated monthly payment for 1276 Wild Cherry Way in Van Alstyne, TX is approximately $2,032 (about $1,599 principal & interest, $358 property taxes, and $75 homeowner's insurance). This is an estimate. Actual payment depends on your loan terms.
- What do residents say about Van Alstyne?Residents describe Van Alstyne, TX as well-kept, easy to park in, and dog-friendly. Most residents say you need a car. See homes for sale in Van Alstyne, TX.
- What are the closest schools to 1276 Wild Cherry Way?The closest schools to 1276 Wild Cherry Way in Van Alstyne, TX are John and Nelda Partin Elementary School (Pre-K, rated 7/10), Van Alstyne High School (rated 9/10), Van Alstyne Junior High School (rated 10/10).
- What is 1276 Wild Cherry Way estimated to be worth?Trulia's estimated value for 1276 Wild Cherry Way in Van Alstyne, TX is $291,700.
- Does 1276 Wild Cherry Way have air conditioning?Yes, 1276 Wild Cherry Way in Van Alstyne, TX has air conditioning.
- Does 1276 Wild Cherry Way have a pool?Yes, 1276 Wild Cherry Way in Van Alstyne, TX has a pool.
1276 Wild Cherry Way, Van Alstyne, TX 75495 is a 3 bedroom, 2 bathroom, 1,571 sqft single-family home built in 2026. This property is currently available for sale and was listed by NTREIS on Jul 16, 2026. The MLS # for this home is MLS# 21327541.