


$3,373,600
 4 Beds
 3 Baths
 2,160 sqft
1274 Regency Dr, San Jose, CA 95129
Est. Refi. Payment $21,195/mo*
Refinance Your HomeCurrently Off Market - Sold Nov 18, 2024 for $3,300,000
Home Value
Trulia Estimate
$3.37MSince last month
Increased$30K (+0.9%)Since last year
Increased$150K (+4.6%)Since last sale
Increased$109K (+3.3%)Learn more about this home's value by checking out its Trulia Estimate, the value of nearby homes, and how much similar homes have sold for.
Trulia Estimate
The of this home's value increased by +82% in the last 10 years
| Month | Estimated value |
|---|---|
2026 | |
| September 2026 | $3.41M |
| August 2026 | $3.38M |
| July 2026 | $3.38M |
| June 2026 | $3.43M |
| May 2026 | $3.49M |
| April 2026 | $3.53M |
| March 2026 | $3.59M |
| February 2026 | $3.58M |
| January 2026 | $3.44M |
2025 | |
2024 | |
2023 | |
2022 | |
2021 | |
2020 | |
2019 | |
2018 | |
2017 | |
2016 | |
Comparable sales
These are recently sold homes that have a similar location or other similar features to this home, like bedrooms, bathrooms, and square footage. Get a sense of the expected prices in the area by viewing these homes.Address | Distance | Property Type | Sold Price | Sold Date | Bed | Bath | Sqft |
|---|---|---|---|---|---|---|---|
0.06 | Single-Family Home | $3,400,000 | 09/29/25 | 4 | 3 | 2,160 | |
0.19 | Single-Family Home | $3,412,500 | 06/10/26 | 4 | 3 | 2,160 | |
0.17 | Single-Family Home | $2,900,000 | 11/20/25 | 4 | 3 | 1,920 | |
0.12 | Single-Family Home | $2,980,000 | 05/15/26 | 3 | 2 | 1,764 | |
0.23 | Single-Family Home | $3,100,000 | 09/19/25 | 3 | 2.5 | 1,915 | |
0.31 | Single-Family Home | $3,100,000 | 10/17/25 | 4 | 3 | 1,582 | |
0.23 | Single-Family Home | $3,075,000 | 04/22/26 | 3 | 2.5 | 1,877 | |
0.35 | Single-Family Home | $3,150,000 | 06/12/26 | 4 | 2.5 | 2,046 | |
0.45 | Single-Family Home | $3,730,000 | 10/01/25 | 4 | 3 | 1,795 | |
0.36 | Single-Family Home | $2,621,000 | 12/30/25 | 4 | 2.5 | 2,305 |
Nearby home prices
Get a sense of expected prices in the area by checking the value of nearby homes.Address | Distance | Price | Bed | Bath | Sqft | Status |
|---|---|---|---|---|---|---|
0.04 | $3,329,000 | 6 | 2.5 | 2,156 | Off Market | |
0.09 | $3,365,200 | 5 | 2.5 | 2,165 | Off Market | |
0.10 | $4,036,500 | 5 | 3 | 2,443 | Off Market | |
0.06 | $3,138,400 | 3 | 2 | 1,688 | Off Market | |
0.07 | $3,098,600 | 3 | 2 | 1,641 | Off Market | |
0.06 | $3,368,300 | 4 | 3 | 2,160 | Off Market | |
0.12 | $2,980,000 | 3 | 2 | 1,764 | Recently Sold | |
0.17 | $3,233,000 | 3 | 2 | 1,688 | Off Market | |
0.17 | $2,999,000 | 3 | 2.5 | 2,264 | For Sale | |
0.17 | $2,900,000 | 4 | 2 | 1,920 | Recently Sold | |
0.19 | $2,941,700 | 3 | 2 | 1,731 | Off Market |
Local Information
- Map ViewExplore the area around 1274 Regency Dr.

- Schools1 Elementary School1 Middle School1 High School

- Shop & Eat

-- mins to
Home Highlights

Single-Family Home

Built in 1967

2,160 sqft

$1,562/sqft

2 Car Garage
About this House
WOW! MOVE IN & ENJOY THIS AMAZING REMODELED FAMILY HOME LOCATED IN ONE OF WEST SAN JOSE'S MOST SOUGHT AFTER NEIGHBORHOODS W-AWARD WINNING LYNBROOK HIGH SCHOOL! THIS BEAUTY OFFERS UPGRADES GALORE! CHEF'S DELIGHT GOURMET KITCHEN W-EASY TO CLEAN CORIAN COUNTER TOPS, CUSTOM CABINETS & TOP OF THE LINE STAINLESS STEEL APPLIANCES! DOUBLE OVENS! BUILT-IN MICROWAVE! 3 UPGRADED FULL BATHROOMS! DOWNSTAIRS BEDROOM W-FULL BATHROOM NEXT TO IT! PERFECT FOR IN-LAWS, AU-PAIRS OR GUESTS! SEPARATE FAMILY & LIVING ROOMS! LARGE DINING AREA OFF KITCHEN! WONDERFUL TERRACE ADJOINING MASTER BEDROOM! WALK-IN CLOSET!
PLANTATION SHUTTERS! PREMIUM CELLULAR SHADES! EXTRA CABINETS & SHELVES IN FAMILY ROOM!
OPEN KITCHEN TO DINING & COMPUTER ROOMS! HARDWOOD FLOORS! DUAL PANE WINDOWS! COPPER PLUMBING! SERENE PRIVATE BACKYARD W-MATURE LANDSCAPE & LARGE PATIO FOR ENTERTAINING! MATURE TREES IN FRONT & BACK PROVIDING NICE SHADE! FABULOUS INSULATED NEIGHBORHOOD, YET, CLOSE TO EVERYTHING! WALKING DISTANCE TO LYNBROOK HIGH, MILLER JUNIOR HIGH, DILWORTH ELEMENTARY & MURDOCK ELEMENTARY (ALTERNATIVE) EASY WALK TO MURDOCK PARK, INCLUDING TENNIS COURTS, BASKETBALL COURTS & NEWLY RENOVATED KIDS' PASSIVE PARK! REPLACED TWO LAYERS OF ROOFING MATERIAL W-SINGLE PREMIUM SHINGLES! LOCATION! LOCATION! LOCATION! & SO MUCH MORE!
PLANTATION SHUTTERS! PREMIUM CELLULAR SHADES! EXTRA CABINETS & SHELVES IN FAMILY ROOM!
OPEN KITCHEN TO DINING & COMPUTER ROOMS! HARDWOOD FLOORS! DUAL PANE WINDOWS! COPPER PLUMBING! SERENE PRIVATE BACKYARD W-MATURE LANDSCAPE & LARGE PATIO FOR ENTERTAINING! MATURE TREES IN FRONT & BACK PROVIDING NICE SHADE! FABULOUS INSULATED NEIGHBORHOOD, YET, CLOSE TO EVERYTHING! WALKING DISTANCE TO LYNBROOK HIGH, MILLER JUNIOR HIGH, DILWORTH ELEMENTARY & MURDOCK ELEMENTARY (ALTERNATIVE) EASY WALK TO MURDOCK PARK, INCLUDING TENNIS COURTS, BASKETBALL COURTS & NEWLY RENOVATED KIDS' PASSIVE PARK! REPLACED TWO LAYERS OF ROOFING MATERIAL W-SINGLE PREMIUM SHINGLES! LOCATION! LOCATION! LOCATION! & SO MUCH MORE!
1274 Regency Dr, San Jose, CA 95129 is a 4 bedroom, 3 bathroom, 2,160 sqft single-family home in West San Jose, built in 1967. It last sold for $3,300,000 on Nov 18, 2024 (10% above the $2,998,000 asking price). This property is not currently displayed as for sale or rent on Trulia. The Trulia Estimate is $3,373,600, with a rent estimate of $6,020/month.
Last check for updates: about 2 hours ago
Listed by Steve McCarrick 01178076, (408) 656-0788
Coldwell Banker Realty, (408) 996-1100
Bought with: Robert Luecke 01881220, ShopProp Inc, (888) 821-0556
Source: MLSListings Inc, MLS#ML81983114
Home Details for 1274 Regency Dr

|
|---|
Interior Details Number of Rooms: 3Types of Rooms: Bedroom, Dining Room, Family Room |
Beds & Baths Number of Bedrooms: 4Number of Bathrooms: 3Number of Bathrooms (full): 3 |
Dimensions and Layout Living Area: 2160 Square Feet |
Appliances & Utilities Utilities: Public Utilities, Water Public |
Heating & Cooling Heating: Forced AirHas CoolingAir Conditioning: Ceiling Fan(s)Heating Fuel: Forced Air |
Fireplace & Spa Fireplace: Family Room |
Gas & Electric Gas: PublicUtilities |
Windows, Doors, Floors & Walls Flooring: Hardwood |
Levels, Entrance, & Accessibility Stories: 2Floors: Hardwood |

|
|---|
Exterior Home Features Roof: CompositionFoundation: Concrete Perimeter and Slab |
Parking & Garage Number of Garage Spaces: 2Number of Covered Spaces: 2No CarportHas a GarageHas an Attached GarageParking Spaces: 2Parking: Attached |
Water & Sewer Sewer: Public Sewer |
Farm & Range Not Allowed to Raise Horses |

|
|---|
Year Built Year Built: 1967 |
Property Type / Style Property Type: ResidentialProperty Subtype: Single Family Residence, Residential |
Building Not a New ConstructionNot Attached Property |
Property Information Parcel Number: 37818049 |

|
|---|
Price List Price: $2,998,000 |

|
|---|
MLS Status: Sold |

|
|---|
Direction & Address City: SanJose |
School Information Elementary School District: CupertinoUnionHigh School: LynbrookHighHigh School District: FremontUnionHighWalk Score: 19 |

|
|---|
Building Area Building Area: 2160 |

|
|---|
Lot Area: 6262 sqft |

|
|---|
Special Conditions: Standard |

|
|---|
Listing Agreement Type: ExclusiveRightToSell |

|
|---|
Mls Number: ML81983114 |
Price and Tax history
| Date | Event | Price |
|---|---|---|
Nov 18, 2024 Source: MLSListings Inc #ML81983114 | Sold | $3,300,000 |
Oct 23, 2024 Source: MLSListings Inc #ML81983114 | Pending | $2,998,000 |
Oct 9, 2024 Source: MLSListings Inc #ML81983114 | Listed For Sale | $2,998,000 |
Sep 22, 2011 Source: N/A | Sold | $1,200,000 |
| Year | Property tax | Tax assessment |
|---|---|---|
| 2026 | Unavailable | $3,366,000 |
Home facts updated by county records
Market trends in West San Jose
Last updated August 2026
Avg. sale price
$1.98M
$53.33KMoM
Sale-to-List Price
102.1%
1.1%MoM
Price per sq ft
$1.24K
$61MoM
Available listings
112
8MoM
Around this home
Neighborhood Overview

Neighborhood stats provided by third party data sources.
What Locals Say about West San Jose
At least 567 Trulia users voted on each feature.

88 % Say there are sidewalks

85 % Say it's dog friendly

76 % Say car is needed

67 % Say it's walkable to grocery stores

66 % Say it's walkable to restaurants

63 % Say streets are well-lit

61 % Say there's holiday spirit

61 % Say yards are well-kept

60 % Say it's quiet

60 % Say people would walk alone at night

58 % Say parking is easy

55 % Say kids play outside

53 % Say they plan to stay for at least 5 years

44 % Say neighbors are friendly

34 % Say there's wildlife

23 % Say there are community events
Sourced by Trulia users. Learn more about our methodology.
LGBTQ Local Legal Protections
LGBTQ Local Legal Protections



Based on information from the MLSListings MLS as of 2026-09-14 23:24:14 PDT. All data, including all measurements and calculations of area, is obtained from various sources and has not been, and will not be, verified by broker or MLS. All information should be independently reviewed and verified for accuracy. Properties may or may not be listed by the office/agent presenting the information.
Frequently asked questions about 1274 Regency Dr
- What is 1274 Regency Dr estimated to be worth?Trulia's estimated value for 1274 Regency Dr in San Jose, CA is $3,373,600.
- What is the price history for 1274 Regency Dr?1274 Regency Dr in San Jose, CA last sold for $3,300,000 in November 2024.
- Is San Jose a buyer's or seller's market?San Jose is currently a seller's market, based on recent for-sale activity.
- What's the median sale price in San Jose?The median sale price in San Jose is $1.98M. That is down $53.33K from the prior month.
- Does 1274 Regency Dr have air conditioning?Yes, 1274 Regency Dr in San Jose, CA has air conditioning.
- How big is the lot at 1274 Regency Dr?The lot at 1274 Regency Dr in San Jose, CA is about 0.14 acres (6,262 sq ft).
Explore by feature - Pet Friendly
 SPECIAL OFFERPET FRIENDLY
 PET FRIENDLY
 SPECIAL OFFERPET FRIENDLY
 PET FRIENDLY
 SPECIAL OFFERPET FRIENDLY
 NEW - 1 DAY AGOSPECIAL OFFERPET FRIENDLYFURNISHED
 SPECIAL OFFERPET FRIENDLYTotal price$2,506 - $3,518/moStudio-2 bd1-2 baTerra House Apartments | 4501 Snell Ave,
San Jose, CA 95136 SPECIAL OFFERPET FRIENDLYFURNISHED
 PET FRIENDLY
 PET FRIENDLYFURNISHED$2,905 - $5,945/moStudio-2 bd1-2 baCrescent Village Apartment Homes | 310 Crescent Village Cir,
San Jose, CA 95134
Explore by feature - Garage
- PET FRIENDLY
- NEW - 1 DAY AGOSPECIAL OFFERPET FRIENDLYFURNISHED
- SPECIAL OFFERPET FRIENDLYFURNISHED
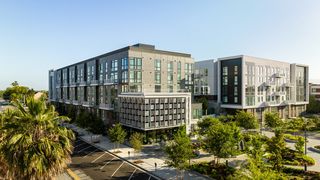 NEW - 4 HRS AGOPET FRIENDLY
 NEW - 1 DAY AGOSPECIAL OFFERPET FRIENDLYTotal price$2,963 - $6,147/moStudio-2 bd1-2 baMaxwell at Bascom | 1350 S Bascom Ave,
San Jose, CA 95128 SENIOR HOUSING
 PET FRIENDLY
 PET FRIENDLY
 SPECIAL OFFER
 PET FRIENDLY
Explore by feature - Air Conditioning
- PET FRIENDLY
 PET FRIENDLY
- PET FRIENDLY
- NEW - 1 DAY AGOSPECIAL OFFERPET FRIENDLYFURNISHED
- SPECIAL OFFERPET FRIENDLYTotal price$2,506 - $3,518/moStudio-2 bd1-2 baTerra House Apartments | 4501 Snell Ave,
San Jose, CA 95136 - SPECIAL OFFERPET FRIENDLYFURNISHED
- PET FRIENDLY
- PET FRIENDLYFURNISHED$2,905 - $5,945/moStudio-2 bd1-2 baCrescent Village Apartment Homes | 310 Crescent Village Cir,
San Jose, CA 95134 - NEW - 4 HRS AGOPET FRIENDLY

Explore by feature - Pool
- SPECIAL OFFERPET FRIENDLY
- PET FRIENDLY
- PET FRIENDLY
- SPECIAL OFFERPET FRIENDLY
- PET FRIENDLY
 NEW - 1 DAY AGO
- SPECIAL OFFERPET FRIENDLY
- NEW - 1 DAY AGOSPECIAL OFFERPET FRIENDLYFURNISHED
- SPECIAL OFFERPET FRIENDLYTotal price$2,506 - $3,518/moStudio-2 bd1-2 baTerra House Apartments | 4501 Snell Ave,
San Jose, CA 95136 - SPECIAL OFFERPET FRIENDLYFURNISHED
Explore by feature - Washer/dryer
- SPECIAL OFFERPET FRIENDLY
- PET FRIENDLY
- PET FRIENDLY
- PET FRIENDLY
- NEW - 1 DAY AGOSPECIAL OFFERPET FRIENDLYFURNISHED
- NEW - 4 HRS AGOPET FRIENDLY

- NEW - 1 DAY AGOSPECIAL OFFERPET FRIENDLYTotal price$2,963 - $6,147/moStudio-2 bd1-2 baMaxwell at Bascom | 1350 S Bascom Ave,
San Jose, CA 95128  PET FRIENDLY
Explore by feature - Outdoor Space
 PET FRIENDLY$3,137 - $3,979/mo1-3 bd1-2 baPalma Sorrento at Palm Valley | 250 Palm Valley Blvd,
San Jose, CA 95123 NEW - 1 DAY AGOAPPLY INSTANTLY
 NEW - 1 DAY AGOAPPLY INSTANTLYPET FRIENDLY
 APPLY INSTANTLY
 APPLY INSTANTLYPET FRIENDLY
 APPLY INSTANTLY
 APPLY INSTANTLYPET FRIENDLY
 APPLY INSTANTLYFURNISHED
 APPLY INSTANTLY
 APPLY INSTANTLYPET FRIENDLY
Apartments for Rent
 PET FRIENDLYINCOME RESTRICTED
 PET FRIENDLY

 PET FRIENDLY$3,930 - $5,680/mo1-3 bd1-2 baThe Hamptons Apartment Homes | 19500 Pruneridge Ave,
Cupertino, CA 95014
 PET FRIENDLY
 PET FRIENDLY
 NEW - 1 DAY AGOPET FRIENDLY
 PET FRIENDLY
 PET FRIENDLY
 PET FRIENDLY
- PET FRIENDLY

 See more homes for rent inSan Jose
Off Market Homes Near 1274 Regency Dr
 SOLDSEP 14, 2026
 SOLDSEP 14, 2026
 SOLDSEP 14, 2026
 SOLDSEP 14, 2026
 SOLDSEP 14, 2026
 SOLDSEP 14, 2026
 SOLDSEP 11, 2026
 SOLDSEP 11, 2026
 SOLDSEP 11, 2026
- SOLDSEP 11, 2026
 See more homes for sale inSan Jose
Homes for sale near 1274 Regency Dr
 TRULIA PREVIEW

 NEW CONSTRUCTION
 NEW CONSTRUCTION
 NEW CONSTRUCTION
- See more homes for sale inSan Jose

- Results are loading