

$911,000
 3 Beds
 3.5 Baths
 2,887 sqft
12721 Del Corso Loop, Bradenton, FL 34211
Est. Refi. Payment $6,035/mo*
Refinance Your HomeCurrently Off Market - Sold Aug 12, 2021 for $745,000
Home Value
Trulia Estimate
$911KSince last month
Increased$4K (+0.5%)Since last year
Increased$16K (+1.8%)Since last sale
Increased$166K (+22.3%)Learn more about this home's value by checking out its Trulia Estimate, the value of nearby homes, and how much similar homes have sold for.
Trulia Estimate
The of this home's value increased by +56% in the last 10 years
| Month | Estimated value |
|---|---|
2026 | |
| September 2026 | $911K |
| August 2026 | $906K |
| July 2026 | $922K |
| June 2026 | $932K |
| May 2026 | $918K |
| April 2026 | $927K |
| March 2026 | $933K |
| February 2026 | $920K |
| January 2026 | $909K |
2025 | |
2024 | |
2023 | |
2022 | |
2021 | |
2020 | |
2019 | |
2018 | |
2017 | |
2016 | |
Comparable sales
These are recently sold homes that have a similar location or other similar features to this home, like bedrooms, bathrooms, and square footage. Get a sense of the expected prices in the area by viewing these homes.Address | Distance | Property Type | Sold Price | Sold Date | Bed | Bath | Sqft |
|---|---|---|---|---|---|---|---|
0.13 | Single-Family Home | $854,000 | 09/14/26 | 3 | 4 | 2,807 | |
0.08 | Single-Family Home | $725,000 | 12/30/25 | 3 | 3 | 2,275 | |
0.20 | Single-Family Home | $705,000 | 07/27/26 | 3 | 3 | 2,262 | |
0.19 | Single-Family Home | $895,000 | 07/30/26 | 3 | 3 | 2,335 | |
0.21 | Single-Family Home | $834,200 | 08/19/26 | 4 | 3 | 3,170 | |
0.22 | Single-Family Home | $920,000 | 03/17/26 | 3 | 3 | 2,390 | |
0.33 | Single-Family Home | $850,000 | 04/10/26 | 3 | 3 | 2,334 | |
0.08 | Single-Family Home | $700,000 | 11/26/25 | 2 | 2 | 1,930 | |
0.32 | Single-Family Home | $860,000 | 05/20/26 | 3 | 3 | 3,090 | |
0.29 | Single-Family Home | $1,195,000 | 09/30/25 | 3 | 3 | 3,036 |
Nearby home prices
Get a sense of expected prices in the area by checking the value of nearby homes.Address | Distance | Price | Bed | Bath | Sqft | Status |
|---|---|---|---|---|---|---|
0.03 | $779,000 | 3 | 3 | 2,247 | Off Market | |
0.07 | $757,000 | 3 | 3 | 2,247 | Off Market | |
0.05 | $767,700 | 3 | 3.5 | 2,787 | Off Market | |
0.08 | $725,000 | 3 | 3 | 2,275 | Recently Sold | |
0.06 | $777,000 | 3 | 3 | 2,275 | Off Market | |
0.09 | $574,500 | 2 | 2 | 1,907 | Recently Sold | |
0.08 | $700,000 | 2 | 2 | 1,930 | Recently Sold | |
0.09 | $470,000 | 2 | 2 | 1,684 | Recently Sold | |
0.11 | $445,000 | 2 | 2 | 1,692 | Recently Sold | |
0.11 | $699,400 | 2 | 2.5 | 2,087 | Off Market | |
0.10 | $455,000 | 3 | 2 | 1,920 | Recently Sold | |
0.14 | $740,000 | 2 | 2 | 1,889 | Recently Sold |
Local Information
- Map ViewExplore the area around 12721 Del Corso Loop.

- Schools2 Preschool Schools1 Elementary School1 Middle School1 High School

- Shop & Eat

-- mins to
Home Highlights

Single-Family Home

Built in 2013

2,887 sqft

$316/sqft

Garage
About this House
If home is where the heart is, this house is HOME. Situated on the most spectacular, picturesque, tranquil lake view in all of lovely Esplanade at Lakewood Ranch gated community, with ideal southern exposure, on non-golf club lot, with all of Esplanade's many amenities including resort style pool with hot tub, wellness center, spa services, fitness center, 3 restaurants, golf course, tennis, pickleball and bocce courts, fire pit, kayak/canoe launch, Amenity Center with outdoor grilling area, pool, hot tub and resistance pool, dog park and tot lot.
2,887 sq. ft. of air-conditioned space on 2 levels with 3 bedroom, 3-1/2 baths. Hurricane impact windows with remote controlled hurricane shade provides total home protection. Lakewood Ranch Stewardship (CDD) bond payment is paid off in full.
Main level: Gourmet kitchen with a bay-window and sliding doors to the lanai in the casual dining area, family room with sliders to a spacious screened lanai with salt water swimming pool, spa, outdoor kitchen with grill, refrigerator, sink and vented hood; master bedroom with bay windows and tray ceiling with spacious bathroom with enormous closet space; large dining room, den/office, guest bedroom with private bathroom, separate laundry/utility room with window, 1/2 bathroom with window, and 2 car garage extended 4 feet in length.
Second floor houses another large bedroom and full bathroom with shower and tub, and large bonus room with spectacular lake view suitable for art studio, office, sitting room or playroom. Perfect setup for 2 generations in one home or for private retreat.
Additional Features
• Garage includes two hanging 4’ by 8’ storage racks, large white shelving unit, 220-volt outlet for electric car charging.
• Manual switch installed on circuit breaker panel with exterior outlet for portable generator and pull-down stairs to attic space. Dedicated outlet installed for refrigerator and whole house surge protector.
• Driveway widened 3 feet, gutters installed on front of house and first three feet of front sides to improve drainage and super gutter installed on rear of house.
• Kitchen cabinets have pull out shelves for easy access, pantry has two additional shelves and electrical outlet, under cabinet lighting and instant hot water dispenser.
• 7 fans installed throughout house and on lanai including Casablanca fans in the Master Bedroom and Family Room
• All full bathrooms have medicine cabinets including two in the Master bath. All full bathroom’s mirrors are framed to match cabinets. All toilets are comfort height. Upstairs shower/tub has enclosed glass sliding doors. Downstairs guest bathroom has enclosed glass sliding doors, shampoo niche and corner shelf. All showers have grab bars, master bath has two. Master bathroom shower includes an additional hand held shower on a sliding bar with diverter as well as two shampoo niches and two corner shelves. Master bath toilet area has 42” toilet topper cabinet installed.
• Master Bedroom Closet custom organizer with built in linen closet, pull out ironing board, pull out clothing rod and two pull out belt/tie racks. Dedicated electrical outlet installed for iron.
• Family room has a custom built-in wooden wall unit. Extra upper 42” cabinet in family room nook area. Pre-wiring for surround sound, stereo music speakers installed in family room and lanai.
• Outdoor kitchen with grill, vented hood, refrigerator, sink, soap dispenser and sink cover.
• 25’ X 11” salt water pool with spa, gas heater, 2 new powder coated hand rails for pool and spa and automatic in-floor cleaning system in pool.
• Window pane lanai screened cage with superfine screen to prevent noseums from disturbing you on the lanai.
• Exterior and interior of house professionally painted.
• Professionally landscaped
• Both guest bedroom closets have one additional shelf added.
• The second floor has oversized built in closet.
• 8’ six panel doors installed throughout house.
2,887 sq. ft. of air-conditioned space on 2 levels with 3 bedroom, 3-1/2 baths. Hurricane impact windows with remote controlled hurricane shade provides total home protection. Lakewood Ranch Stewardship (CDD) bond payment is paid off in full.
Main level: Gourmet kitchen with a bay-window and sliding doors to the lanai in the casual dining area, family room with sliders to a spacious screened lanai with salt water swimming pool, spa, outdoor kitchen with grill, refrigerator, sink and vented hood; master bedroom with bay windows and tray ceiling with spacious bathroom with enormous closet space; large dining room, den/office, guest bedroom with private bathroom, separate laundry/utility room with window, 1/2 bathroom with window, and 2 car garage extended 4 feet in length.
Second floor houses another large bedroom and full bathroom with shower and tub, and large bonus room with spectacular lake view suitable for art studio, office, sitting room or playroom. Perfect setup for 2 generations in one home or for private retreat.
Additional Features
• Garage includes two hanging 4’ by 8’ storage racks, large white shelving unit, 220-volt outlet for electric car charging.
• Manual switch installed on circuit breaker panel with exterior outlet for portable generator and pull-down stairs to attic space. Dedicated outlet installed for refrigerator and whole house surge protector.
• Driveway widened 3 feet, gutters installed on front of house and first three feet of front sides to improve drainage and super gutter installed on rear of house.
• Kitchen cabinets have pull out shelves for easy access, pantry has two additional shelves and electrical outlet, under cabinet lighting and instant hot water dispenser.
• 7 fans installed throughout house and on lanai including Casablanca fans in the Master Bedroom and Family Room
• All full bathrooms have medicine cabinets including two in the Master bath. All full bathroom’s mirrors are framed to match cabinets. All toilets are comfort height. Upstairs shower/tub has enclosed glass sliding doors. Downstairs guest bathroom has enclosed glass sliding doors, shampoo niche and corner shelf. All showers have grab bars, master bath has two. Master bathroom shower includes an additional hand held shower on a sliding bar with diverter as well as two shampoo niches and two corner shelves. Master bath toilet area has 42” toilet topper cabinet installed.
• Master Bedroom Closet custom organizer with built in linen closet, pull out ironing board, pull out clothing rod and two pull out belt/tie racks. Dedicated electrical outlet installed for iron.
• Family room has a custom built-in wooden wall unit. Extra upper 42” cabinet in family room nook area. Pre-wiring for surround sound, stereo music speakers installed in family room and lanai.
• Outdoor kitchen with grill, vented hood, refrigerator, sink, soap dispenser and sink cover.
• 25’ X 11” salt water pool with spa, gas heater, 2 new powder coated hand rails for pool and spa and automatic in-floor cleaning system in pool.
• Window pane lanai screened cage with superfine screen to prevent noseums from disturbing you on the lanai.
• Exterior and interior of house professionally painted.
• Professionally landscaped
• Both guest bedroom closets have one additional shelf added.
• The second floor has oversized built in closet.
• 8’ six panel doors installed throughout house.
12721 Del Corso Loop, Bradenton, FL 34211 is a 3 bedroom, 4 bathroom, 2,887 sqft single-family home in Esplanade, built in 2013. It last sold for $745,000 on Aug 12, 2021. This property is not currently displayed as for sale or rent on Trulia. The Trulia Estimate is $911,000, with a rent estimate of $9,395/month.
Home Details for 12721 Del Corso Loop

|
|---|
Heating & Cooling Heating: Forced Air, GasAir ConditioningCooling System: CentralHeating Fuel: Forced Air |
Levels, Entrance, & Accessibility Stories: 2Gated Entry |
Fireplace & Spa Hot Tub or Spa |

|
|---|
Exterior Home Features Roof: TileDeckExterior: Stucco, Cement ConcreteLawnPatioSprinkler System |
Pool Pool |
Parking & Garage GarageParking: Garage Attached, On Street |

|
|---|
Year Built Year Built: 2013Year Updated: 2013 |
Property Type / Style Property Type: Single Family HomeArchitecture: Other |

|
|---|
Units in Building: 1 |

|
|---|
Lot Area: 7868 sqft |

|
|---|
Community rooms Fitness Center |
Fitness & Sports Tennis Court |

|
|---|
Sport Court |
Price and Tax history
| Date | Event | Price |
|---|---|---|
Aug 12, 2021 Source: N/A | Sold | $745,000 |
Sep 20, 2013 Source: N/A | Sold | $467,700 |
| Year | Property tax | Tax assessment |
|---|---|---|
| 2025 | $12,253 | $810,468 |
Home facts updated by county records
Market trends in Lakewood Ranch
Last updated August 2026
Avg. sale price
$627K
$7.33KMoM
Sale-to-List Price
96.7%
Price per sq ft
$289
$3MoM
Available listings
554
27MoM
Around this home
Neighborhood Overview

Neighborhood stats provided by third party data sources.
What Locals Say about Esplanade
At least 1 Trulia users voted on each feature.

100 % Say neighbors are friendly

100 % Say there are community events

100 % Say car is needed

100 % Say people would walk alone at night

100 % Say there are sidewalks

100 % Say streets are well-lit

100 % Say it's dog friendly

100 % Say there's holiday spirit

100 % Say yards are well-kept

100 % Say there's wildlife

100 % Say parking is easy

67 % Say it's quiet

50 % Say they plan to stay for at least 5 years

50 % Say it's walkable to restaurants
Sourced by Trulia users. Learn more about our methodology.
LGBTQ Local Legal Protections
LGBTQ Local Legal Protections



Frequently asked questions about 12721 Del Corso Loop
- What is 12721 Del Corso Loop estimated to be worth?Trulia's estimated value for 12721 Del Corso Loop in Bradenton, FL is $911,000.
- What is the price history for 12721 Del Corso Loop?12721 Del Corso Loop in Bradenton, FL last sold for $745,000 in August 2021.
- Is Bradenton a buyer's or seller's market?Bradenton is currently a buyer's market, based on recent for-sale activity.
- What's the median sale price in Bradenton?The median sale price in Bradenton is $627K. That is up $7.33K from the prior month.
- Does 12721 Del Corso Loop have air conditioning?Yes, 12721 Del Corso Loop in Bradenton, FL has air conditioning.
- Does 12721 Del Corso Loop have a pool?Yes, 12721 Del Corso Loop in Bradenton, FL has a pool.
Explore by feature - Pet Friendly
 SPECIAL OFFERPET FRIENDLYTotal price$1,995 - $4,307/mo1-3 bd1-2 baBrea Lakewood Ranch | 6325 Health Park Way,
Bradenton, FL 34202 SPECIAL OFFERPET FRIENDLY
 SPECIAL OFFERSENIOR HOUSINGPET FRIENDLYTotal price$2,000 - $3,800/mo1-2 bd1-2 baThe Pointe at Lakewood Ranch - 55+ Active Adult Apartment Homes | 8925 77th Ter E,
Bradenton, FL 34202 SPECIAL OFFERPET FRIENDLYTotal price$1,725 - $3,165/mo1-3 bd1-2 baForayna Watercolor Place | 120 Watercolor Way,
Bradenton, FL 34212 SPECIAL OFFERPET FRIENDLY
 SPECIAL OFFERPET FRIENDLY
 SPECIAL OFFERPET FRIENDLYTotal price$1,750 - $4,440/mo1-3 bd1-3 baAtori Lakewood Ranch | 6550 Professional Pkwy,
Sarasota, FL 34240 SPECIAL OFFERPET FRIENDLYTotal price$1,599 - $2,631/mo1-3 bd1-2 baMarlowe Lake Manatee | 14370 E State Road 64,
Bradenton, FL 34211 SPECIAL OFFERPET FRIENDLY
 SPECIAL OFFERPET FRIENDLY
Explore by feature - Garage
- SPECIAL OFFERPET FRIENDLYTotal price$1,995 - $4,307/mo1-3 bd1-2 baBrea Lakewood Ranch | 6325 Health Park Way,
Bradenton, FL 34202  PET FRIENDLYFURNISHED$1,643 - $2,198/mo1-3 bd1-2 baCreekside Ranch Apartments | 11209 Ranch Creek Ter,
Bradenton, FL 34211 SPECIAL OFFERPET FRIENDLY
 SPECIAL OFFERPET FRIENDLY$2,761 - $3,278/mo3-4 bd3-4 baBB Living Antigua at Lakewood Ranch | 5414 Latches Ln,
Bradenton, FL 34211 SPECIAL OFFERPET FRIENDLY
 SPECIAL OFFERPET FRIENDLY$1,469 - $2,850/moStudio-2 bd1-2 baThe Stadler Luxury Apartments | 7120 Henry Dr,
Bradenton, FL 34210 SPECIAL OFFERPET FRIENDLYFURNISHED
 NEW - 1 DAY AGOSPECIAL OFFERPET FRIENDLY
 SPECIAL OFFERPET FRIENDLY
 PET FRIENDLY$1,515 - $2,163/mo1-2 bd1-2 baThe Adley Lakewood Ranch Waterside Apartments | 2401 Lakewood Ranch Blvd,
Sarasota, FL 34240
Explore by feature - Air Conditioning
- SPECIAL OFFERPET FRIENDLYTotal price$1,995 - $4,307/mo1-3 bd1-2 baBrea Lakewood Ranch | 6325 Health Park Way,
Bradenton, FL 34202 - SPECIAL OFFERPET FRIENDLY
- SPECIAL OFFERSENIOR HOUSINGPET FRIENDLYTotal price$2,000 - $3,800/mo1-2 bd1-2 baThe Pointe at Lakewood Ranch - 55+ Active Adult Apartment Homes | 8925 77th Ter E,
Bradenton, FL 34202 - SPECIAL OFFERPET FRIENDLYTotal price$1,725 - $3,165/mo1-3 bd1-2 baForayna Watercolor Place | 120 Watercolor Way,
Bradenton, FL 34212 - SPECIAL OFFERPET FRIENDLY
- SPECIAL OFFERPET FRIENDLYTotal price$1,750 - $4,440/mo1-3 bd1-3 baAtori Lakewood Ranch | 6550 Professional Pkwy,
Sarasota, FL 34240 - PET FRIENDLYFURNISHED$1,643 - $2,198/mo1-3 bd1-2 baCreekside Ranch Apartments | 11209 Ranch Creek Ter,
Bradenton, FL 34211  SPECIAL OFFERPET FRIENDLY
- SPECIAL OFFERPET FRIENDLY$2,761 - $3,278/mo3-4 bd3-4 baBB Living Antigua at Lakewood Ranch | 5414 Latches Ln,
Bradenton, FL 34211 - SPECIAL OFFERPET FRIENDLY
Explore by feature - Pool
- SPECIAL OFFERPET FRIENDLYTotal price$1,995 - $4,307/mo1-3 bd1-2 baBrea Lakewood Ranch | 6325 Health Park Way,
Bradenton, FL 34202 - SPECIAL OFFERPET FRIENDLY
- SPECIAL OFFERSENIOR HOUSINGPET FRIENDLYTotal price$2,000 - $3,800/mo1-2 bd1-2 baThe Pointe at Lakewood Ranch - 55+ Active Adult Apartment Homes | 8925 77th Ter E,
Bradenton, FL 34202 - SPECIAL OFFERPET FRIENDLYTotal price$1,725 - $3,165/mo1-3 bd1-2 baForayna Watercolor Place | 120 Watercolor Way,
Bradenton, FL 34212 - SPECIAL OFFERPET FRIENDLY
- SPECIAL OFFERPET FRIENDLY
- SPECIAL OFFERPET FRIENDLYTotal price$1,750 - $4,440/mo1-3 bd1-3 baAtori Lakewood Ranch | 6550 Professional Pkwy,
Sarasota, FL 34240 - SPECIAL OFFERPET FRIENDLYTotal price$1,599 - $2,631/mo1-3 bd1-2 baMarlowe Lake Manatee | 14370 E State Road 64,
Bradenton, FL 34211 - SPECIAL OFFERPET FRIENDLY
 SPECIAL OFFERPET FRIENDLY
Explore by feature - Washer/dryer
- SPECIAL OFFERPET FRIENDLYTotal price$1,995 - $4,307/mo1-3 bd1-2 baBrea Lakewood Ranch | 6325 Health Park Way,
Bradenton, FL 34202 - SPECIAL OFFERPET FRIENDLY
- SPECIAL OFFERSENIOR HOUSINGPET FRIENDLYTotal price$2,000 - $3,800/mo1-2 bd1-2 baThe Pointe at Lakewood Ranch - 55+ Active Adult Apartment Homes | 8925 77th Ter E,
Bradenton, FL 34202 - SPECIAL OFFERPET FRIENDLYTotal price$1,725 - $3,165/mo1-3 bd1-2 baForayna Watercolor Place | 120 Watercolor Way,
Bradenton, FL 34212 - SPECIAL OFFERPET FRIENDLY
- SPECIAL OFFERPET FRIENDLYTotal price$1,750 - $4,440/mo1-3 bd1-3 baAtori Lakewood Ranch | 6550 Professional Pkwy,
Sarasota, FL 34240 - SPECIAL OFFERPET FRIENDLYTotal price$1,599 - $2,631/mo1-3 bd1-2 baMarlowe Lake Manatee | 14370 E State Road 64,
Bradenton, FL 34211 - SPECIAL OFFERPET FRIENDLY
- SPECIAL OFFERPET FRIENDLY
 SPECIAL OFFERPET FRIENDLY
Explore by feature - Outdoor Space
- SPECIAL OFFERPET FRIENDLY$2,761 - $3,278/mo3-4 bd3-4 baBB Living Antigua at Lakewood Ranch | 5414 Latches Ln,
Bradenton, FL 34211  SPECIAL OFFERPET FRIENDLY
 PET FRIENDLY
 PET FRIENDLY
 SPECIAL OFFERPET FRIENDLY
 PET FRIENDLY
 PET FRIENDLY
 NEW - 57 MIN AGOAPPLY INSTANTLYFURNISHED
 APPLY INSTANTLYPET FRIENDLY
 NEW - 2 DAYS AGOAPPLY INSTANTLYPET FRIENDLY
Apartments for Rent
 PET FRIENDLY$1,625 - $2,379/mo1-3 bd1-2 baEventide Lakewood Ranch | 1705 Great Cypress Loop,
Bradenton, FL 34211- PET FRIENDLYTotal price$1,599 - $2,631/mo1-3 bd1-2 baMarlowe Lake Manatee | 14370 E State Road 64,
Bradenton, FL 34211 - PET FRIENDLYFURNISHED
- PET FRIENDLY
 NEW - 1 DAY AGOPET FRIENDLY
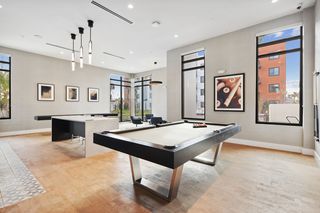 PET FRIENDLY
 NEW - 1 DAY AGOPET FRIENDLY
- PET FRIENDLYFURNISHED$1,643 - $2,198/mo1-3 bd1-2 baCreekside Ranch Apartments | 11209 Ranch Creek Ter,
Bradenton, FL 34211 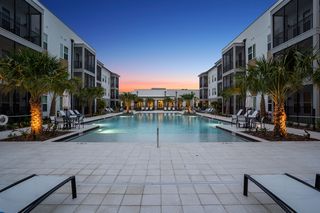 PET FRIENDLY
- PET FRIENDLY
 PET FRIENDLY
 NEW - 1 DAY AGOPET FRIENDLYINCOME RESTRICTED$1,597 - $2,484/mo1-3 bd1-2 baThe Oasis at Lakewood Ranch | 14505 Westbrook Cir,
Bradenton, FL 34211- PET FRIENDLY$2,761 - $3,278/mo3-4 bd3-4 baBB Living Antigua at Lakewood Ranch | 5414 Latches Ln,
Bradenton, FL 34211  PET FRIENDLY$1,505 - $2,357/mo1-3 bd1-3 baLost Creek at Lakewood Ranch | 11140 Lost Creek Ter,
Bradenton, FL 34211- PET FRIENDLY
 See more homes for rent inBradenton
Off Market Homes Near 12721 Del Corso Loop
 SOLDSEP 18, 2026ZACHOS REALTY & DESIGN GROUP
 SOLDSEP 18, 2026D.R. HORTON REALTY OF SARASOTA
 SOLDSEP 18, 2026D.R. HORTON REALTY OF SARASOTA
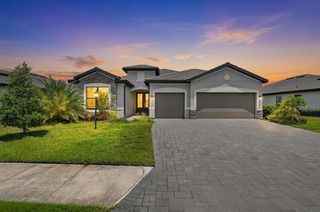 SOLDSEP 18, 2026STRINGER MANAGEMENT INC
 SOLDSEP 17, 2026PREFERRED SHORE LLC
 SOLDSEP 17, 2026MICHAEL SAUNDERS & COMPANY
 SOLDSEP 17, 2026MICHAEL SAUNDERS & COMPANY
 SOLDSEP 17, 2026COLDWELL BANKER REALTY
 SOLDSEP 17, 2026TAYLOR MORRISON RLTY OF FLA
 See more homes for sale inBradenton

Homes for sale near 12721 Del Corso Loop
 PREMIER SOTHEBY'S INTERNATIONAL REALTY
 NEW - 2 DAYS AGOPREMIER SOTHEBY'S INTERNATIONAL REALTY
 NEWCOMING SOONKELLER WILLIAMS ON THE WATER
- See more homes for sale inBradenton


- Results are loading