


$470,000
 3 Beds
 2 Baths
 1,900 sqft (on 0.34 acres)
12624 2nd St, Baxter, MN 56425
Est. Mortgage $2,890/mo*
Get Pre-QualifiedHome Highlights

Single-Family Home

Built in 2026

0.34 acre lot

$247/sqft

3 Car Garage
Local Information
- Map ViewExplore the area around 12624 2nd St.

- Schools1 Preschool School2 Elementary Schools1 Middle School1 High School

- Shop & Eat

-- mins to
About this House
Beautiful New Construction Home in a Prime Baxter Location!
Welcome home to this stunning new construction property offering the perfect blend of quality craftsmanship, modern finishes, and an unbeatable Baxter location. Conveniently located near parks, walking and biking trails, schools, and medical facilities, this home provides comfort and convenience for today's lifestyle.
Step inside to an inviting open-concept floor plan featuring a spacious living room with soaring vaulted ceilings, creating a bright and welcoming atmosphere that's perfect for everyday living and entertaining.
The well-appointed kitchen showcases beautiful Knotty Alder cabinetry, granite countertops, a large center island, and a complete appliance package. Durable luxury vinyl plank (LVP) flooring flows throughout the main living areas, combining style with easy maintenance.
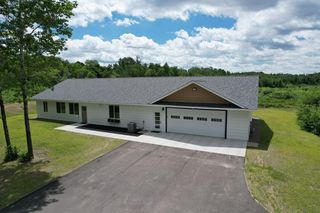
This thoughtfully designed home offers 3 bedrooms and 2 bathrooms, including a private primary suite featuring a walk-in closet and a primary bath with granite countertops. A dedicated laundry room comes complete with a washer and dryer for added convenience. Large 14x14 sunroom. Outside, you'll appreciate the attractive curb appeal with LP SmartSide siding, stone accents on the garage, Pelican Gray siding and shakes, crisp white trim, doors, and soffits, plus a finished yard with landscaping, sprinkler system, gutters, and a spacious patio perfect for relaxing or entertaining. The insulated and heated 3-car garage is finished with durable epoxy floors, providing an ideal space for vehicles, storage, or hobbies. This exceptional home combines timeless design, quality finishes, and an outstanding location—making it the perfect place to call home. Home is currently under construction with an anticipated completion date of 12/7/2026.
Welcome home to this stunning new construction property offering the perfect blend of quality craftsmanship, modern finishes, and an unbeatable Baxter location. Conveniently located near parks, walking and biking trails, schools, and medical facilities, this home provides comfort and convenience for today's lifestyle.
Step inside to an inviting open-concept floor plan featuring a spacious living room with soaring vaulted ceilings, creating a bright and welcoming atmosphere that's perfect for everyday living and entertaining.
The well-appointed kitchen showcases beautiful Knotty Alder cabinetry, granite countertops, a large center island, and a complete appliance package. Durable luxury vinyl plank (LVP) flooring flows throughout the main living areas, combining style with easy maintenance.
This thoughtfully designed home offers 3 bedrooms and 2 bathrooms, including a private primary suite featuring a walk-in closet and a primary bath with granite countertops. A dedicated laundry room comes complete with a washer and dryer for added convenience. Large 14x14 sunroom. Outside, you'll appreciate the attractive curb appeal with LP SmartSide siding, stone accents on the garage, Pelican Gray siding and shakes, crisp white trim, doors, and soffits, plus a finished yard with landscaping, sprinkler system, gutters, and a spacious patio perfect for relaxing or entertaining. The insulated and heated 3-car garage is finished with durable epoxy floors, providing an ideal space for vehicles, storage, or hobbies. This exceptional home combines timeless design, quality finishes, and an outstanding location—making it the perfect place to call home. Home is currently under construction with an anticipated completion date of 12/7/2026.
Last check for updates: about 3 hours ago
Listing courtesy of Jeremy Miller, (218) 851-5595
Edina Realty, Inc.
Amye Miller, (320) 293-8158
Source: NorthstarMLS as distributed by MLS GRID, MLS#7120602
Also Listed on NorthstarMLS as distributed by MLS GRID.
Home Details for 12624 2nd St

|
|---|
MLS Status: Pending |

|
|---|
Interior Details Basement: NoneNumber of Rooms: 12Types of Rooms: Bedroom, Bedroom 2, Bedroom 3, Primary Bathroom, Bathroom, Dining Room, Kitchen, Laundry, Living Room, Sun Room, Utility Room, Walk In Closet |
Beds & Baths Number of Bedrooms: 3Number of Bathrooms: 2Number of Bathrooms (full): 2 |
Dimensions and Layout Living Area: 1900 Square FeetFoundation Area: 1900 |
Appliances & Utilities Appliances: Dishwasher, Dryer, Microwave, Range, Refrigerator, WasherDishwasherDryerLaundry: Main LevelMicrowaveRefrigeratorWasher |
Heating & Cooling Heating: Forced AirHas CoolingAir Conditioning: Central AirHas HeatingHeating Fuel: Forced Air |
Fireplace & Spa No Fireplace |
Gas & Electric Gas: Natural Gas |
Levels, Entrance, & Accessibility Stories: 1Levels: OneAccessibility: No Stairs External, No Stairs Internal |
View No View |

|
|---|
Exterior Home Features Roof: Age 8 Years Or Less Asphalt PitchedPatio / Porch: PatioNo Private Pool |
Parking & Garage Number of Garage Spaces: 3Number of Covered Spaces: 3No CarportHas a GarageHas an Attached GarageParking Spaces: 3Parking: Attached,Heated Garage,Insulated Garage |
Pool Pool: None |
Frontage Road Frontage: City StreetRoad Surface Type: PavedNot on Waterfront |
Water & Sewer Sewer: City Sewer/Connected |
Finished Area Finished Area (above surface): 1900 Square Feet |

|
|---|
Cumulative Days on Market: 32Days on Market: 47 |

|
|---|
Year Built Year Built: 2026 |
Property Type / Style Property Type: ResidentialProperty Subtype: Single Family |
Building Is a New ConstructionNot Attached PropertyNo Additional Parcels |
Property Information Parcel Number: 40140590 |

|
|---|
Price List Price: $470,000Price Per Sqft: $247 |
Status Change & Dates Off Market Date: Fri Sep 04 2026 |

|
|---|
Direction & Address City: BaxterCommunity: First Add Cedardale South |
School Information High School District: Brainerd |

|
|---|
Listing Agent Listing ID: 7120602 |

|
|---|
Building Area Building Area: 1900 Square Feet |

|
|---|
No HOAHOA Fee: No HOA Fee |

|
|---|
Lot Area: 0.34 acres |

|
|---|
Contingencies: None |

|
|---|
Mls Number: 7120602Above Grade Unfinished Area: 1900 |
Around this home
What Locals Say about Baxter
At least 44 Trulia users voted on each feature.

96 % Say parking is easy

93 % Say car is needed

91 % Say it's dog friendly

89 % Say yards are well-kept

85 % Say there's holiday spirit

81 % Say there's wildlife

80 % Say kids play outside

78 % Say people would walk alone at night

65 % Say neighbors are friendly

62 % Say it's quiet

59 % Say they plan to stay for at least 5 years

36 % Say it's walkable to grocery stores

33 % Say streets are well-lit

28 % Say there are community events

27 % Say there are sidewalks

23 % Say it's walkable to restaurants
Sourced by Trulia users. Learn more about our methodology.
Market trends in Baxter
Last updated August 2026
Avg. sale price
—
Sale-to-List Price
—
Price per sq ft
—
Available listings
63
8MoM
Home Value
Trulia Estimate
$467KSince last month
Decreased$300 (-0.1%)Since last year
Decreased$300 (-0.1%)Learn more about this home's value by checking out its Trulia Estimate, the value of nearby homes, and how much similar homes have sold for.
Trulia Estimate
The of this home's value decreased by 0% in the last 10 years
| Month | Estimated value |
|---|---|
2026 | |
| September 2026 | $468K |
| August 2026 | $468K |
Comparable sales
These are recently sold homes that have a similar location or other similar features to this home, like bedrooms, bathrooms, and square footage. Get a sense of the expected prices in the area by viewing these homes.Address | Distance | Property Type | Sold Price | Sold Date | Bed | Bath | Sqft |
|---|---|---|---|---|---|---|---|
0.02 | Single-Family Home | $570,000 | 05/29/26 | 3 | 2 | 2,056 | |
0.06 | Single-Family Home | $465,000 | 12/12/25 | 3 | 2 | 1,650 | |
0.09 | Single-Family Home | $404,000 | 10/15/25 | 4 | 2 | 2,466 | |
0.25 | Single-Family Home | $388,000 | 06/04/26 | 4 | 2 | 2,244 | |
0.24 | Single-Family Home | $315,000 | 07/10/26 | 3 | 2 | 1,728 | |
0.26 | Single-Family Home | $310,000 | 04/17/26 | 3 | 2 | 2,288 | |
0.28 | Single-Family Home | $290,000 | 11/25/25 | 3 | 2 | 2,272 | |
0.09 | Single-Family Home | $237,175 | 02/12/26 | 2 | 1 | 1,212 | |
0.14 | Single-Family Home | $380,355 | 07/31/26 | 3 | 2 | 1,850 | |
0.14 | Single-Family Home | $359,900 | 04/15/26 | 3 | 2 | 1,850 |
Nearby home prices
Get a sense of expected prices in the area by checking the value of nearby homes.Address | Distance | Price | Bed | Bath | Sqft | Status |
|---|---|---|---|---|---|---|
0.02 | $570,000 | 3 | 2 | 2,056 | Recently Sold | |
0.02 | $162,200 | - | - | - | Off Market | |
0.02 | - | - | - | - | Off Market | |
0.06 | $404,500 | 3 | 2 | 1,480 | Off Market | |
0.03 | $430,000 | 3 | 2 | 1,580 | For Sale | |
0.06 | - | - | - | - | Off Market | |
0.06 | $465,000 | 3 | 2 | 1,650 | Recently Sold | |
0.06 | $486,200 | 3 | 2 | 1,710 | Off Market | |
0.06 | - | - | - | - | Off Market | |
0.09 | $409,600 | 4 | 2 | 2,466 | Off Market | |
0.11 | - | - | - | - | Off Market | |
0.12 | $30,000 | - | - | - | Recently Sold |
Price and Tax history
| Date | Event | Price |
|---|---|---|
Sep 4, 2026 Source: NorthstarMLS as distributed by MLS GRID #7120602 | Pending | $470,000 |
Aug 3, 2026 Source: NorthstarMLS as distributed by MLS GRID #7120602 | Listed For Sale | $470,000 |
LGBTQ Local Legal Protections
LGBTQ Local Legal Protections



Jeremy Miller, Edina Realty, Inc.
Agent Phone: (218) 851-5595
Based on information submitted to the MLS GRID as of 2026-09-20 00:28:41 PDT. All data is obtained from various sources and may not have been verified by broker or MLS GRID. Supplied Open House Information is subject to change without notice. All information should be independently reviewed and verified for accuracy. Properties may or may not be listed by the office/agent presenting the information. Some IDX listings have been excluded from this website. Click here for more information
By searching NorthstarMLS listings you agree to the NorthstarMLS End User License Agreement
By searching NorthstarMLS listings you agree to the NorthstarMLS End User License Agreement
Similar Homes You May Like
 0.45 ACRESDane Arthur Real Estate Agency-Crosslake
 20.27 ACRESCentury 21 Brainerd Realty
 NEW CONSTRUCTION
 13.16 ACRESNorthland Sotheby's International Realty
 NEW CONSTRUCTION2.71 ACRESGoedker Realty, Inc
 NEW CONSTRUCTION0.34 ACRESEdina Realty, Inc.
 NEW CONSTRUCTION
 NEW CONSTRUCTION
 NEW CONSTRUCTION
- NEW CONSTRUCTION
 NEW CONSTRUCTION0.92 ACRESEdina Realty, Inc.
 NEW CONSTRUCTION2.49 ACRESCounselor Realty Brainerd Lakes
 15 ACRESCentury 21 Brainerd Realty
 NEW CONSTRUCTION0.96 ACRESEdina Realty, Inc.
 NEW CONSTRUCTIONCounselor Realty Brainerd Lakes
 NEW CONSTRUCTION
 Counselor Realty Brainerd Lakes
 0.99 ACRESWoods to Water Real Estate
 Counselor Realty Brainerd Lakes
 NEW CONSTRUCTION0.5 ACRESPositive Realty
 NEW CONSTRUCTION0.39 ACRESRE/MAX Results
- NEW CONSTRUCTION0.45 ACRESRE/MAX Results
- NEW CONSTRUCTION0.39 ACRESRE/MAX Results
 See more homes for sale inBaxter


New Listings near 12624 2nd St
 1.48 ACRESWeichert REALTORS Tower Properties
 2.5 ACRESWeichert REALTORS Tower Properties
 0.68 ACRESWeichert REALTORS Tower Properties
- See more homes for sale inBaxter


Frequently asked questions about 12624 2nd St
- What is the estimated monthly payment for 12624 2nd St?Based on a $470,000 list price with 20% down at today's rates, the estimated monthly payment for 12624 2nd St in Baxter, MN is approximately $2,918 (about $2,573 principal & interest, $270 property taxes, and $75 homeowner's insurance). This is an estimate. Actual payment depends on your loan terms.
- What do residents say about Baxter?Residents describe Baxter, MN as easy to park in, dog-friendly, and well-kept. Most residents say you need a car. See homes for sale in Baxter, MN.
- What are the closest schools to 12624 2nd St?The closest schools to 12624 2nd St in Baxter, MN are Baxter Elementary School (Pre-K, rated 8/10), Brainerd Senior High School (rated 9/10), Forestview Middle School (Elementary, rated 7/10).
- What is 12624 2nd St estimated to be worth?Trulia's estimated value for 12624 2nd St in Baxter, MN is $467,400.
- Does 12624 2nd St have air conditioning?Yes, 12624 2nd St in Baxter, MN has air conditioning.
- Does 12624 2nd St have laundry facilities?Yes, 12624 2nd St in Baxter, MN has in-unit laundry.
12624 2nd St, Baxter, MN 56425 is a 3 bedroom, 2 bathroom, 1,900 sqft single-family home built in 2026. This property is currently available for sale and was listed by NorthstarMLS as distributed by MLS GRID on Aug 3, 2026. The MLS # for this home is MLS# 7120602.