


$589,900
 3 Beds
 2 Baths
 1,769 sqft
4879 Trailside Loop, Nisswa, MN 56468
Est. Mortgage $3,653/mo*
Get Pre-QualifiedHome Highlights

Parking
2 Car Garage

Outdoor
Porch, Patio

HOA
$225/Monthly

Price/Sqft
$333

Climate Control
Fireplace & Air Conditioning

Listed
Less than a day ago
Local Information
- Map ViewExplore the area around 4879 Trailside Loop.

- Schools1 Preschool School2 Elementary Schools1 Middle School1 High School

- Shop & Eat

-- mins to
About this House
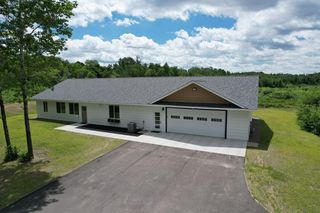
Welcome to a beautifully crafted one-level home tucked away in the desirable Trailside Neighborhood of Nisswa, just steps from the Paul Bunyan Trail and only minutes from downtown Nisswa. Thoughtfully designed and built by Gibbon’s Construction, this 1,769 finished-square-foot home showcases the quality, craftsmanship, and attention to detail that set their homes apart. The open-concept floor plan offers effortless one-level living with 3 bedrooms and 2 bathrooms, creating a warm and inviting space for everyday living and entertaining. Inside, you’ll find thoughtful finishes throughout, including white custom cabinetry, durable vinyl plank flooring, beautifully tiled showers, and a cozy corner gas fireplace that creates a welcoming focal point for the main living area. Step outside and enjoy the best of both relaxation and entertaining. Sip your morning coffee from the inviting front porch or gather with family and friends on the back patio. The attached, heated, insulated, and fully finished 2-car garage provides exceptional year-round comfort and plenty of room for vehicles and recreational gear. A spacious laundry/mudroom just off the garage adds even more functionality, storage, and everyday convenience. Tucked away in a peaceful setting while still close to everything Nisswa has to offer, this home provides the perfect blend of quality, comfort, and location. With the Paul Bunyan Trail practically at your doorstep and downtown Nisswa just minutes away, you’ll enjoy easy access to biking, walking, dining, shopping, and all the outdoor recreation that makes the Brainerd Lakes Area so special.
Contact this Building
Last check for updates: about 1 hour ago
Listing courtesy of Jeremy Miller, (218) 851-5595
Edina Realty, Inc.
Amye Miller, (320) 293-8158
Source: NorthstarMLS as distributed by MLS GRID, MLS#7130261
Also Listed on NorthstarMLS as distributed by MLS GRID, Gibbons Construction Inc.
Home Details for 4879 Trailside Loop

|
|---|
Heating & Cooling Heating: Ductless Mini Split, Fireplace S, In Floor HeatingAir ConditioningCooling System: Ductless Mini SplitHeating Fuel: Ductless Mini Split |
Levels, Entrance, & Accessibility Stories: 1 |
Interior Details Number of Rooms: 11Types of Rooms: Bedroom, Bedroom 2, Bedroom 3, Dining Room, Foyer, Kitchen, Laundry, Living Room, Patio, Porch, Walk In Closet |
Appliances & Utilities DishwasherMicrowaveRefrigerator |
Fireplace & Spa Fireplace |

|
|---|
Exterior Home Features Roof: Age 8 Years Or Less, Asphalt |
Parking & Garage GarageParking Spaces: 2Parking: Attached Concrete Floor Drain Garage Heated Garage Insulated Garage |

|
|---|
Year Built Year Built: 2026 |
Property Type / Style Property Type: Single Family Home |

|
|---|
Price Price Per Sqft: $333 |

|
|---|
Listing Agent MLS/Source ID: 7130261 |

|
|---|
HOA Fee: $675/Quarterly |

|
|---|
Lot Area: 4791.6 sqft |
All New Homes in Poplar Place
Quick Move-in Homes (1)
| Trailside Run Trailside Loop | 3bd 2ba 2,047 sqft | $550,000 |
Quick Move-In Homes provided by Gibbons Construction Inc
Buildable Plans (10)
| 4 Plan | 3bd 2ba 1,656 sqft | $450,000+ | |
| 2 Plan | 3bd 2ba 1,638 sqft | $450,000+ | |
| 7 Plan | 3bd 2ba 1,605 sqft | $450,000+ | |
| 28 Plan | 3bd 2ba 1,574 sqft | $450,000+ | |
| 3 Plan | 3bd 2ba 1,574 sqft | $450,000+ | |
| 6 Plan | 3bd 2ba 1,574 sqft | $450,000+ | |
| 27 Plan | 2bd 2ba 1,503 sqft | $450,000+ | |
| 1 Plan | 2bd 2ba 1,446 sqft | $450,000+ | |
| 5 Plan | 2bd 2ba 1,351 sqft | $450,000+ | |
| 19 Plan | 3bd 2ba 2,047 sqft | $550,000+ |
Buildable Plans provided by Gibbons Construction Inc.
Community Description
Homes starting at $450,000! Community located just north of downtown Nisswa right on the Paul Bunyan state trail. Customize the layout of your new home along with many other features including your fixtures, appliances, counter-tops, cabinets, siding, and more! HOA dues include road and driveway plowing along with walk shoveling, lawn mowing, garbage and recycling services, and future maintenance.
Contact this Building
Office Hours
Sales Office
XXX Trailside Run
Nisswa, MN 56468
(218) 316-6857
Around this home
What Locals Say about Nisswa
At least 5 Trulia users voted on each feature.

100 % Say car is needed

89 % Say people would walk alone at night

89 % Say yards are well-kept

80 % Say there's wildlife

80 % Say it's dog friendly

80 % Say it's quiet

73 % Say there's holiday spirit

71 % Say parking is easy

70 % Say kids play outside

63 % Say they plan to stay for at least 5 years

60 % Say there are community events

49 % Say neighbors are friendly

40 % Say streets are well-lit

20 % Say there are sidewalks

14 % Say it's walkable to restaurants
Sourced by Trulia users. Learn more about our methodology.
Market trends in Nisswa
Last updated July 2026
Avg. sale price
—
Sale-to-List Price
—
Price per sq ft
—
Available listings
32
7MoM
Home Value
Learn more about this home's value by checking out the value of nearby homes and how much similar homes have sold for.
Comparable sales
These are recently sold homes that have a similar location or other similar features to this home, like bedrooms, bathrooms, and square footage. Get a sense of the expected prices in the area by viewing these homes.Address | Distance | Property Type | Sold Price | Sold Date | Bed | Bath | Sqft |
|---|---|---|---|---|---|---|---|
0.07 | Single-Family Home | $574,900 | 03/27/26 | 3 | 2 | 1,823 | |
0.08 | Single-Family Home | $460,000 | 08/06/26 | 3 | 2 | 1,612 | |
0.82 | Single-Family Home | $601,010 | 10/21/25 | 3 | 2 | 1,738 | |
0.51 | Single-Family Home | $1,360,000 | 08/14/26 | 3 | 2.5 | 2,112 | |
0.95 | Single-Family Home | $399,900 | 06/17/26 | 2 | 2 | 1,074 | |
0.66 | Single-Family Home | $534,990 | 04/20/26 | 4 | 2.5 | 2,521 | |
0.83 | Single-Family Home | $725,000 | 08/27/25 | 2 | 2 | 2,813 | |
0.62 | Single-Family Home | $773,850 | 11/14/25 | 5 | 3 | 3,902 | |
1.14 | Single-Family Home | $575,000 | 09/15/25 | 3 | 2 | 2,112 | |
0.98 | Single-Family Home | $309,000 | 11/13/25 | 2 | 2 | 1,530 |
Nearby home prices
Get a sense of expected prices in the area by checking the value of nearby homes.Address | Distance | Price | Bed | Bath | Sqft | Status |
|---|---|---|---|---|---|---|
0.03 | $417,300 | 2 | 2 | 1,547 | Off Market | |
0.05 | $550,000 | 3 | 2 | 2,047 | For Sale | |
0.05 | $450,000+ | 3 | 2 | 1,605 | - | |
0.05 | $450,000+ | 3 | 2 | 1,638 | - | |
0.05 | $450,000+ | 3 | 2 | 1,574 | - | |
0.05 | $450,000+ | 3 | 2 | 1,574 | - | |
0.05 | $450,000+ | 2 | 2 | 1,446 | - | |
0.05 | $450,000+ | 3 | 2 | 1,574 | - | |
0.05 | $450,000+ | 3 | 2 | 1,656 | - | |
0.05 | $450,000+ | 2 | 2 | 1,503 | - | |
0.05 | $450,000+ | 2 | 2 | 1,351 | - |
Price and Tax history
| Date | Event | Price |
|---|---|---|
Aug 25, 2026 Source: NorthstarMLS as distributed by MLS GRID #7130261 | PriceChange | $589,900 Price increased by 31% |
May 1, 2025 Source: Gibbons Construction Inc | PriceChange | $450,000 Price increased by 900% |
Jan 22, 2025 Source: Gibbons Construction Inc | PriceChange | $45,000 Price decreased by 89% |
Aug 4, 2024 Source: Gibbons Construction Inc | PriceChange | $425,000 Price increased by 9% |
Apr 25, 2024 Source: Gibbons Construction Inc | PriceChange | $389,000 |
Feb 29, 2024 Source: Gibbons Construction Inc | Listed For Sale | |
Dec 7, 2023 Source: Gibbons Construction Inc | ListingRemoved | |
Mar 2, 2022 Source: Gibbons Construction Inc | PriceChange | $389,000 Price increased by 11% |
Jan 17, 2022 Source: Gibbons Construction Inc | PriceChange | $349,000 Price decreased by 8% |
Dec 29, 2021 Source: Gibbons Construction Inc | PriceChange | $380,000 Price increased by 21% |
Jan 29, 2021 Source: Gibbons Construction Inc | PriceChange | $315,000 Price increased by 5% |
Jan 1, 2021 Source: Gibbons Construction Inc | PriceChange | $299,900 Price increased by 0% |
Sep 4, 2020 Source: Agent Provided | Listed For Sale | $0 |
LGBTQ Local Legal Protections
LGBTQ Local Legal Protections



Jeremy Miller, Edina Realty, Inc.
Agent Phone: (218) 851-5595
Based on information submitted to the MLS GRID as of 2026-08-25 14:42:59 PDT. All data is obtained from various sources and may not have been verified by broker or MLS GRID. Supplied Open House Information is subject to change without notice. All information should be independently reviewed and verified for accuracy. Properties may or may not be listed by the office/agent presenting the information. Some IDX listings have been excluded from this website. Click here for more information
By searching NorthstarMLS listings you agree to the NorthstarMLS End User License Agreement
By searching NorthstarMLS listings you agree to the NorthstarMLS End User License Agreement
Similar Homes You May Like
 NEW CONSTRUCTION
 NEW CONSTRUCTION
 NEW CONSTRUCTIONCounselor Realty Brainerd Lakes
 NEW CONSTRUCTION
 NEW CONSTRUCTION
 NEW CONSTRUCTION
 NEW CONSTRUCTION0.34 ACRESEdina Realty, Inc.
- NEW CONSTRUCTION
 NEW CONSTRUCTION2.49 ACRESCounselor Realty Brainerd Lakes
 NEW CONSTRUCTION0.62 ACRESGregory F Wersal, Broker
 NEW CONSTRUCTION0.7 ACRESGregory F Wersal, Broker
 0.96 ACRESDane Arthur Real Estate Agency-Crosslake
 NEW CONSTRUCTION0.5 ACRESPositive Realty
 NEW CONSTRUCTION0.46 ACRESGregory F Wersal, Broker
 NEW CONSTRUCTION1.18 ACRESCounselor Realty Brainerd Lakes
 NEW CONSTRUCTION0.97 ACRESEdina Realty, Inc.
 NEW CONSTRUCTION0.78 ACRESEdina Realty, Inc.
 NEW CONSTRUCTION2.71 ACRESGoedker Realty, Inc
 0.97 ACRESNorthland Sotheby's International Realty
 NEW CONSTRUCTION0.39 ACRESRE/MAX Results
- NEW CONSTRUCTION0.39 ACRESRE/MAX Results
 1 ACRENorthland Sotheby's International Realty
 0.78 ACRESCounselor Realty Brainerd Lakes
 1.06 ACRESRE/MAX Results - Nisswa
 0.71 ACRESCentral MN Realty LLC
 2.46 ACRESBlack Bear Real Estate
 3.48 ACRESRE/MAX Results - Nisswa
 NEW CONSTRUCTION2 ACRESLPT Realty, LLC.
 See more homes for sale inNisswa


New Listings near 4879 Trailside Loop
 NEWOPEN SAT, 9-12PMCOMING SOON 8/28Kurilla Real Estate LTD
 NEW - 6 HRS AGO0.54 ACRESNorthland Sotheby's International Realty
 NEW - 5 HRS AGOFOR SALE BY OWNER0.68 ACRES
 NEW CONSTRUCTION0.86 ACRESCounselor Realty Brainerd Lakes
 OPEN SAT, 10-12PM1.11 ACRESRE/MAX Results - Nisswa
- See more homes for sale inNisswa


Frequently asked questions about 4879 Trailside Loop
- What is the estimated monthly payment for 4879 Trailside Loop?Based on a $589,900 list price with 20% down at today's rates, the estimated monthly payment for 4879 Trailside Loop in Nisswa, MN is approximately $3,503 (about $3,089 principal & interest, $339 property taxes, and $75 homeowner's insurance). This is an estimate. Actual payment depends on your loan terms.
- What do residents say about Nisswa?Residents describe Nisswa, MN as well-kept, dog-friendly, and quiet. Most residents say you need a car. See homes for sale in Nisswa, MN.
- What are the closest schools to 4879 Trailside Loop?The closest schools to 4879 Trailside Loop in Nisswa, MN are Brainerd Senior High School (rated 9/10), Forestview Middle School (Elementary, rated 7/10), Nisswa Elementary School (Pre-K, rated 9/10).
- What is 4879 Trailside Loop estimated to be worth?Trulia's estimated value for 4879 Trailside Loop in Nisswa, MN is $387,700.
- Does 4879 Trailside Loop have air conditioning?Yes, 4879 Trailside Loop in Nisswa, MN has air conditioning.
- Does 4879 Trailside Loop have laundry facilities?Yes, 4879 Trailside Loop in Nisswa, MN has laundry facilities.
4879 Trailside Loop, Nisswa, MN 56468 is a 3 bedroom, 2 bathroom, 1,769 sqft single-family home built in 2026. This property is currently available for sale and was listed by NorthstarMLS as distributed by MLS GRID on Aug 25, 2026. The MLS # for this home is MLS# 7130261.