


$333,300
 2 Beds
 3 Baths
 1,623 sqft
1261 Summersweet Ln, Bartlett, IL 60103
Est. Refi. Payment $2,415/mo*
Refinance Your HomeCurrently Off Market - Sold Nov 7, 2005 for $231,000
Home Value
Trulia Estimate
$333KSince last month
Decreased$3K (-0.8%)Since last year
Increased$2K (+0.7%)Since last sale
Increased$104K (+44.8%)Learn more about this home's value by checking out its Trulia Estimate, the value of nearby homes, and how much similar homes have sold for.
Trulia Estimate
The of this home's value increased by +78% in the last 10 years
| Month | Estimated value |
|---|---|
2026 | |
| September 2026 | $335K |
| August 2026 | $337K |
| July 2026 | $337K |
| June 2026 | $342K |
| May 2026 | $341K |
| April 2026 | $337K |
| March 2026 | $332K |
| February 2026 | $324K |
| January 2026 | $320K |
2025 | |
2024 | |
2023 | |
2022 | |
2021 | |
2020 | |
2019 | |
2018 | |
2017 | |
2016 | |
Comparable sales
These are recently sold homes that have a similar location or other similar features to this home, like bedrooms, bathrooms, and square footage. Get a sense of the expected prices in the area by viewing these homes.Address | Distance | Property Type | Sold Price | Sold Date | Bed | Bath | Sqft |
|---|---|---|---|---|---|---|---|
0.05 | Townhouse | $318,000 | 07/17/26 | 2 | 2.5 | 1,623 | |
0.11 | Townhouse | $350,000 | 07/31/26 | 3 | 2.5 | 1,560 | |
0.16 | Townhouse | $305,000 | 09/24/25 | 2 | 1.5 | 1,623 | |
0.08 | Townhouse | $355,000 | 09/25/25 | 3 | 2.5 | 1,560 | |
0.11 | Townhouse | $310,000 | 05/22/26 | 2 | 2.5 | 1,623 | |
0.16 | Townhouse | $413,990 | 09/16/26 | 3 | 2.5 | 1,756 | |
0.10 | Townhouse | $315,000 | 12/08/25 | 2 | 2.5 | 1,560 | |
0.20 | Townhouse | $388,990 | 06/24/26 | 3 | 2.5 | 1,756 | |
0.21 | Townhouse | $384,990 | 01/20/26 | 3 | 2.5 | 1,756 | |
0.20 | Townhouse | $398,990 | 08/17/26 | 3 | 2.5 | 1,756 |
Nearby home prices
Get a sense of expected prices in the area by checking the value of nearby homes.Address | Distance | Price | Bed | Bath | Sqft | Status |
|---|---|---|---|---|---|---|
0.05 | $318,000 | 2 | 2.5 | 1,623 | Recently Sold | |
0.01 | $355,200 | 3 | 2.5 | 1,560 | Off Market | |
0.06 | $354,100 | 3 | 2.5 | 1,560 | Off Market | |
0.05 | $325,000 | 2 | 1.5 | 1,608 | Recently Sold | |
0.04 | $356,600 | 2 | 2.5 | 1,560 | Off Market | |
0.07 | $315,000 | 2 | 1.5 | 1,623 | Off Market | |
0.09 | $339,500 | 3 | 1.5 | 1,560 | Off Market | |
0.05 | $349,400 | 3 | 2.5 | 1,560 | Off Market | |
0.06 | $360,900 | 3 | 2.5 | 1,560 | Off Market | |
0.08 | $320,500 | 2 | 2.5 | 1,560 | Off Market | |
0.09 | $335,800 | 3 | 2.5 | 1,560 | Off Market | |
0.11 | $310,000 | 2 | 2.5 | 1,623 | Recently Sold |
Local Information
- Map ViewExplore the area around 1261 Summersweet Ln.

- Schools1 Preschool School1 Elementary School1 Middle School1 High School

- Shop & Eat

-- mins to
Home Highlights

Townhouse

Built in 1995

1,623 sqft

$205/sqft

Garage
About this House
SPECIAL: $600 credit towards 1st Month Rent if a lease is signed by September 5th!
Beautiful 2BR 2.5Bath 1623 sq ft Townhome featuring a huge 460 sq ft nicely finished English Basement available for rent beginning October 1st
This unit is in the well-maintained Valleys of Amber Grove subdivision in Bartlett, IL.
A desirable and very nicely updated unit with a semi-wooded nature preserve in the backdrop.
Brazilian Cherry Hardwood Floors throughout.
Dining area opens to deck that faces the nature preserve.
Lots of windows throughout the home allowing for a ton of natural light in every room.
Bright, sunny place with lots of storage and closet space, in a peaceful quiet neighborhood.
This home is less than couple minutes drive from IL State Route 20 (Lake St) and Route 59 (Sutton Rd) intersection. And only minutes from Poplar Creek Forest Preserve featuring a 9-mile running and biking trail loop and Super Target, Home Depot, Starbucks, Panera Bread, Dunkin' Donuts, Moretti's Ristorante, Savoury Restaurant & Pancake Cafe.
UNIT FEATURES:
Master Bedroom: w/ vaulted arched ceiling, attached bath, good closet space.
2nd Bedroom: features walk-in closet.
Baths: Two Bathrooms and One Powder Room. Double sink in MBR.
Basement: huge 460 sq ft finished area for all your entertainment and entertaining needs with lots of windows and natural light.
Living Room: 17 ft high tall ceiling in the Living Room makes for grand seating. Slate stone surrounded fireplace and built-in entertainment center
Area: 1623 sq ft living space.
Parking: Large 2-Car attached Garage
Guest parking: Huge driveway (can accommodate ~4 Cars)
Storage: Lots of shelving / racks in the Garage for storage. Basement has 4 closets, one of them walk-in.
Kitchen: w/ Breakfast Bar and Pantry. All Appliances included.
Foyer: Two storey ceramic-tiled foyer with open staircase overlooking foyer.
RECENT UPGRADES:
+ New Hardwood flooring on Main and 2nd levels
+ New Paint
+ New Refrigerator
+ New Microwave
+ New Dishwasher
+ New Washer
+ New double-pane windows in Master BR
+ New insulation in Garage
+ New Roof
+ New Storm & Screen Door
UNIT DETAIL:
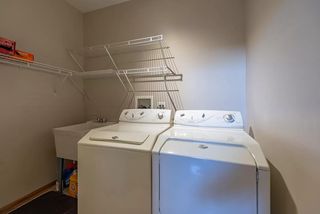
+ Utility room w/ pantry, in-unit laundry, storage shelves
+ Powder Room
+ Common Yard
+ Gas-fired forced-air central heating
+ Central A/C
+ Air conditioning
+ Programmable Thermostat to save on energy costs
+ Ceiling fans
+ Storm Door
+ Cable-ready
+ High-speed internet-ready
COMMUNITY FEATURES:
+ Newer property
+ New Roofs (in 2012)
+ On-street parking
+ Homeowners Association (HOA) covers Common Insurance, Exterior Maintenance (including but not limited to exterior painting, driveway maintenance, paving and sealcoating, sidings, roofs, etc.), Lawn Care, Snow Removal.
RENTAL SPECIFICS:
Application Policy: Applicants must be at least eighteen (18) years of age. Each proposed occupant over the age of eighteen (18) must complete a rental application. All applicants must have a valid, government issued photo identification and provide a valid social security number. HOA dues: included in the rent. You only need to pay for the Utilities. Pet Policy: No cats. Dogs allowed on a case-by-case basis. Breed & Weight restrictions apply. Must be neutered and have up-to-date vaccinations.
SPECIAL: $600 credit towards 1st Month Rent if a lease is signed by September 5th!
Application Policy: Applicants must be at least eighteen (18) years of age. Each proposed occupant over the age of eighteen (18) must complete a rental application. All applicants must have a valid, government issued photo identification and provide a valid social security number.
HOA dues: included in the rent. You only need to pay for the Utilities.
Pet Policy: No cats. Dogs allowed on a case-by-case basis. Breed & Weight restrictions apply. Must be neutered and have up-to-date vaccinations.
Beautiful 2BR 2.5Bath 1623 sq ft Townhome featuring a huge 460 sq ft nicely finished English Basement available for rent beginning October 1st
This unit is in the well-maintained Valleys of Amber Grove subdivision in Bartlett, IL.
A desirable and very nicely updated unit with a semi-wooded nature preserve in the backdrop.
Brazilian Cherry Hardwood Floors throughout.
Dining area opens to deck that faces the nature preserve.
Lots of windows throughout the home allowing for a ton of natural light in every room.
Bright, sunny place with lots of storage and closet space, in a peaceful quiet neighborhood.
This home is less than couple minutes drive from IL State Route 20 (Lake St) and Route 59 (Sutton Rd) intersection. And only minutes from Poplar Creek Forest Preserve featuring a 9-mile running and biking trail loop and Super Target, Home Depot, Starbucks, Panera Bread, Dunkin' Donuts, Moretti's Ristorante, Savoury Restaurant & Pancake Cafe.
UNIT FEATURES:
Master Bedroom: w/ vaulted arched ceiling, attached bath, good closet space.
2nd Bedroom: features walk-in closet.
Baths: Two Bathrooms and One Powder Room. Double sink in MBR.
Basement: huge 460 sq ft finished area for all your entertainment and entertaining needs with lots of windows and natural light.
Living Room: 17 ft high tall ceiling in the Living Room makes for grand seating. Slate stone surrounded fireplace and built-in entertainment center
Area: 1623 sq ft living space.
Parking: Large 2-Car attached Garage
Guest parking: Huge driveway (can accommodate ~4 Cars)
Storage: Lots of shelving / racks in the Garage for storage. Basement has 4 closets, one of them walk-in.
Kitchen: w/ Breakfast Bar and Pantry. All Appliances included.
Foyer: Two storey ceramic-tiled foyer with open staircase overlooking foyer.
RECENT UPGRADES:
+ New Hardwood flooring on Main and 2nd levels
+ New Paint
+ New Refrigerator
+ New Microwave
+ New Dishwasher
+ New Washer
+ New double-pane windows in Master BR
+ New insulation in Garage
+ New Roof
+ New Storm & Screen Door
UNIT DETAIL:
+ Utility room w/ pantry, in-unit laundry, storage shelves
+ Powder Room
+ Common Yard
+ Gas-fired forced-air central heating
+ Central A/C
+ Air conditioning
+ Programmable Thermostat to save on energy costs
+ Ceiling fans
+ Storm Door
+ Cable-ready
+ High-speed internet-ready
COMMUNITY FEATURES:
+ Newer property
+ New Roofs (in 2012)
+ On-street parking
+ Homeowners Association (HOA) covers Common Insurance, Exterior Maintenance (including but not limited to exterior painting, driveway maintenance, paving and sealcoating, sidings, roofs, etc.), Lawn Care, Snow Removal.
RENTAL SPECIFICS:
Application Policy: Applicants must be at least eighteen (18) years of age. Each proposed occupant over the age of eighteen (18) must complete a rental application. All applicants must have a valid, government issued photo identification and provide a valid social security number. HOA dues: included in the rent. You only need to pay for the Utilities. Pet Policy: No cats. Dogs allowed on a case-by-case basis. Breed & Weight restrictions apply. Must be neutered and have up-to-date vaccinations.
SPECIAL: $600 credit towards 1st Month Rent if a lease is signed by September 5th!
Application Policy: Applicants must be at least eighteen (18) years of age. Each proposed occupant over the age of eighteen (18) must complete a rental application. All applicants must have a valid, government issued photo identification and provide a valid social security number.
HOA dues: included in the rent. You only need to pay for the Utilities.
Pet Policy: No cats. Dogs allowed on a case-by-case basis. Breed & Weight restrictions apply. Must be neutered and have up-to-date vaccinations.
1261 Summersweet Ln, Bartlett, IL 60103 is a 2 bedroom, 3 bathroom, 1,623 sqft townhouse built in 1995. It last sold for $231,000 on Nov 7, 2005. More recently, it was listed as a rental in May 2024 with an asking price of $2,495 per month. That rental listing was removed on June 5, 2024. This property is not currently displayed as for sale or rent on Trulia. The Trulia Estimate is $333,300, with a rent estimate of $2,514/month.
Home Details for 1261 Summersweet Ln

|
|---|
Interior Details BasementAdditional StorageAtticNumber of Rooms: 5Types of Rooms: Walk In Closet, Breakfast Nook, Dining Room, Master Bath, Mud Room, PantryStorageCeiling Fan |
Heating & Cooling Heating: Forced AirAir ConditioningCooling System: CentralHeating Fuel: Forced Air |
Levels, Entrance, & Accessibility Stories: 2Floors: Hardwood |
Appliances & Utilities Cable ReadyDishwasherMicrowaveRefrigeratorWasher |
Fireplace & Spa Fireplace |
Windows, Doors, Floors & Walls Double Paned Windows |

|
|---|
Exterior Home Features Roof: Shake ShingleExterior: WoodFoundation Type: SlabGardenLawnPatio |
Parking & Garage GarageParking: Carport, Garage Attached, Off Street, On Street |

|
|---|
Year Built Year Built: 1995 |
Property Type / Style Property Type: TownhouseArchitecture: Modern |

|
|---|
Units in Building: 1 |

|
|---|
Lot Area: 5721 sqft |
Price and Tax history
| Date | Event | Price |
|---|---|---|
Jun 5, 2024 Source: Zillow Rentals | ListingRemoved | |
May 12, 2024 Source: Zillow Rentals | Listed For Rent | $2,495 |
Mar 24, 2021 Source: N/A | ListingRemoved | |
Oct 1, 2015 Source: N/A | ListingRemoved | $1,650 |
Jul 7, 2015 Source: N/A | Listed For Rent | $1,650 |
Nov 7, 2005 Source: N/A | Sold | $231,000 |
Dec 7, 2000 Source: N/A | Sold | $190,000 |
Apr 16, 1998 Source: N/A | Sold | $145,000 |
Sep 9, 1994 Source: N/A | Sold | $143,000 |
| Year | Property tax | Tax assessment |
|---|---|---|
| 2024 | $7,065 | $254,970 |
Home facts updated by county records
Market trends in Bartlett
Last updated August 2026
Avg. sale price
$448K
$23.67KMoM
Sale-to-List Price
101.4%
0.1%MoM
Price per sq ft
$240
$3MoM
Available listings
91
3MoM
Around this home
What Locals Say about Bartlett
At least 294 Trulia users voted on each feature.

89 % Say it's dog friendly

89 % Say parking is easy

88 % Say car is needed

87 % Say there are sidewalks

78 % Say there's holiday spirit

78 % Say kids play outside

75 % Say yards are well-kept

74 % Say it's quiet

74 % Say people would walk alone at night

65 % Say streets are well-lit

63 % Say there's wildlife

56 % Say neighbors are friendly

51 % Say they plan to stay for at least 5 years

42 % Say it's walkable to restaurants

36 % Say it's walkable to grocery stores

35 % Say there are community events
Sourced by Trulia users. Learn more about our methodology.
LGBTQ Local Legal Protections
LGBTQ Local Legal Protections



Frequently asked questions about 1261 Summersweet Ln
- What is 1261 Summersweet Ln estimated to be worth?Trulia's estimated value for 1261 Summersweet Ln in Bartlett, IL is $333,300.
- What is the price history for 1261 Summersweet Ln?1261 Summersweet Ln in Bartlett, IL last sold for $231,000 in November 2005.
- Is Bartlett a buyer's or seller's market?Bartlett is currently a seller's market, based on recent for-sale activity.
- What's the median sale price in Bartlett?The median sale price in Bartlett is $448K. That is up $23.67K from the prior month.
- Does 1261 Summersweet Ln have air conditioning?Yes, 1261 Summersweet Ln in Bartlett, IL has air conditioning.
- Does 1261 Summersweet Ln have a garage?Yes, 1261 Summersweet Ln in Bartlett, IL has a garage.
Explore by feature - Pet Friendly
 PET FRIENDLY
 PET FRIENDLY
 PET FRIENDLY
 APPLY INSTANTLYPET FRIENDLY
 PET FRIENDLY
Explore by feature - Garage
 APPLY INSTANTLY
 APPLY INSTANTLY
 APPLY INSTANTLY
 APPLY INSTANTLY
 APPLY INSTANTLY
- PET FRIENDLY
- PET FRIENDLY
- APPLY INSTANTLYPET FRIENDLY

Explore by feature - Air Conditioning
- PET FRIENDLY
- APPLY INSTANTLY
- APPLY INSTANTLY
- APPLY INSTANTLY
- APPLY INSTANTLY
 APPLY INSTANTLY
- PET FRIENDLY
- PET FRIENDLY
- APPLY INSTANTLYPET FRIENDLY
Explore by feature - Washer/dryer
- APPLY INSTANTLY
- APPLY INSTANTLY
- APPLY INSTANTLY
- APPLY INSTANTLY
- APPLY INSTANTLY
- APPLY INSTANTLY
- PET FRIENDLY
- PET FRIENDLY
- APPLY INSTANTLYPET FRIENDLY
Apartments for Rent
- PET FRIENDLY
 PET FRIENDLYFURNISHED
 $1,415 - $1,810/mo1-2 bd1-2 baPebblewood Court Apartments | 2230 Breezewood Ln,
Hanover Park, IL 60133- APPLY INSTANTLY
 APPLY INSTANTLYROOM FOR RENT
 See more homes for rent inBartlett
Off Market Homes Near 1261 Summersweet Ln
 SOLDSEP 16, 2026Coldwell Banker Realty, Closed
 SOLDSEP 16, 2026Daynae Gaudio, Closed
 SOLDSEP 16, 2026Stoll Real Estate, Closed
 SOLDSEP 15, 2026Coldwell Banker Realty, Closed
 SOLDSEP 15, 2026O'Neil Property Group, LLC, Closed
 SOLDSEP 15, 2026Coldwell Banker Realty, Closed
 SOLDSEP 15, 2026Baird & Warner, Closed
 SOLDSEP 14, 2026@properties Christie's International Real Estate, Closed
 SOLDSEP 14, 2026Landstar Realty Group, Inc., Closed
 SOLDSEP 14, 2026Premier Living Properties, Closed
 See more homes for sale inBartlett
Homes for sale near 1261 Summersweet Ln
 NEW CONSTRUCTIONDaynae Gaudio, Active
- NEW CONSTRUCTIONDaynae Gaudio, Active
 NEW CONSTRUCTIONDaynae Gaudio, Active
- NEW CONSTRUCTIONDaynae Gaudio, Active
 NEW CONSTRUCTIONDaynae Gaudio, Active
 NEW CONSTRUCTIONDaynae Gaudio, Active
 NEW CONSTRUCTIONDaynae Gaudio, Active
- NEW CONSTRUCTIONDaynae Gaudio, Active
 NEW CONSTRUCTIONDaynae Gaudio, Active
- NEW CONSTRUCTIONDaynae Gaudio, Active
- See more homes for sale inBartlett

- Results are loading