


$5,606,900
 4 Beds
 4.5 Baths
 4,486 sqft
126 Macfarlane Drive, Delray Beach, FL 33483
Est. Refi. Payment $37,867/mo*
Refinance Your HomeCurrently Off Market - Sold May 5, 2026 for $5,600,000 (4% below list price)
Home Value
Trulia Estimate
$5.61MSince last month
Decreased$12K (-0.2%)Since last year
Increased$132K (+2.4%)Since last sale
Decreased$5K (-0.1%)Learn more about this home's value by checking out its Trulia Estimate, the value of nearby homes, and how much similar homes have sold for.
Trulia Estimate
The of this home's value increased by +49% in the last 10 years
| Month | Estimated value |
|---|---|
2026 | |
| September 2026 | $5.6M |
| August 2026 | $5.61M |
| July 2026 | $5.66M |
| June 2026 | $5.64M |
| May 2026 | $5.62M |
| April 2026 | $5.43M |
| March 2026 | $5.42M |
| February 2026 | $5.39M |
| January 2026 | $5.38M |
2025 | |
2024 | |
2023 | |
2022 | |
2021 | |
2020 | |
2019 | |
2018 | |
2017 | |
2016 | |
Comparable sales
These are recently sold homes that have a similar location or other similar features to this home, like bedrooms, bathrooms, and square footage. Get a sense of the expected prices in the area by viewing these homes.Address | Distance | Property Type | Sold Price | Sold Date | Bed | Bath | Sqft |
|---|---|---|---|---|---|---|---|
0.01 | Townhouse | $5,825,000 | 05/29/26 | 4 | 4.5 | 4,568 | |
0.02 | Townhouse | $5,700,000 | 05/05/26 | 3 | 4.5 | 4,002 | |
0.28 | Townhouse | $5,939,000 | 11/18/25 | 4 | 4.5 | 4,194 | |
0.29 | Townhouse | $5,450,000 | 11/12/25 | 4 | 4.5 | 4,177 | |
0.28 | Townhouse | $5,675,000 | 03/18/26 | 5 | 5.5 | 4,677 | |
0.17 | Townhouse | $3,975,000 | 01/05/26 | 4 | 3 | 3,166 | |
0.34 | Townhouse | $5,400,000 | 06/11/26 | 5 | 6 | 4,740 | |
0.49 | Townhouse | $4,200,000 | 12/29/25 | 4 | 4.5 | 3,513 | |
0.34 | Townhouse | $3,840,000 | 04/14/26 | 3 | 3.5 | 2,926 |
Nearby home prices
Get a sense of expected prices in the area by checking the value of nearby homes.Address | Distance | Price | Bed | Bath | Sqft | Status |
|---|---|---|---|---|---|---|
0.04 | $1,272,700 | 2 | 1 | 1,197 | Off Market | |
0.04 | $1,110,800 | 2 | 2 | 987 | Off Market | |
0.06 | $3,354,200 | 3 | 3 | 2,242 | Off Market | |
0.03 | $1,373,100 | 2 | 2 | 1,008 | Off Market | |
0.03 | $1,159,400 | 2 | 1 | 1,008 | Off Market | |
0.07 | $2,248,000 | 3 | 3.5 | 2,278 | Off Market | |
0.01 | $5,825,000 | 4 | 4.5 | 4,568 | Recently Sold | |
0.02 | $5,700,000 | 3 | 4.5 | 4,002 | Recently Sold | |
0.02 | $5,646,800 | 3 | 4.5 | 4,486 | Off Market | |
0.09 | $583,000 | 1 | 1 | 680 | Off Market | |
0.09 | $575,000 | 1 | 1 | 680 | For Sale |
Local Information
- Map ViewExplore the area around 126 Macfarlane Drive.

- Schools1 Preschool School1 Elementary School1 Middle School1 High School

- Shop & Eat

-- mins to
Home Highlights

Townhouse

Built in 2016

4,486 sqft

$1,248/sqft

2 Car Garage

HOA $1,753/mo
About this House
Experience the pinnacle of waterfront luxury in this sophisticated four-story townhome, nestled within the exclusive enclave of The Seagate Yacht Club Residences—a private community of only ten homes perched directly on the Intracoastal Waterway. Built in 2016, this contemporary residence seamlessly blends modern elegance and coastal sophistication, capturing the essence of South Florida's premier lifestyle. Just three blocks from the beach and Atlantic Avenue's fine dining, boutique shopping, and vibrant nightlife, it offers an exceptional balance of privacy, design, and location.
From the moment you arrive, the home's impeccable curb appeal sets the tone. Manicured landscaping, a decorative paver driveway, and a gated entry introduce a sense of exclusivity and refined style. Inside, volume ceilings, designer lighting, and wood-look tile flooring throughout establish a cohesive atmosphere of understated contemporary luxury. Expansive walls of glass frame panoramic Intracoastal and marina views on every level, creating a seamless connection between indoor and outdoor living.
The first floor welcomes you with a dramatic two-story foyer, defined by a glass entry door, an elegant chandelier, and an intimate sitting area. A flexible guest suite or office with barn doors and a full bath provides versatility. The expansive great room features a built-in dry bar and opens through sliding glass doors with Phantom screens to the private pool and sundecka perfect setting for entertaining or quiet waterfront relaxation. Additional highlights include a two-car garage with epoxy flooring and a Tesla charger, a well-appointed laundry room with sink, and convenient under-stair storage.
On the second floor, the home's modern coastal aesthetic takes center stage. The chef's kitchen is equipped with Miele appliances, an induction cooktop, appliance garage, and a striking island that combines stone and butcher-block surfaces with counter seating. A double-door wine and beverage cooler complements the space. The dining room, surrounded by glass on two sides, captures breathtaking marina viewsan unforgettable backdrop for any meal. The adjoining family room centers around a sleek gas fireplace and opens to a waterfront balcony. This level also includes a powder room with a stone vessel sink and an additional guest suite with a private balcony.
The third floor is dedicated to privacy and retreat. The primary suite exudes luxury with two balconiesone full and one Julietoffering spectacular water vistas. A sitting area or office nook enhances functionality, while dual walk-in closets and a spa-inspired bath with dual vanities, soaking tub, and glass-enclosed shower create a serene escape. An additional guest bedroom with an ensuite bath and walk-in closet is also found on this level, along with a stackable washer and dryer for added convenience.
Crowning the residence is the expansive rooftop terracean entertainer's dream overlooking the Intracoastal and marina. This extraordinary space features a summer kitchen with grill, Big Green Egg, beverage refrigerator, and sink, along with a fire pit, dining area, and generous lounge seatingideal for hosting under the stars or savoring sunsets over the water.
Every detail reflects state-of-the-art luxury and thoughtful design. The property includes a full-house generator, three-zone air conditioning, impact-rated windows and doors, Nest Protect fire and CO detection, security system, and custom solid-wood interior doors throughout.
Residents enjoy direct access to the Intracoastal and Seagate Marina, manicured common areas, and proximity to Delray Beach's most coveted attractionsfrom pristine shores to Atlantic Avenue's celebrated culinary and cultural scene.
Blending sleek architecture, warm coastal textures, and impeccable craftsmanship, this residence is a true statement of contemporary waterfront livingwhere sophistication meets the effortless rhythm of life on the Intracoastal.
From the moment you arrive, the home's impeccable curb appeal sets the tone. Manicured landscaping, a decorative paver driveway, and a gated entry introduce a sense of exclusivity and refined style. Inside, volume ceilings, designer lighting, and wood-look tile flooring throughout establish a cohesive atmosphere of understated contemporary luxury. Expansive walls of glass frame panoramic Intracoastal and marina views on every level, creating a seamless connection between indoor and outdoor living.
The first floor welcomes you with a dramatic two-story foyer, defined by a glass entry door, an elegant chandelier, and an intimate sitting area. A flexible guest suite or office with barn doors and a full bath provides versatility. The expansive great room features a built-in dry bar and opens through sliding glass doors with Phantom screens to the private pool and sundecka perfect setting for entertaining or quiet waterfront relaxation. Additional highlights include a two-car garage with epoxy flooring and a Tesla charger, a well-appointed laundry room with sink, and convenient under-stair storage.
On the second floor, the home's modern coastal aesthetic takes center stage. The chef's kitchen is equipped with Miele appliances, an induction cooktop, appliance garage, and a striking island that combines stone and butcher-block surfaces with counter seating. A double-door wine and beverage cooler complements the space. The dining room, surrounded by glass on two sides, captures breathtaking marina viewsan unforgettable backdrop for any meal. The adjoining family room centers around a sleek gas fireplace and opens to a waterfront balcony. This level also includes a powder room with a stone vessel sink and an additional guest suite with a private balcony.
The third floor is dedicated to privacy and retreat. The primary suite exudes luxury with two balconiesone full and one Julietoffering spectacular water vistas. A sitting area or office nook enhances functionality, while dual walk-in closets and a spa-inspired bath with dual vanities, soaking tub, and glass-enclosed shower create a serene escape. An additional guest bedroom with an ensuite bath and walk-in closet is also found on this level, along with a stackable washer and dryer for added convenience.
Crowning the residence is the expansive rooftop terracean entertainer's dream overlooking the Intracoastal and marina. This extraordinary space features a summer kitchen with grill, Big Green Egg, beverage refrigerator, and sink, along with a fire pit, dining area, and generous lounge seatingideal for hosting under the stars or savoring sunsets over the water.
Every detail reflects state-of-the-art luxury and thoughtful design. The property includes a full-house generator, three-zone air conditioning, impact-rated windows and doors, Nest Protect fire and CO detection, security system, and custom solid-wood interior doors throughout.
Residents enjoy direct access to the Intracoastal and Seagate Marina, manicured common areas, and proximity to Delray Beach's most coveted attractionsfrom pristine shores to Atlantic Avenue's celebrated culinary and cultural scene.
Blending sleek architecture, warm coastal textures, and impeccable craftsmanship, this residence is a true statement of contemporary waterfront livingwhere sophistication meets the effortless rhythm of life on the Intracoastal.
126 Macfarlane Drive, Delray Beach, FL 33483 is a 4 bedroom, 5 bathroom, 4,486 sqft townhouse built in 2016. It last sold for $5,600,000 on May 5, 2026 (4% below the $5,850,000 asking price). This property is not currently displayed as for sale or rent on Trulia. The Trulia Estimate is $5,606,900.
Last check for updates: about 15 hours ago
Listed by Pamela Stolle Agran LLC, (561) 866-6678
Lang Realty/BR
Amy and Noreen Team
Lang Realty/Delray Beach
Bought with: Aaron F Buchbinder, (561) 350-7352, Compass Florida LLC
Originating MLS: BeachesMLS
Source: BeachesMLS, MLS#R11138041
Home Details for 126 Macfarlane Drive

|
|---|
Interior Details Number of Rooms: 7Types of Rooms: Master Bedroom, Den, Family Room, Great Room, Kitchen, Laundry, Living Room |
Beds & Baths Number of Bedrooms: 4Main Level Bedrooms: 1Number of Bathrooms: 5Number of Bathrooms (full): 4Number of Bathrooms (half): 1Number of Bathrooms (main level): 1 |
Dimensions and Layout Living Area: 4486 Square Feet |
Appliances & Utilities Utilities: Cable Available, Natural Gas Available, Sewer Available, Water AvailableAppliances: Cooktop, Dryer, Dishwasher, Electric Water Heater, Disposal, Microwave, Oven, Refrigerator, Water Heater, WasherDishwasherDisposalDryerLaundry: Inside,Laundry Closet,Laundry TubMicrowaveRefrigeratorWasher |
Heating & Cooling Heating: Central,ElectricHas CoolingAir Conditioning: Central Air,Ceiling Fan(s),ElectricHas HeatingHeating Fuel: Central |
Fireplace & Spa Has a FireplaceNo Spa |
Gas & Electric Electric: 3 Phase |
Windows, Doors, Floors & Walls Flooring: Ceramic Tile, Wood |
Levels, Entrance, & Accessibility Stories: 4Number of Stories: 4Levels: Multi/SplitElevatorFloors: Ceramic Tile, Wood |
View Has a ViewView: Intercoastal, Marina, Pool |
Security Security: Security System Owned, Security System, Smoke Detector(s) |

|
|---|
Exterior Home Features Roof: OtherPatio / Porch: Covered, Open, Patio, BalconyFencing: FencedExterior: Built-in Barbecue, Balcony, Barbecue, Outdoor Kitchen, Outdoor Living AreaHas a Private Pool |
Parking & Garage Number of Garage Spaces: 2Number of Covered Spaces: 2Open Parking Spaces: 2Has a GarageHas an Attached GarageParking Spaces: 4Parking: Attached,Garage,Garage Door Opener |
Pool Pool: Heated, In Ground, Salt WaterPool |
Frontage WaterfrontWaterfront: Intracoastal Access, Navigable Water, Ocean AccessOn Waterfront |
Water & Sewer Sewer: Public Sewer |

|
|---|
Cumulative Days on Market: 94 |

|
|---|
Year Built Year Built: 2016 |
Property Type / Style Property Type: ResidentialProperty Subtype: TownhouseArchitecture: Other |
Building Construction Materials: BlockNot a New Construction |
Property Information Condition: ResaleParcel Number: 12434616m90000070 |

|
|---|
Price List Price: $5,850,000Price Per Sqft: $1,248/sqft |
Status Change & Dates Off Market Date: Thu Mar 12 2026 |

|
|---|
MLS Status: Closed |

|
|---|

|
|---|
Direction & Address City: Delray BeachCommunity: SEAGATE YACHT CLUB |
School Information Elementary School: Pine GroveJr High / Middle School: Carver CommunityHigh School: Atlantic |

|
|---|
Building Area Building Area: 6943 Square Feet |

|
|---|
Community Features: Home Owners AssociationNot Senior Community |

|
|---|
HOA Fee Includes: Common Areas, Insurance, Maintenance GroundsAssociation for this Listing: BeachesMLSHas an HOAHOA Fee: $1,753/Monthly |

|
|---|
Special Conditions: Listed As-Is |

|
|---|
Contingencies: InspectionListing Terms: Cash |

|
|---|
Mobile Home Park Mobile Home Units: Feet |

|
|---|
Mls Number: R11138041Living Area Range Units: Square FeetWater ViewWater View: Intercoastal, MarinaAbove Grade Unfinished Area Units: Square FeetBelow Grade Unfinished Area Units: Square FeetUniversal Property Id: US-12099-N-12434616m90000070-R-N |

|
|---|
HOA Amenities: NoneDays On Market Replication: 94 |
Price and Tax history
| Date | Event | Price |
|---|---|---|
May 5, 2026 Source: BeachesMLS #R11138041 | Sold | $5,600,000 |
Mar 4, 2026 Source: BeachesMLS #RX-11138041 | Listed For Sale | $5,850,000 |
Jan 29, 2026 Source: BeachesMLS #RX-11138041 | ListingRemoved | $5,850,000 |
Nov 5, 2025 Source: BeachesMLS #RX-11138041 | Listed For Sale | $5,850,000 |
Mar 31, 2020 Source: BeachesMLS #R10598122 | Sold | $3,650,000 |
Feb 24, 2020 Source: Agent Provided | Pending | $3,995,000 |
Dec 3, 2019 Source: Agent Provided | Listed For Sale | $3,995,000 |
May 31, 2019 Source: Agent Provided | ListingRemoved | $3,995,000 |
Feb 13, 2019 Source: Agent Provided | Listed For Sale | $3,995,000 |
Feb 6, 2017 Source: N/A | Sold | $3,650,000 |
Dec 30, 2016 Source: Agent Provided | PendingToActive | $3,850,000 |
Nov 2, 2016 Source: Agent Provided | Pending | $3,850,000 |
Jul 8, 2016 Source: Agent Provided | Listed For Sale | $3,850,000 |
| Year | Property tax | Tax assessment |
|---|---|---|
| 2025 | $79,835 | $4,312,931 |
Home facts updated by county records
Market trends in Delray Beach
Last updated August 2026
Avg. sale price
$352K
$36.67KMoM
Sale-to-List Price
95.5%
0.1%MoM
Price per sq ft
$251
$12MoM
Available listings
1616
42MoM
Around this home
What Locals Say about Delray Beach
At least 589 Trulia users voted on each feature.

85 % Say it's dog friendly

80 % Say car is needed

72 % Say parking is easy

71 % Say there are sidewalks

70 % Say it's quiet

64 % Say people would walk alone at night

63 % Say streets are well-lit

63 % Say there's holiday spirit

59 % Say yards are well-kept

53 % Say it's walkable to grocery stores

50 % Say they plan to stay for at least 5 years

49 % Say it's walkable to restaurants

48 % Say neighbors are friendly

39 % Say there's wildlife

38 % Say kids play outside

33 % Say there are community events
Sourced by Trulia users. Learn more about our methodology.
LGBTQ Local Legal Protections
LGBTQ Local Legal Protections



All listings featuring the BMLS logo are provided by Beaches MLS, Inc. This information is not verified for authenticity or accuracy and is not guaranteed. Copyright 2026 Beaches Multiple Listing Service, Inc. Information is provided exclusively for consumers' personal, non-commercial use and may not be used for any purpose other than to identify prospective properties consumers may be interested in purchasing.
Frequently asked questions about 126 Macfarlane Drive
- What is 126 Macfarlane Drive estimated to be worth?Trulia's estimated value for 126 Macfarlane Drive in Delray Beach, FL is $5,606,900.
- What is the price history for 126 Macfarlane Drive?126 Macfarlane Drive in Delray Beach, FL last sold for $5,600,000 in May 2026.
- Is Delray Beach a buyer's or seller's market?Delray Beach is currently a buyer's market, based on recent for-sale activity.
- What's the median sale price in Delray Beach?The median sale price in Delray Beach is $352K. That is down $36.67K from the prior month.
- Does 126 Macfarlane Drive have air conditioning?Yes, 126 Macfarlane Drive in Delray Beach, FL has air conditioning.
- Does 126 Macfarlane Drive have a pool?Yes, 126 Macfarlane Drive in Delray Beach, FL has a pool.
Explore by feature - Pet Friendly
 SPECIAL OFFERPET FRIENDLYTotal price$2,365 - $4,047/mo1-3 bd1-2 baAlexan Delray | 1231 S Congress Ave,
Delray Beach, FL 33445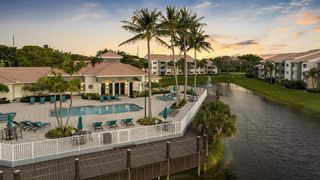 PET FRIENDLY
 NEW - 1 DAY AGOSPECIAL OFFERPET FRIENDLY
 SPECIAL OFFERPET FRIENDLY
 NEW - 1 DAY AGOSPECIAL OFFERPET FRIENDLYTotal price$2,209 - $3,762/mo1-3 bd1-2 baAtlantic at East Delray | 650 Lavers Cir,
Delray Beach, FL 33444 SPECIAL OFFERPET FRIENDLY$2,650 - $3,700/mo1-3 bd1-3 baThe Enclave At Delray Beach | 14768 Enclave Lakes Dr,
Delray Beach, FL 33484 PET FRIENDLY
 PET FRIENDLY
 PET FRIENDLY$2,259 - $3,111/mo2-3 bd1-2 baThe Fountains At Delray Beach | 14401 S Military Trl,
Delray Beach, FL 33484 NEW - 1 DAY AGOSPECIAL OFFERPET FRIENDLYTotal price$2,459 - $3,139/mo1-3 bd1-2 ba10X Delray | 14050 Pacific Point Pl,
Delray Beach, FL 33484
Explore by feature - Garage
- SPECIAL OFFERPET FRIENDLY
- PET FRIENDLY$2,259 - $3,111/mo2-3 bd1-2 baThe Fountains At Delray Beach | 14401 S Military Trl,
Delray Beach, FL 33484  NEW - 1 DAY AGOPET FRIENDLY
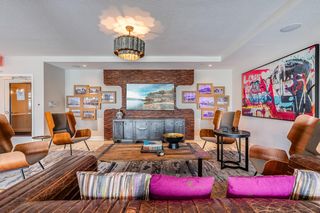 SPECIAL OFFERPET FRIENDLY$2,629 - $3,818/moStudio-2 bd1-2 baSouth of Atlantic Luxury Apartments | 151 SE 3rd Ave,
Delray Beach, FL 33483 PET FRIENDLY
 NEW - 1 DAY AGOSPECIAL OFFERPET FRIENDLY
 NEW - 1 DAY AGOPET FRIENDLYTotal price$1,860 - $3,999/mo1-3 bd1-2 baWindsor at Delray Beach | 2001 N Federal Hwy,
Delray Beach, FL 33483 SPECIAL OFFERPET FRIENDLYTotal price$2,917 - $3,796/mo2-3 bd3 baMidtown Delray | 2200 Bloods Grove Cir,
Delray Beach, FL 33445 PET FRIENDLY
 APPLY INSTANTLYPET FRIENDLY
Explore by feature - Air Conditioning
- NEW - 1 DAY AGOSPECIAL OFFERPET FRIENDLY
- SPECIAL OFFERPET FRIENDLY
- NEW - 1 DAY AGOPET FRIENDLY
- PET FRIENDLY
 SPECIAL OFFERPET FRIENDLYTotal price$2,133 - $3,705/mo1-3 bd1-3 baAvana Delray Beach | 5600 Atlantic Ave,
Delray Beach, FL 33484- NEW - 1 DAY AGOPET FRIENDLYTotal price$1,860 - $3,999/mo1-3 bd1-2 baWindsor at Delray Beach | 2001 N Federal Hwy,
Delray Beach, FL 33483  SPECIAL OFFERPET FRIENDLYTotal price$2,362 - $3,232/mo1-2 bd1-2 baThe Franklin | 320 Franklin Club Dr,
Delray Beach, FL 33483 PET FRIENDLY
 NEW - 1 DAY AGOAPPLY INSTANTLY
 APPLY INSTANTLY
Explore by feature - Pool
- SPECIAL OFFERPET FRIENDLYTotal price$2,365 - $4,047/mo1-3 bd1-2 baAlexan Delray | 1231 S Congress Ave,
Delray Beach, FL 33445 - PET FRIENDLY
- NEW - 1 DAY AGOSPECIAL OFFERPET FRIENDLY
- SPECIAL OFFERPET FRIENDLY
- NEW - 1 DAY AGOSPECIAL OFFERPET FRIENDLYTotal price$2,209 - $3,762/mo1-3 bd1-2 baAtlantic at East Delray | 650 Lavers Cir,
Delray Beach, FL 33444 - SPECIAL OFFERPET FRIENDLY$2,650 - $3,700/mo1-3 bd1-3 baThe Enclave At Delray Beach | 14768 Enclave Lakes Dr,
Delray Beach, FL 33484 - PET FRIENDLY
- PET FRIENDLY$2,259 - $3,111/mo2-3 bd1-2 baThe Fountains At Delray Beach | 14401 S Military Trl,
Delray Beach, FL 33484 - NEW - 1 DAY AGOSPECIAL OFFERPET FRIENDLYTotal price$2,459 - $3,139/mo1-3 bd1-2 ba10X Delray | 14050 Pacific Point Pl,
Delray Beach, FL 33484 - NEW - 1 DAY AGOPET FRIENDLY
Explore by feature - Washer/dryer
- PET FRIENDLY
- NEW - 1 DAY AGOSPECIAL OFFERPET FRIENDLY
- SPECIAL OFFERPET FRIENDLY
- SPECIAL OFFERPET FRIENDLY$2,650 - $3,700/mo1-3 bd1-3 baThe Enclave At Delray Beach | 14768 Enclave Lakes Dr,
Delray Beach, FL 33484 - PET FRIENDLY
- PET FRIENDLY$2,259 - $3,111/mo2-3 bd1-2 baThe Fountains At Delray Beach | 14401 S Military Trl,
Delray Beach, FL 33484 - NEW - 1 DAY AGOSPECIAL OFFERPET FRIENDLYTotal price$2,459 - $3,139/mo1-3 bd1-2 ba10X Delray | 14050 Pacific Point Pl,
Delray Beach, FL 33484 - NEW - 1 DAY AGOPET FRIENDLY
- SPECIAL OFFERPET FRIENDLY$2,629 - $3,818/moStudio-2 bd1-2 baSouth of Atlantic Luxury Apartments | 151 SE 3rd Ave,
Delray Beach, FL 33483 - PET FRIENDLY
Explore by feature - Outdoor Space
 APPLY INSTANTLYPET FRIENDLY
 PET FRIENDLY
 PET FRIENDLY
 NEW - 21 HRS AGOAPPLY INSTANTLY
 NEW - 2 DAYS AGOAPPLY INSTANTLYPET FRIENDLYFURNISHED
 APPLY INSTANTLYFURNISHEDROOM FOR RENT
 APPLY INSTANTLYPET FRIENDLY
 APPLY INSTANTLYPET FRIENDLY
 APPLY INSTANTLYFURNISHED
 APPLY INSTANTLYFURNISHED

Apartments for Rent
- PET FRIENDLYTotal price$2,365 - $4,047/mo1-3 bd1-2 baAlexan Delray | 1231 S Congress Ave,
Delray Beach, FL 33445  NEW - 1 DAY AGOPET FRIENDLY
- NEW - 1 DAY AGOPET FRIENDLY
- PET FRIENDLY
- PET FRIENDLY
 PET FRIENDLY
- NEW - 1 DAY AGOPET FRIENDLYTotal price$2,209 - $3,762/mo1-3 bd1-2 baAtlantic at East Delray | 650 Lavers Cir,
Delray Beach, FL 33444 - PET FRIENDLY$2,629 - $3,818/moStudio-2 bd1-2 baSouth of Atlantic Luxury Apartments | 151 SE 3rd Ave,
Delray Beach, FL 33483 - PET FRIENDLY
- PET FRIENDLYTotal price$2,362 - $3,232/mo1-2 bd1-2 baThe Franklin | 320 Franklin Club Dr,
Delray Beach, FL 33483  PET FRIENDLY
- PET FRIENDLY
- NEW - 1 DAY AGOPET FRIENDLY
- NEW - 1 DAY AGOPET FRIENDLYTotal price$1,860 - $3,999/mo1-3 bd1-2 baWindsor at Delray Beach | 2001 N Federal Hwy,
Delray Beach, FL 33483  PET FRIENDLY
 See more homes for rent inDelray Beach
Off Market Homes Near 126 Macfarlane Drive
 SOLDSEP 14, 2026Coldwell Banker Realty
 SOLDSEP 11, 2026The Corcoran Group
 SOLDSEP 9, 2026The Corcoran Group
 SOLDSEP 8, 2026Douglas Elliman
 SOLDSEP 4, 2026Compass Florida LLC
 SOLDSEP 2, 2026Douglas Elliman
 SOLDSEP 1, 2026Mastropieri Group LLC
 SOLDAUG 31, 2026Keller Williams Realty Service
 See more homes for sale inDelray Beach


Homes for sale near 126 Macfarlane Drive
 OPEN TUE, 11-2PMPremier Estate Properties, Inc
 NEWCOMING SOONCompass Florida LLC
 OPEN SAT, 11-2PMNEW CONSTRUCTIONThe Corcoran Group
 NEW - 1 DAY AGONEW CONSTRUCTIONDietz-Elber Real Estate
 NEW CONSTRUCTIONThe Corcoran Group
 NEW CONSTRUCTIONDietz-Elber Real Estate
 NEWOPEN SAT, 2-4PMEngel & Voelkers Delray Beach
 Compass Florida LLC
 OPEN SAT, 11-1PMPremier Estate Properties, Inc
- See more homes for sale inDelray Beach


- Results are loading