


$275,000
 3 Beds
 2 Baths
 1,399 sqft (on 0.52 acres)
126 Dunchurch Dr, Bushkill, PA 18324
Est. Mortgage $2,057/mo*
Get Pre-QualifiedWe estimate this home will sell faster than 85% nearby.
Home Highlights

Single-Family Home

Built in 1991

0.52 acre lot

$197/sqft

2 Open Spaces

HOA $181/mo
Local Information
- Map ViewExplore the area around 126 Dunchurch Dr.

- Schools1 Elementary School1 Middle School1 High School

- Shop & Eat

-- mins to
About this House
What's unique:U-shaped drivewayThree bedroomsOpen layoutBreakfast bar with seatingVaulted ceilings
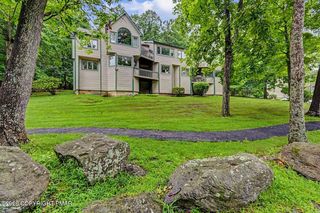
Some homes just feel different the moment you arrive. This is one of them.Three bedrooms. Two full baths. Half an acre tucked into the trees in Saw Creek Estates in Bushkill, PA. This one has a feel you notice the moment you pull up.The U-shaped driveway gives you plenty of room to park and sets the tone before you even step inside. Vaulted ceilings and an open layout greet you at the door. The living room is anchored by a wood burning fireplace with a painted brick surround and laminate floors that run clean throughout the main living areas. The flow between the living room, dining area, and kitchen makes the whole space feel easy to live in.The kitchen features white cabinetry, a breakfast bar with seating, and solid counter space. Stackable washer and dryer are tucked right on the main level for added convenience. Upstairs the loft overlooks the living room below and adds real flexibility to the layout.The primary bedroom is bright with tree views from multiple windows and direct access to the full bath, which is also accessible from the hallway. Every room in this home has a calm and comfort that is hard to put into words until you are actually standing in it.The screened porch is the finishing touch. Exposed beam ceiling, ceiling fan, and nothing but trees in every direction. That is where the day winds down.Saw Creek Estates is an amenity filled community with indoor and outdoor pools, basketball and tennis courts, lakes, and 24/7 gated security. Half an acre of wooded privacy with everything the community offers right outside your door. Places like this do not come around often. Come see it and you will understand why. Schedule your private tour today.
Last check for updates: about 3 hours ago
Listing courtesy of Jason Freeby, (908) 572-0722
Freeby Lai Real Estate, (888) 558-3898
Source: PMAR, MLS#PM-141174
Also Listed on PMAR.
We estimate this home will sell faster than 85% nearby.
Home Details for 126 Dunchurch Dr

|
|---|
Interior Details Basement: Crawl SpaceNumber of Rooms: 6Types of Rooms: Master Bedroom, Bedroom 2, Bedroom 3, Master Bathroom, Bathroom 2, Dining Room, Kitchen, Living Room, Loft |
Beds & Baths Number of Bedrooms: 3Number of Bathrooms: 2Number of Bathrooms (full): 2 |
Dimensions and Layout Living Area: 1399 Square Feet |
Appliances & Utilities Appliances: Electric Oven, Refrigerator, Dishwasher, Microwave, Washer, DryerDishwasherDryerMicrowaveRefrigeratorWasher |
Heating & Cooling Heating: Baseboard,ElectricHas CoolingAir Conditioning: Ceiling Fan(s),Window Unit(s)Has HeatingHeating Fuel: Baseboard |
Fireplace & Spa Fireplace: Living RoomHas a Fireplace |
Gas & Electric Electric: 200+ Amp Service |
Windows, Doors, Floors & Walls Flooring: Carpet, Laminate |
Levels, Entrance, & Accessibility Stories: 2Floors: Carpet, Laminate |

|
|---|
Exterior Home Features Roof: ShinglePatio / Porch: Deck, Enclosed, ScreenedNo Private Pool |
Parking & Garage Open Parking Spaces: 2No CarportNo GarageHas Open ParkingParking Spaces: 2Parking: Open |
Frontage Responsible for Road Maintenance: Private Maintained RoadRoad Surface Type: Paved |
Water & Sewer Sewer: Public Sewer |
Finished Area Finished Area (above surface): 1399 Square Feet |

|
|---|
Days on Market: 134 |

|
|---|
Year Built Year Built: 1991 |
Property Type / Style Property Type: ResidentialProperty Subtype: Single Family ResidenceStructure Type: HouseArchitecture: Contemporary |
Building Construction Materials: Vinyl SidingNot Attached Property |
Property Information Parcel Number: 107314 |

|
|---|
Price List Price: $275,000Price Per Sqft: $197 |
Status Change & Dates Possession Timing: Close Of Escrow |

|
|---|
MLS Status: Active |

|
|---|
Direction & Address City: BushkillCommunity: Saw Creek Estates |

|
|---|
Listing Agent Listing ID: PM-141174 |

|
|---|
Building Area Building Area: 1408 Square Feet |

|
|---|
HOA Fee Includes: Trash, Security, Maintenance RoadHas an HOAHOA Fee: $2,170/Annually |

|
|---|
Lot Area: 0.52 acres |

|
|---|
Special Conditions: Standard |

|
|---|
Listing Terms: Cash, Conventional, FHA, USDA Loan, VA Loan |

|
|---|
Mls Number: PM-141174Above Grade Unfinished Area: 1399 |

|
|---|
HOA Amenities: Security,Gated,Restaurant,Park,Fitness Center,Tennis Court(s),Basketball Court |
Around this home
What Locals Say about Bushkill
At least 123 Trulia users voted on each feature.

93 % Say car is needed

88 % Say there's wildlife

85 % Say parking is easy

83 % Say it's quiet

81 % Say it's dog friendly

77 % Say yards are well-kept

74 % Say there's holiday spirit

59 % Say they plan to stay for at least 5 years

53 % Say neighbors are friendly

44 % Say people would walk alone at night

40 % Say there are community events

40 % Say kids play outside
Sourced by Trulia users. Learn more about our methodology.
Market trends in Bushkill
Last updated August 2026
Avg. sale price
$283K
Sale-to-List Price
—
Price per sq ft
$159
Available listings
192
9MoM
Home Value
Trulia Estimate
$265KSince last month
Decreased$600 (-0.2%)Since last year
Decreased$31K (-10.4%)Since last sale
Increased$300 (+0.1%)Learn more about this home's value by checking out its Trulia Estimate, the value of nearby homes, and how much similar homes have sold for.
Trulia Estimate
The of this home's value increased by +217% in the last 10 years
| Month | Estimated value |
|---|---|
2026 | |
| September 2026 | $266K |
| August 2026 | $266K |
| July 2026 | $268K |
| June 2026 | $269K |
| May 2026 | $272K |
| April 2026 | $267K |
| March 2026 | $267K |
| February 2026 | $266K |
| January 2026 | $265K |
2025 | |
2024 | |
2023 | |
2022 | |
2021 | |
2020 | |
2019 | |
2018 | |
2017 | |
2016 | |
Comparable sales
These are recently sold homes that have a similar location or other similar features to this home, like bedrooms, bathrooms, and square footage. Get a sense of the expected prices in the area by viewing these homes.Address | Distance | Property Type | Sold Price | Sold Date | Bed | Bath | Sqft |
|---|---|---|---|---|---|---|---|
0.05 | Single-Family Home | $275,000 | 10/10/25 | 3 | 2 | 2,222 | |
0.11 | Single-Family Home | $320,000 | 10/10/25 | 3 | 2 | 2,292 | |
0.33 | Single-Family Home | $240,000 | 08/12/26 | 3 | 2 | 1,220 | |
0.14 | Single-Family Home | $180,000 | 11/12/25 | 4 | 2 | 1,440 | |
0.06 | Single-Family Home | $362,500 | 04/22/26 | 4 | 2.5 | 2,116 | |
0.42 | Single-Family Home | $270,000 | 03/31/26 | 3 | 2 | 1,384 | |
0.54 | Single-Family Home | $262,800 | 04/24/26 | 3 | 2 | 1,648 | |
0.29 | Single-Family Home | $325,000 | 01/28/26 | 3 | 3 | 2,132 |
Nearby home prices
Get a sense of expected prices in the area by checking the value of nearby homes.Address | Distance | Price | Bed | Bath | Sqft | Status |
|---|---|---|---|---|---|---|
0.03 | $394,500 | 4 | 2.5 | 1,800 | Off Market | |
0.07 | $240,500 | 3 | 1 | 1,212 | Off Market | |
0.05 | $286,300 | 3 | 2 | 2,222 | Off Market | |
0.06 | $362,500 | 4 | 2.5 | 2,116 | Recently Sold | |
0.09 | - | - | - | - | Off Market | |
0.06 | $315,000 | 3 | 2 | 1,623 | Off Market | |
0.07 | $343,700 | 4 | 2.5 | 2,280 | Off Market | |
0.07 | $292,600 | 3 | 2 | 1,564 | Off Market | |
0.08 | $319,100 | 4 | 2.5 | 1,900 | Off Market | |
0.11 | $333,200 | 3 | 2 | 2,292 | Off Market | |
0.10 | $400,400 | 6 | 4 | 2,931 | Off Market |
Price and Tax history
| Date | Event | Price |
|---|---|---|
May 11, 2026 Source: PMAR #PM-141174 | Listed For Sale | $275,000 |
Apr 16, 2026 Source: BHHS broker feed #SC255301 | ListingRemoved | $274,900 |
Dec 18, 2025 Source: GSBR as distributed by MLS GRID #SC255301 | PriceChange | $274,900 Price decreased by 4% |
Oct 11, 2025 Source: GSBR as distributed by MLS GRID #SC255301 | Listed For Sale | $285,000 |
May 2, 2023 Source: PMAR #PM-103766 | Sold | $265,500 |
Feb 7, 2023 Source: PMAR #PM-103766 | Listed For Sale | $277,000 |
| Year | Property tax | Tax assessment |
|---|---|---|
| 2025 | $5,200 | $126,800 |
Home facts updated by county records
LGBTQ Local Legal Protections
LGBTQ Local Legal Protections



Jason Freeby, Freeby Lai Real Estate, (888) 558-3898
Agent Phone: (908) 572-0722
Similar Homes You May Like
 Pocono Mountains Real Estate, Inc - Brodheadsville
 OPEN SAT, 12-2PM0.34 ACRESRE/MAX Crossroads
 1.05 ACRESChristian Saunders Real Estate
 Wilkins & Associates Real Estate, Inc.
 0.47 ACRESThe Collective Real Estate Agency
 0.51 ACRESKeller Williams Real Estate - Stroudsburg
 0.39 ACRESReal of Pennsylvania-Brodheadsville
 0.62 ACRESThe Collective Real Estate Agency
 0.47 ACRESRE/MAX of the Poconos
 0.29 ACRESE-Realty Services - Pocono Summit
 OPEN SAT, 1-4PM0.31 ACRESKeller Williams Real Estate - Stroudsburg
 0.45 ACRESMORE Modern Real Estate LLC
 0.3 ACRESPocono Mountains Real Estate, Inc - Brodheadsville
 1.12 ACRESColdwell Banker Real Estate Services, LLC
 0.3 ACRESKeller Williams Real Estate - Stroudsburg
 Pocono Mountains Real Estate, Inc - Brodheadsville
 0.43 ACRESWilkins & Associates Real Estate, Inc.
 0.5 ACRESKeller Williams Real Estate - Stroudsburg
 0.5 ACRESKeller Williams Real Estate - Stroudsburg
 Jeffrey L Thomas Real Estate
 1 ACREE-Realty Services - Pocono Summit
 0.74 ACRESKeller Williams Real Estate - Stroudsburg
 0.56 ACRESKeller Williams Real Estate - Stroudsburg
 Keller Williams Real Estate - Stroudsburg
 Keller Williams Real Estate - Stroudsburg
 Realty Executives - Stroudsburg
 Keller Williams Real Estate - Stroudsburg
 3.11 ACRESKeller Williams Real Estate - Stroudsburg
 See more homes for sale inBushkill




New Listings near 126 Dunchurch Dr
 FOR SALE BY OWNER0.55 ACRES
 0.78 ACRESBerkshire Hathaway HomeServices Pocono Real Estate Milford
 NEW - 1 DAY AGO0.6 ACRESKeller Williams RE Hawley
 Christian Saunders Real Estate
 FORECLOSURE0.29 ACRESAt Your Service Realty
 0.5 ACRESKeller Williams Northampton
- 0.5 ACRESKeller Williams Real Estate - Stroudsburg
 NEW - 5 HRS AGO0.27 ACRESKeller Williams Real Estate - Stroudsburg
 0.41 ACRESBerkshire Hathaway HomeServices Pocono Real Estate Milford
 0.5 ACRESIron Valley Real Estate - Mountainside
 1.46 ACRESKeller Williams Real Estate - Stroudsburg
- See more homes for sale inBushkill


Frequently asked questions about 126 Dunchurch Dr
- What is the estimated monthly payment for 126 Dunchurch Dr?Based on a $275,000 list price with 20% down at today's rates, the estimated monthly payment for 126 Dunchurch Dr in Bushkill, PA is approximately $1,882 (about $1,486 principal & interest, $321 property taxes, and $75 homeowner's insurance). This is an estimate. Actual payment depends on your loan terms.
- How does the list price for 126 Dunchurch Dr compare to homes in Bushkill?126 Dunchurch Dr in Bushkill, PA is listed at $275,000, about 3% below the $283K median sale price in Bushkill.
- What do residents say about Bushkill?Residents describe Bushkill, PA as easy to park in, quiet, and dog-friendly. Most residents say you need a car. See homes for sale in Bushkill, PA.
- What are the closest schools to 126 Dunchurch Dr?The closest schools to 126 Dunchurch Dr in Bushkill, PA are East Stroudsburg Senior High School North (rated 4/10), Lehman Intermediate School (rated 4/10), Middle Smithfield El School (Elementary, rated 4/10).
- Does 126 Dunchurch Dr have air conditioning?Yes, 126 Dunchurch Dr in Bushkill, PA has air conditioning.
- Does 126 Dunchurch Dr have laundry facilities?Yes, 126 Dunchurch Dr in Bushkill, PA has in-unit laundry.
126 Dunchurch Dr, Bushkill, PA 18324 is a 3 bedroom, 2 bathroom, 1,399 sqft single-family home built in 1991. This property is currently available for sale and was listed by PMAR on May 11, 2026. The MLS # for this home is MLS# PM-141174.