


$310,000
 4 Beds
 1 Bath
 1,280 sqft (on 2.23 acres)
126 Aitken Rd, Weippe, ID 83553
Est. Mortgage $1,892/mo*
Get Pre-QualifiedHome Highlights

Single-Family Home

Built in 1971

2.23 acre lot

$242/sqft

Garage
Local Information
- Map ViewExplore the area around 126 Aitken Rd.

- Schools1 Preschool School1 Elementary School1 Middle School1 High School

- Shop & Eat

-- mins to
About this House
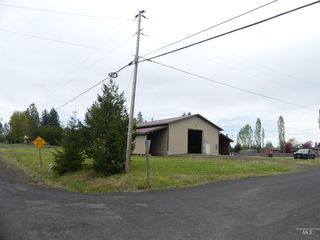
Welcome to your peaceful Idaho retreat! Centrally located between Pierce and Weippe, this charming property offers rural tranquility on a fully fenced 2.23-acre parcel. Featuring 4 bedrooms and 1 bathroom, this home is currently receiving some stunning new upgrades. Improvements include a fresh coat of interior paint, brand new LVP flooring, new interior doors, a couple new windows, and crisp new trim work currently being installed. Step outside to enjoy mornings or evenings on the large, covered front patio. There is covered RV parking, complete with electrical and water, a 2-car garage with a dedicated workshop room, and a convenient 3 bay pole barn ideal for extra vehicles or farm equipment. For your animals, the property includes a functional small barn, ideal for pigs, goats, or chickens, alongside a ready-to-use pasture. As a bonus, the property also features a walk-in subterranean pantry, great for storing your home-grown harvest and supplies year-round. Don't miss out on this incredible opportunity to own a turnkey-ready homestead with endless potential.
Listing courtesy of Crystal Gay, (208) 476-3134
The Real Estaters
Source: IMLS, MLS#98996398
Also Listed on IMLS.
Home Details for 126 Aitken Rd

|
|---|
MLS Status: Active |

|
|---|
Interior Details Number of Rooms: 4Types of Rooms: Master Bedroom, Bedroom 2, Bedroom 3, Bedroom 4 |
Beds & Baths Number of Bedrooms: 4Main Level Bedrooms: 3Number of Bathrooms: 1Number of Bathrooms (main level): 1 |
Dimensions and Layout Living Area: 1280 Square Feet |
Appliances & Utilities Appliances: Electric Water Heater, Dishwasher, Oven/Range Freestanding, RefrigeratorDishwasherRefrigerator |
Heating & Cooling Heating: Baseboard,WoodNo CoolingHas HeatingHeating Fuel: Baseboard |
Fireplace & Spa Fireplace: Wood Burning StoveHas a Fireplace |
Windows, Doors, Floors & Walls Flooring: Carpet |
Levels, Entrance, & Accessibility Levels: TwoFloors: Carpet |

|
|---|
Exterior Home Features Roof: MetalPatio / Porch: Covered Patio/DeckFencing: WireOther Structures: Barn(s)Foundation: Crawl Space |
Parking & Garage Number of Garage Spaces: 2Number of Carport Spaces: 2Number of Covered Spaces: 4Has a CarportHas a GarageNo Attached GarageParking Spaces: 4Parking: Detached |
Water & Sewer Sewer: Septic Tank |
Finished Area Finished Area (above surface): 1280 Square Feet |

|
|---|
Days on Market: 45 |

|
|---|
Year Built Year Built: 1971 |
Property Type / Style Property Type: ResidentialProperty Subtype: Single Family Residence |
Property Information Parcel Number: RP36N04E257200A |

|
|---|
Price List Price: $310,000Price Per Sqft: $242 |

|
|---|
Direction & Address City: Weippe |
School Information Elementary School: Timberline K-12Elementary School District: Joint School District #171 (Orofino)Jr High / Middle School: Timberline K-12Jr High / Middle School District: Joint School District #171 (Orofino)High School: Timberline K-12High School District: Joint School District #171 (Orofino) |

|
|---|
Listing Agent Listing ID: 98996398 |

|
|---|
Building Area Building Area: 1280 Square Feet |

|
|---|
HOA Fee: No HOA Fee |

|
|---|
Lot Area: 2.23 Acres |

|
|---|
Listing Terms: Cash, Conventional |

|
|---|
Business Information Ownership: Fee Simple |

|
|---|
Mls Number: 98996398Attribution Contact: Main: 208-476-3134Above Grade Unfinished Area: 1280 |
Around this home
What Locals Say about Weippe
At least 1 Trulia users voted on each feature.

100 % Say car is needed

100 % Say streets are well-lit

100 % Say it's dog friendly

100 % Say people would walk alone at night

100 % Say it's walkable to grocery stores

100 % Say yards are well-kept

50 % Say it's quiet
Sourced by Trulia users. Learn more about our methodology.
Market trends in Weippe
Last updated August 2026
Avg. sale price
—
Sale-to-List Price
—
Price per sq ft
—
Available listings
5
Home Value
Trulia Estimate
$303KSince last month
Decreased$3K (-0.8%)Since last year
Increased$7K (+2.3%)Learn more about this home's value by checking out its Trulia Estimate, the value of nearby homes, and how much similar homes have sold for.
Trulia Estimate
The of this home's value increased by +158% in the last 10 years
| Month | Estimated value |
|---|---|
2026 | |
| September 2026 | $303K |
| August 2026 | $306K |
| July 2026 | $314K |
| June 2026 | $315K |
| May 2026 | $311K |
| April 2026 | $305K |
| March 2026 | $295K |
| February 2026 | $292K |
| January 2026 | $291K |
2025 | |
2024 | |
2023 | |
2022 | |
2021 | |
2020 | |
2019 | |
2018 | |
2017 | |
2016 | |
Comparable sales
These are recently sold homes that have a similar location or other similar features to this home, like bedrooms, bathrooms, and square footage. Get a sense of the expected prices in the area by viewing these homes.Address | Distance | Property Type | Sold Price | Sold Date | Bed | Bath | Sqft |
|---|---|---|---|---|---|---|---|
4.04 | Single-Family Home | - | 12/30/25 | 3 | 2 | 1,560 | |
4.72 | Single-Family Home | - | 05/13/26 | 5 | 1 | 1,624 | |
4.45 | Single-Family Home | - | 06/25/26 | 4 | 2 | 2,400 | |
4.78 | Single-Family Home | - | 12/05/25 | 2 | 1 | 1,077 | |
4.71 | Single-Family Home | - | 08/31/26 | 4 | 2 | 2,100 | |
6.11 | Single-Family Home | - | 06/11/26 | 2 | 1 | 1,370 | |
6.21 | Single-Family Home | - | 09/17/26 | 3 | 2 | 1,890 | |
6.48 | Single-Family Home | - | 05/28/26 | 3 | 1 | 1,014 | |
6.47 | Single-Family Home | - | 08/19/26 | 3 | 1 | 1,906 | |
6.37 | Single-Family Home | - | 06/05/26 | 3 | 2 | 2,112 |
Nearby home prices
Get a sense of expected prices in the area by checking the value of nearby homes.Address | Distance | Price | Bed | Bath | Sqft | Status |
|---|---|---|---|---|---|---|
0.25 | - | 3 | 2 | 1,344 | Off Market | |
0.37 | $585,000 | - | - | - | For Sale | |
1.39 | $625,800 | 3 | 2 | 1,728 | Off Market | |
1.56 | $387,600 | 1 | 1 | 726 | Off Market |
Price and Tax history
| Year | Property tax | Tax assessment |
|---|---|---|
| 2025 | $2,098 | $289,693 |
Home facts updated by county records
LGBTQ Local Legal Protections
LGBTQ Local Legal Protections



Crystal Gay, The Real Estaters
Agent Phone: (208) 476-3134
IDX information is provided exclusively for consumers’ personal, non-commercial use, that it may not be used for any purpose other than to identify prospective properties consumers may be interested in purchasing. IMLS does not assume any liability for missing or inaccurate data.
Information provided by IMLS is deemed reliable but not guaranteed.
Information provided by IMLS is deemed reliable but not guaranteed.
Similar Homes You May Like
 0.74 ACRESSilvercreek Realty Group, Active
 4.4 ACRESThe Real Estaters, Active
 4 ACRESIdaho Country Properties, Active
 1.49 ACRESIdaho Country Properties, Active
 See more homes for sale inWeippe


New Listings near 126 Aitken Rd

Frequently asked questions about 126 Aitken Rd
- What is the estimated monthly payment for 126 Aitken Rd?Based on a $310,000 list price with 20% down at today's rates, the estimated monthly payment for 126 Aitken Rd in Weippe, ID is approximately $1,932 (about $1,702 principal & interest, $155 property taxes, and $75 homeowner's insurance). This is an estimate. Actual payment depends on your loan terms.
- What are the closest schools to 126 Aitken Rd?The closest schools to 126 Aitken Rd in Weippe, ID are Timberline Elementary School (Pre-K), Timberline High School (Middle, rated 4/10).
- What is 126 Aitken Rd estimated to be worth?Trulia's estimated value for 126 Aitken Rd in Weippe, ID is $303,300.
- How big is the lot at 126 Aitken Rd?The lot at 126 Aitken Rd in Weippe, ID is about 2.2 acres.
- Does 126 Aitken Rd have a garage?Yes, 126 Aitken Rd in Weippe, ID has a garage.
126 Aitken Rd, Weippe, ID 83553 is a 4 bedroom, 1 bathroom, 1,280 sqft single-family home built in 1971. This property is currently available for sale and was listed by IMLS on Aug 5, 2026. The MLS # for this home is MLS# 98996398.