


$300,000
 3 Beds
 1 Bath
 1,800 sqft
111 N 1st St E, Weippe, ID 83553
Est. Mortgage $1,844/mo*
Get Pre-QualifiedHome Highlights

Single-Family Home

Built in 1930

$167/sqft

Garage
Local Information
- Map ViewExplore the area around 111 N 1st St E.

- Schools1 Preschool School1 Elementary School1 Middle School1 High School

- Shop & Eat

-- mins to
About this House
What's unique:Alley accessHardwood floorsOil heatSpacious main level bedroomWood stove
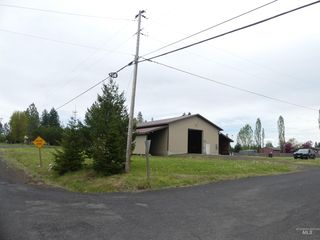
Newly remodeled home All new paint and flooring. Full bathroom with all new fixtures. 1800 square foot home with oil heat and wood stove. spacious main level bedroom. Two bedrooms upstairs with built-in dresser storage and hardwood floors. The kitchen is open to dining room. Large living room with beautifully tiled entry way. Main level laundry room with washer and dryer included. 2025 Hardi-plank siding and 2025 metal roof. Private back yard. Shop 24x36 with cement floor, insulated and power. Alley access.
Listing courtesy of Betty Cloninger, (208) 935-2001
Idaho Land & Home
Source: IMLS, MLS#98995609
Home Details for 111 N 1st St E

|
|---|
Interior Details Number of Rooms: 5Types of Rooms: Master Bedroom, Bedroom 2, Bedroom 3, Kitchen, Living Room |
Beds & Baths Number of Bedrooms: 3Main Level Bedrooms: 1Number of Bathrooms: 1Number of Bathrooms (main level): 1 |
Dimensions and Layout Living Area: 1800 Square Feet |
Appliances & Utilities Utilities: Sewer Connected, Electricity ConnectedAppliances: Electric Water Heater, Oven/Range Freestanding, Refrigerator, Washer, DryerDryerRefrigeratorWasher |
Heating & Cooling Heating: Oil,WoodNo CoolingHas HeatingHeating Fuel: Oil |
Fireplace & Spa No Fireplace |
Gas & Electric Has Electric on Property |
Windows, Doors, Floors & Walls Flooring: Laminate |
Levels, Entrance, & Accessibility Levels: TwoFloors: Laminate |

|
|---|
Exterior Home Features Roof: MetalOther Structures: Shop |
Parking & Garage Number of Garage Spaces: 2Number of Covered Spaces: 2Has a GarageParking Spaces: 2Parking: Garage |
Frontage Road Frontage: Public RoadRoad Surface Type: Paved |
Finished Area Finished Area (above surface): 1800 Square Feet |

|
|---|
Days on Market: 98 |

|
|---|
Year Built Year Built: 1930 |
Property Type / Style Property Type: ResidentialProperty Subtype: Single Family Residence |
Building Construction Materials: Insulation, Frame, HardiPlank Type |
Property Information Parcel Number: RPC0175003007A |

|
|---|
Price List Price: $300,000Price Per Sqft: $167 |

|
|---|
MLS Status: Active |

|
|---|
Direction & Address City: Weippe |
School Information Elementary School: Timberline K-12Elementary School District: Joint School District #171 (Orofino)Jr High / Middle School: Timberline K-12Jr High / Middle School District: Joint School District #171 (Orofino)High School: Timberline K-12High School District: Joint School District #171 (Orofino) |

|
|---|
Listing Agent Listing ID: 98995609 |

|
|---|
Building Area Building Area: 1800 Square Feet |

|
|---|
HOA Fee: No HOA Fee |

|
|---|
Lot Area: 6011.28 sqft |

|
|---|
Listing Terms: Cash, Conventional, FHA, VA Loan |

|
|---|
Business Information Ownership: Fee Simple |

|
|---|
Mls Number: 98995609Attribution Contact: Main: 208-935-2001Above Grade Unfinished Area: 1800 |
Around this home
What Locals Say about Weippe
At least 1 Trulia users voted on each feature.

100 % Say car is needed

100 % Say streets are well-lit

100 % Say it's dog friendly

100 % Say people would walk alone at night

100 % Say it's walkable to grocery stores

100 % Say yards are well-kept

50 % Say it's quiet
Sourced by Trulia users. Learn more about our methodology.
Market trends in Weippe
Last updated September 2026
Avg. sale price
—
Sale-to-List Price
—
Price per sq ft
—
Available listings
—
Sourced by Trulia Market Trends
Home Value
Trulia Estimate
$292KSince last month
Decreased$300 (-0.1%)Since last year
Decreased$1K (-0.4%)Learn more about this home's value by checking out its Trulia Estimate, the value of nearby homes, and how much similar homes have sold for.
Trulia Estimate
The of this home's value decreased by 0% in the last 10 years
| Month | Estimated value |
|---|---|
2026 | |
| November 2026 | $292K |
| October 2026 | $291K |
| September 2026 | $292K |
| August 2026 | $293K |
Comparable sales
These are recently sold homes that have a similar location or other similar features to this home, like bedrooms, bathrooms, and square footage. Get a sense of the expected prices in the area by viewing these homes.Address | Distance | Property Type | Sold Price | Sold Date | Bed | Bath | Sqft |
|---|---|---|---|---|---|---|---|
0.04 | Single-Family Home | - | 06/25/26 | 4 | 2 | 2,400 | |
0.25 | Single-Family Home | - | 05/13/26 | 5 | 1 | 1,624 | |
0.34 | Single-Family Home | - | 12/05/25 | 2 | 1 | 1,077 | |
0.53 | Single-Family Home | - | 10/29/26 | 3 | 2 | 1,744 | |
0.28 | Single-Family Home | - | 08/31/26 | 4 | 2 | 2,100 | |
2.16 | Single-Family Home | - | 12/30/25 | 3 | 2 | 1,560 | |
3.69 | Single-Family Home | - | 05/29/26 | 2 | 2 | 1,512 | |
3.87 | Single-Family Home | - | 09/28/26 | 2 | 2 | 3,390 | |
4.98 | Single-Family Home | - | 03/20/26 | 3 | 3 | 2,952 | |
4.90 | Single-Family Home | - | 10/07/26 | 4 | 3 | 3,409 |
Nearby home prices
Get a sense of expected prices in the area by checking the value of nearby homes.Address | Distance | Price | Bed | Bath | Sqft | Status |
|---|---|---|---|---|---|---|
0.03 | - | - | - | - | Off Market | |
0.03 | $167,000 | Studio | - | - | Off Market | |
0.04 | - | 4 | 2 | 2,400 | Recently Sold | |
0.04 | - | Studio | - | 1,020 | Off Market | |
0.04 | $91,400 | 2 | 1 | 1,108 | Off Market | |
0.05 | $77,600 | Studio | - | 960 | Off Market | |
0.05 | - | - | - | - | Off Market | |
0.05 | - | - | - | - | Off Market | |
0.05 | - | - | - | - | Off Market | |
0.05 | - | - | - | - | Off Market | |
0.05 | - | Studio | - | - | Off Market | |
0.05 | $284,300 | Studio | - | 1,824 | Off Market | |
0.05 | - | Studio | - | - | Off Market | |
0.06 | $150,700 | Studio | - | - | Off Market | |
0.06 | $218,900 | 3 | 1 | 1,152 | Off Market | |
0.06 | - | Studio | - | - | Off Market | |
0.06 | $176,600 | Studio | - | 3,264 | Off Market | |
0.06 | $62,500 | Studio | - | - | Off Market | |
0.06 | $52,900 | Studio | - | 1,568 | Off Market | |
0.06 | $85,600 | 2 | 1 | - | Off Market |
LGBTQ Local Legal Protections
LGBTQ Local Legal Protections


Betty Cloninger, Idaho Land & Home
Agent Phone: (208) 935-2001
IDX information is provided exclusively for consumers’ personal, non-commercial use, that it may not be used for any purpose other than to identify prospective properties consumers may be interested in purchasing. IMLS does not assume any liability for missing or inaccurate data.
Information provided by IMLS is deemed reliable but not guaranteed.
Information provided by IMLS is deemed reliable but not guaranteed.
Similar Homes You May Like
 0.92 ACRESUnited Country Steelhead Realty
 OPEN SUN, 1-2:30PM1.93 ACRESRefined Realty
 See more homes for sale inWeippe


New Listings near 111 N 1st St E
 44.17 ACRESClearwater Properties of Idaho
- See more homes for sale inWeippe




Frequently asked questions about 111 N 1st St E
- What is the estimated monthly payment for 111 N 1st St E?Based on a $300,000 list price with 20% down at today's rates, the estimated monthly payment for 111 N 1st St E in Weippe, ID is approximately $1,851 (about $1,626 principal & interest, $150 property taxes, and $75 homeowner's insurance). This is an estimate. Actual payment depends on your loan terms.
- What are the closest schools to 111 N 1st St E?The closest schools to 111 N 1st St E in Weippe, ID are Timberline Elementary School (Pre-K), Timberline High School (Middle, rated 4/10).
- What is 111 N 1st St E estimated to be worth?Trulia's estimated value for 111 N 1st St E in Weippe, ID is $291,500.
- Does 111 N 1st St E have laundry facilities?Yes, 111 N 1st St E in Weippe, ID has in-unit laundry.
- How big is the lot at 111 N 1st St E?The lot at 111 N 1st St E in Weippe, ID is about 0.14 acres (6,011 sq ft).
- Does 111 N 1st St E have a garage?Yes, 111 N 1st St E in Weippe, ID has a garage.
111 N 1st St E, Weippe, ID 83553 is a 3 bedroom, 1 bathroom, 1,800 sqft single-family home built in 1930. This property is currently available for sale and was listed by IMLS on Jul 29, 2026. The MLS # for this home is MLS# 98995609.