


$312,800
Original price: $322,800
 3 Beds
 2 Baths
 1,442 sqft
12575 Thyme Pass, Converse, TX 78109
Est. Mortgage $2,211/mo*
Get Pre-QualifiedHome Highlights

Single-Family Home

Built in 2026

$217/sqft

Garage

HOA $50/mo
Local Information
- Map ViewExplore the area around 12575 Thyme Pass.

- Schools1 Preschool School1 Elementary School2 Middle Schools2 High Schools

- Shop & Eat

-- mins to
About this House

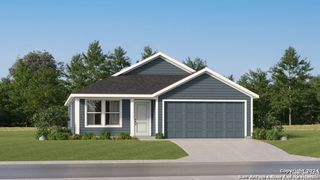
Introducing The Torre, a one-story home featured in our Avenida community in Converse, TX. This floor plan offers 3 classic exteriors, 2-car garage, and a full yard landscaping and irrigation package, ensuring that your home looks its best every single day. Inside this 3 bedroom, 2 bathroom home, you'll find 1442 square feet of open-concept living. A front foyer leads you to a blended dining area, gourmet kitchen, and living room, perfect for entertaining and every day living. Your kitchen includes granite countertops, stainless steel appliances, gas cooking range, stylish subway tile backsplash and abundant cabinet storage space. The private main bedroom is located off the living room towards the back of the home and includes a connected ensuite bathroom with dual vanity sink, a garden bathtub and a spacious tiled walk in shower. Enjoy additional privacy with a separate door for the toilet and a walk-in closet with built in shelving. Your secondary bedrooms are located at the front of the home right off the foyer and all feature quality carpet flooring and a closet, and can be used as bedrooms, offices, workout spaces or other bonus rooms. The possibilities are endless with The Torre floor plan. Additional features include tall 9-foot ceilings, 2-inch faux wood blinds throughout the home, luxury vinyl plank flooring at entry, living room, kitchen, and dining area, ceramic tile in the bathrooms and utility room, and pre-plumb for water softener loop. You'll enjoy added security in your new home with our Home is Connected feature. Using one central hub that talks to all the devices in your home, you can control the lights, thermostat and locks, all from your cellular device. Relax outside on the covered patio (per plan) and enjoy full yard landscaping and full yard irrigation. This perfect starter home includes our HOME IS CONNECTED base package. Using one central hub that talks to all the devices in your home, you can control the lights, thermostat, locks and more all from your cellular device.
Contact this Building
Last check for updates: about 16 hours ago
Listing courtesy of R.J. Reyes TREC #550413, (210) 842-5458
Keller Williams Heritage
Source: LERA MLS, MLS#2003697
Also Listed on DR Horton, LERA MLS.
Home Details for 12575 Thyme Pass

|
|---|
Heating & Cooling Heating: Central, Natural GasAir ConditioningCooling System: 13 15 SEER AX, Central AirHeating Fuel: Central |
Levels, Entrance, & Accessibility Stories: 1Floors: Carpet, Vinyl |
Interior Details Number of Rooms: 7Types of Rooms: Master Bedroom, Bedroom 2, Bedroom 3, Master Bathroom, Dining Room, Family Room, Kitchen |
Appliances & Utilities DishwasherDisposal |

|
|---|
Exterior Home Features Roof: CompositionFoundation Type: SlabSprinkler System |
Parking & Garage GarageParking: Two Car Garage, Garage |

|
|---|
Year Built Year Built: 2026 |
Property Type / Style Property Type: Single Family Home |

|
|---|
Price Price Per Sqft: $217 |

|
|---|

|
|---|
Listing Agent MLS/Source ID: 2003697 |

|
|---|
HOA Fee: $150/Quarterly |

|
|---|
Lot Area: 5662.8 sqft |

|
|---|
None |
All New Homes in Avenida
Quick Move-in Homes (21)
| 5136 Wild Boar Xing | 3bd 2ba 1,280 sqft | $249,610 | |
| 4906 Iguana | 3bd 2ba 1,280 sqft | $252,610 | |
| 5212 Wild Boar Xing | 3bd 2.5ba 1,470 sqft | $259,670 | |
| 5140 Wild Boar Xing | 3bd 2.5ba 1,470 sqft | $259,670 | |
| 4907 Iguana | 3bd 2ba 1,434 sqft | $260,610 | |
| 4911 Iguana | 3bd 2.5ba 1,470 sqft | $260,670 | |
| 5132 Wild Boar Xing | 4bd 2ba 1,572 sqft | $267,670 | |
| 4903 Iguana | 5bd 2.5ba 1,892 sqft | $289,295 | |
| 5112 Wild Boar Xing | 5bd 2.5ba 2,203 sqft | $309,775 | |
| 12575 Thyme Pass | 3bd 2ba 1,442 sqft | $312,800 | |
| 12559 Thyme Pass | 3bd 2ba 1,651 sqft | $324,580 | |
| 12563 Thyme Pass | 4bd 2ba 1,703 sqft | $326,780 | |
| 12583 Thyme Pass | 4bd 2ba 1,703 sqft | $329,800 | |
| 12576 Thyme Pass | 4bd 2ba 1,901 sqft | $349,500 | |
| 12568 Thyme Pass | 4bd 2ba 1,901 sqft | $349,780 | |
| 12567 Thyme Pass | 4bd 2.5ba 2,323 sqft | $359,800 | |
| 12610 Gral Bustamante | 5bd 3.5ba 2,660 sqft | $367,500 | |
| 12579 Thyme Pass | 5bd 2.5ba 2,539 sqft | $367,500 | |
| 12571 Thyme Pass | 5bd 3.5ba 2,660 sqft | $379,580 | |
| 5216 Wild Boar Xing | 5bd 2.5ba 1,892 sqft | $285,793 | |
| 12534 Gral Bustamante | 4bd 2ba 1,703 sqft | $327,999 |
Quick Move-In Homes provided by LERA MLS
Buildable Plans (15)
| The Atlanta Plan | 3bd 2ba 1,156 sqft | $264,000+ | |
| The Barton Plan | 3bd 2ba 1,280 sqft | $269,000+ | |
| The Caprock Plan | 3bd 2ba 1,434 sqft | $277,000+ | |
| The Davis Plan | 3bd 2.5ba 1,470 sqft | $278,000+ | |
| The Estero Plan | 4bd 2ba 1,572 sqft | $287,000+ | |
| The Franklin Plan | 5bd 2.5ba 1,892 sqft | $295,000+ | |
| The Garner Plan | 5bd 2.5ba 2,203 sqft | $302,000+ | |
| The Torre Plan | 3bd 2ba 1,442 sqft | $307,500+ | |
| The Brown Plan | 3bd 2ba 1,650 sqft | $320,500+ | |
| The Bryant Plan | 4bd 2ba 1,703 sqft | $322,500+ | |
| The Knight Plan | 4bd 2ba 1,901 sqft | $338,500+ | |
| The Bowen Plan | 3bd 2.5ba 2,241 sqft | $348,500+ | |
| The Walsh Plan | 4bd 2.5ba 2,323 sqft | $355,500+ | |
| The Lombardi Plan | 5bd 2.5ba 2,539 sqft | $362,500+ | |
| The Callum Plan | 5bd 3.5ba 2,677 sqft | $378,500+ |
Buildable Plans provided by D.R. Horton
Community Description
Find your dream home today at Avenida, a vibrant new home community in Converse, TX. Designed and crafted with your lifestyle in mind, this community offers three product lines and a wide variety of one or two-story floor plans with 3 to 5 bedrooms, up to 3.5 bathrooms and 2-car garages.
Here you will find homes with classic front exteriors and modern interior features. Quality shaker style cabinetry, stainless steel appliances and granite countertops make up your chef's kitchen which blends seamlessly into spacious open-concept living areas. Homes in this neighborhood come equipped with smart home technology, allowing you to easily control your home right from your phone. Peace of mind is easy to come by with our smart home system, Home is Connected.
You'll also love the added convenience of a fully landscaped and fenced yard complete with an irrigation system (per plan) that ensures your yard looks it's best every single day.
Centrally located right off of I-10, Avenida is an ideal place to live for Austin, San Marcos and Seguin commuters. This up-and-coming area also provides easy access to desirable East Central ISD schools and a 30 minute or less commute to Randolph Air Force Base, Fort Sam Houston and Brooke Army Medical Center (BAMC).
Residents of Avenida have access to a rich range of fun community amenities including a beach entry resort-style pool, sun shelf, splash pad, pickleball court, ping pong table, corn hole boards, community clubhouse, picnic tables, outdoor grills, activities lawn, playground, and pavilion.
Whether you're a first-time homebuyer, growing family, or ready to settle down in your forever home, we invite you to tour Avenida today!
*List price has been reduced on select homes using all available discounts. Upon buyer's request, seller agrees to adjust discount allocation towards closings costs, prepaids and/or the addition of available options which would result in increased sales price. Prices are subject to change.
Here you will find homes with classic front exteriors and modern interior features. Quality shaker style cabinetry, stainless steel appliances and granite countertops make up your chef's kitchen which blends seamlessly into spacious open-concept living areas. Homes in this neighborhood come equipped with smart home technology, allowing you to easily control your home right from your phone. Peace of mind is easy to come by with our smart home system, Home is Connected.
You'll also love the added convenience of a fully landscaped and fenced yard complete with an irrigation system (per plan) that ensures your yard looks it's best every single day.
Centrally located right off of I-10, Avenida is an ideal place to live for Austin, San Marcos and Seguin commuters. This up-and-coming area also provides easy access to desirable East Central ISD schools and a 30 minute or less commute to Randolph Air Force Base, Fort Sam Houston and Brooke Army Medical Center (BAMC).
Residents of Avenida have access to a rich range of fun community amenities including a beach entry resort-style pool, sun shelf, splash pad, pickleball court, ping pong table, corn hole boards, community clubhouse, picnic tables, outdoor grills, activities lawn, playground, and pavilion.
Whether you're a first-time homebuyer, growing family, or ready to settle down in your forever home, we invite you to tour Avenida today!
*List price has been reduced on select homes using all available discounts. Upon buyer's request, seller agrees to adjust discount allocation towards closings costs, prepaids and/or the addition of available options which would result in increased sales price. Prices are subject to change.
Contact this Building
Office Hours
Sales Office
5318 La Rambla
Converse, TX 78109
Around this home
The GreatSchools Rating compares schools on a variety of school quality indicators including test scores, college readiness, equity and more. Learn more.

What Locals Say about Converse
At least 325 Trulia users voted on each feature.

91 % Say car is needed

87 % Say there are sidewalks

86 % Say yards are well-kept

84 % Say it's dog friendly

82 % Say parking is easy

79 % Say there's holiday spirit

74 % Say kids play outside

61 % Say it's quiet

51 % Say people would walk alone at night

48 % Say neighbors are friendly

48 % Say streets are well-lit

42 % Say there's wildlife

41 % Say they plan to stay for at least 5 years

34 % Say it's walkable to grocery stores

30 % Say it's walkable to restaurants

24 % Say there are community events
Sourced by Trulia users. Learn more about our methodology.
Market trends in Converse
Last updated August 2026
Avg. sale price
$230K
$3.33KMoM
Sale-to-List Price
99.3%
0.1%MoM
Price per sq ft
$125
$0MoM
Available listings
463
15MoM
Home Value
Trulia Estimate
$311KSince last month
Increased$600 (+0.2%)Since last year
Increased$600 (+0.2%)Learn more about this home's value by checking out its Trulia Estimate, the value of nearby homes, and how much similar homes have sold for.
Trulia Estimate
The of this home's value increased by 0% in the last 10 years
| Month | Estimated value |
|---|---|
2026 | |
| September 2026 | $311K |
| August 2026 | $310K |
Comparable sales
These are recently sold homes that have a similar location or other similar features to this home, like bedrooms, bathrooms, and square footage. Get a sense of the expected prices in the area by viewing these homes.Address | Distance | Property Type | Sold Price | Sold Date | Bed | Bath | Sqft |
|---|---|---|---|---|---|---|---|
0.00 | Single-Family Home | - | 03/20/26 | 3 | 2 | 1,442 | |
0.05 | Single-Family Home | - | 04/29/26 | 3 | 2 | 1,442 | |
0.01 | Single-Family Home | - | 07/24/26 | 3 | 2 | 1,434 | |
0.01 | Single-Family Home | - | 06/23/26 | 3 | 2 | 1,434 | |
0.05 | Single-Family Home | - | 05/04/26 | 3 | 2 | 1,651 | |
0.05 | Single-Family Home | - | 02/13/26 | 3 | 2 | 1,650 | |
0.05 | Single-Family Home | - | 09/26/25 | 3 | 2 | 1,650 | |
0.05 | Single-Family Home | - | 03/31/26 | 3 | 2 | 1,650 | |
0.00 | Single-Family Home | - | 08/18/26 | 4 | 2 | 1,572 | |
0.01 | Single-Family Home | - | 07/13/26 | 4 | 2 | 1,572 |
Nearby home prices
Get a sense of expected prices in the area by checking the value of nearby homes.Address | Distance | Price | Bed | Bath | Sqft | Status |
|---|---|---|---|---|---|---|
0.01 | - | 4 | 2 | 1,572 | Recently Sold | |
0.01 | $259,670 | 3 | 2.5 | 1,470 | For Sale | |
0.00 | $293,200 | 4 | 2.5 | 2,042 | Off Market | |
0.00 | - | 5 | 3.5 | 2,677 | Recently Sold | |
0.00 | - | 3 | 2 | 1,442 | Recently Sold | |
0.00 | - | 3 | 2.5 | 1,470 | Recently Sold | |
0.00 | - | 5 | 2.5 | 1,892 | Recently Sold | |
0.00 | - | 5 | 2.5 | 1,892 | Recently Sold | |
0.00 | $367,500 | 5 | 3.5 | 2,660 | For Sale | |
0.00 | - | 5 | 2.5 | 1,892 | Recently Sold | |
0.00 | $260,610 | 3 | 2 | 1,434 | For Sale | |
0.00 | $260,670 | 3 | 2.5 | 1,470 | For Sale |
Price and Tax history
| Date | Event | Price |
|---|---|---|
Aug 4, 2026 Source: LERA MLS #2003697 | PriceChange | $312,800 Price decreased by 3% |
Jul 28, 2026 Source: LERA MLS #2003697 | Listed For Sale | $322,800 |
LGBTQ Local Legal Protections
LGBTQ Local Legal Protections



R.J. Reyes, Keller Williams Heritage
Agent Phone: (210) 842-5458
IDX information is provided exclusively for personal, non-commercial use, and may not be used for any purpose other than to identify prospective properties consumers may be interested in purchasing.
Information is deemed reliable but not guaranteed.
Similar Homes You May Like
 NEW CONSTRUCTIONR.J. Reyes TREC #550413, Keller Williams Heritage
 NEW CONSTRUCTIONR.J. Reyes TREC #550413, Keller Williams Heritage
 NEW CONSTRUCTION
 NEW CONSTRUCTIONJonathan Woodruff TREC #527229, D.R. Horton-Texas, LTD
 NEW CONSTRUCTIONJonathan Woodruff TREC #527229, D.R. Horton-Texas, LTD
- NEW CONSTRUCTIONJonathan Woodruff TREC #527229, D.R. Horton-Texas, LTD
- NEW CONSTRUCTIONJonathan Woodruff TREC #527229, D.R. Horton-Texas, LTD
 Lanette Francovich TREC #810900, Keller Williams City-View
 NEW - 1 DAY AGONEW CONSTRUCTIONMona Dale Hill TREC #226524, LGI Homes
 Christina Lewis TREC #669465, Option One Real Estate
 NEW CONSTRUCTION
 NEW - 1 DAY AGOChristopher Drawdy TREC #790317, eXp Realty
 Peter Mason TREC #711814, Adapt Realty Group
 Alejandra Hernandez TREC #782848, Real Broker, LLC
 0.28 ACRESRichard Lopez TREC #634231, LIVE REALTY, LLC
 Joel Benites TREC #739976, Alamo City Brokers, LLC
 NEW CONSTRUCTION
 Mike Garza TREC #581058, Homebuying Homeselling Realty LLC
 NEW CONSTRUCTION
 Denise Trinidad-Fernandez TREC #810025, AXIS Brokerage
 David Gaston TREC #709605, Vortex Realty
 Alma Muzquiz TREC #213776, RE/MAX Preferred, REALTORS
 Laura Ramirez TREC #824566, Vortex Realty
 NEW CONSTRUCTION
 NEW CONSTRUCTION
 NEW CONSTRUCTIONR.J. Reyes TREC #550413, Keller Williams Heritage
 NEW CONSTRUCTIONR.J. Reyes TREC #550413, Keller Williams Heritage
 Jacob Carreon TREC #830800, Real Broker, LLC
 Mavely Escalera TREC #822212, AXIS Brokerage
 NEW CONSTRUCTIONR.J. Reyes TREC #550413, Keller Williams Heritage
 Henry Pruitt TREC #329371, RE/MAX GO - NB
 NEW CONSTRUCTIONJonathan Woodruff TREC #527229, D.R. Horton-Texas, LTD
 Rodolfo Saenz TREC #636775, eXp Realty
 NEW CONSTRUCTION
 NEW CONSTRUCTION
 Kelley Martin TREC #531034, Keller Williams Legacy
 NEW CONSTRUCTION
 NEW CONSTRUCTION
 0.26 ACRESAna Villarreal Bustamante, Pinnacle Realty Advisors
 See more homes for sale inConverse

New Listings near 12575 Thyme Pass
 NEW - 1 DAY AGOFlower Castillo TREC #679201, Keller Williams Legacy
 Vilma Pineda TREC #736499, Real Broker, LLC
 NEW - 6 HRS AGOKathie Anderson TREC #808764, ERA Brokers Consolidated
 NEWCOMING SOONBelinda Alfaro TREC #714660, RE Solutions XV LLC
 Matthew Ridings TREC #586176, PMI Birdy Properties, CRMC
 NEW - 1 DAY AGONEW CONSTRUCTIONChristopher Marti TREC #628996, Keller Williams City-View
 NEW - 1 DAY AGONEW CONSTRUCTIONChristopher Marti TREC #628996, Keller Williams City-View
- NEW - 1 DAY AGONEW CONSTRUCTIONChristopher Marti TREC #628996, Keller Williams City-View
 NEW - 1 DAY AGONEW CONSTRUCTIONMona Dale Hill TREC #226524, LGI Homes
 NEW - 1 DAY AGONEW CONSTRUCTIONChristopher Marti TREC #628996, Keller Williams City-View
 NEWTRULIA PREVIEW
 NEW - 1 DAY AGONEW CONSTRUCTIONMona Dale Hill TREC #226524, LGI Homes
 Jeff Bradley TREC #592189, Patriot Realty
 NEW - 1 DAY AGONEW CONSTRUCTIONMona Dale Hill TREC #226524, LGI Homes
- See more homes for sale inConverse

Frequently asked questions about 12575 Thyme Pass
- What is the estimated monthly payment for 12575 Thyme Pass?Based on a $312,800 list price with 20% down at today's rates, the estimated monthly payment for 12575 Thyme Pass in Converse, TX is approximately $2,223 (about $1,687 principal & interest, $461 property taxes, and $75 homeowner's insurance). This is an estimate. Actual payment depends on your loan terms.
- How does the list price for 12575 Thyme Pass compare to homes in Converse?12575 Thyme Pass in Converse, TX is listed at $312,800, about 36% above the $230K median sale price in Converse.
- What do residents say about Converse?Residents describe Converse, TX as pedestrian-friendly, well-kept, and dog-friendly. See homes for sale in Converse, TX.
- What are the closest schools to 12575 Thyme Pass?The closest schools to 12575 Thyme Pass in Converse, TX are East Central Cast Lead High School (Middle, rated 3/10), East Central Heritage Middle School (rated 3/10), East Central High School (rated 2/10).
- Does 12575 Thyme Pass have air conditioning?Yes, 12575 Thyme Pass in Converse, TX has air conditioning.
- How big is the lot at 12575 Thyme Pass?The lot at 12575 Thyme Pass in Converse, TX is about 0.13 acres (5,663 sq ft).
12575 Thyme Pass, Converse, TX 78109 is a 3 bedroom, 2 bathroom, 1,442 sqft single-family home built in 2026. This property is currently available for sale and was listed by LERA MLS on Jul 28, 2026. The MLS # for this home is MLS# 2003697.