
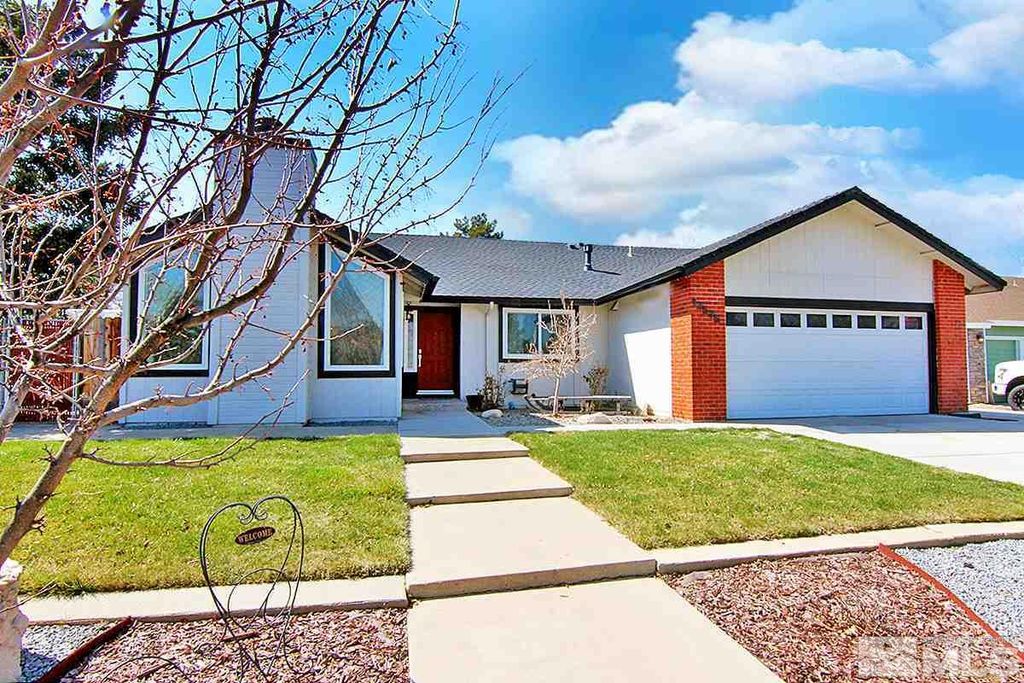
$814,000
 3 Beds
 2 Baths
 2,067 sqft (on 0.30 acres)
12575 Overbrook Dr, Reno, NV 89511
Est. Refi. Payment $4,506/mo*
Refinance Your HomeCurrently Off Market - Sold May 10, 2019 for $555,000
Home Value
Trulia Estimate
$814KSince last month
Increased$4K (+0.5%)Since last year
Increased$26K (+3.3%)Since last sale
Increased$257K (+46.3%)Learn more about this home's value by checking out its Trulia Estimate, the value of nearby homes, and how much similar homes have sold for.
Trulia Estimate
The of this home's value increased by +104% in the last 10 years
| Month | Estimated value |
|---|---|
2026 | |
| August 2026 | $812K |
| July 2026 | $808K |
| June 2026 | $826K |
| May 2026 | $804K |
| April 2026 | $794K |
| March 2026 | $788K |
| February 2026 | $778K |
| January 2026 | $773K |
2025 | |
2024 | |
2023 | |
2022 | |
2021 | |
2020 | |
2019 | |
2018 | |
2017 | |
2016 | |
Comparable sales
These are recently sold homes that have a similar location or other similar features to this home, like bedrooms, bathrooms, and square footage. Get a sense of the expected prices in the area by viewing these homes.Address | Distance | Property Type | Sold Price | Sold Date | Bed | Bath | Sqft |
|---|---|---|---|---|---|---|---|
0.08 | Single-Family Home | $677,000 | 01/22/26 | 3 | 2 | 1,914 | |
0.29 | Single-Family Home | $604,500 | 12/04/25 | 3 | 2 | 1,540 | |
0.23 | Single-Family Home | $550,000 | 04/07/26 | 3 | 2 | 1,946 | |
0.39 | Single-Family Home | $960,000 | 04/22/26 | 3 | 2 | 2,488 | |
0.61 | Single-Family Home | $600,000 | 02/10/26 | 3 | 2 | 1,749 | |
0.55 | Single-Family Home | $830,000 | 07/20/26 | 3 | 2 | 2,169 | |
0.60 | Single-Family Home | $815,000 | 05/21/26 | 3 | 2 | 2,169 | |
0.47 | Single-Family Home | $780,000 | 10/01/25 | 4 | 2.5 | 2,850 | |
0.56 | Single-Family Home | $703,900 | 09/12/25 | 4 | 3 | 2,178 | |
0.69 | Single-Family Home | $740,000 | 06/05/26 | 4 | 2.5 | 1,992 |
Nearby home prices
Get a sense of expected prices in the area by checking the value of nearby homes.Address | Distance | Price | Bed | Bath | Sqft | Status |
|---|---|---|---|---|---|---|
0.08 | $1,990,000 | 3 | 3.5 | 4,356 | Recently Sold | |
0.10 | - | 4 | 3.5 | 3,104 | Off Market | |
0.09 | $785,700 | 3 | 2 | 1,770 | Off Market | |
0.12 | $733,600 | 3 | 2 | 1,540 | Off Market | |
0.14 | $702,600 | 4 | 2.5 | 1,958 | Off Market | |
0.15 | $859,100 | 4 | 2 | 2,162 | Off Market | |
0.16 | $794,300 | 3 | 2 | 1,770 | Off Market | |
0.16 | $838,900 | 3 | 2 | 1,920 | For Sale | |
0.18 | $777,400 | 3 | 2 | 1,780 | Off Market | |
0.23 | $1,600,000 | 4 | 3.5 | 3,709 | Recently Sold | |
0.23 | $550,000 | 3 | 2 | 1,946 | Recently Sold | |
0.23 | $982,300 | 3 | 2.5 | 2,076 | Off Market |
Local Information
- Map ViewExplore the area around 12575 Overbrook Dr.

- Schools1 Preschool School1 Elementary School1 Middle School1 High School

- Shop & Eat

-- mins to
Home Highlights

Property Type
Single-Family Home

Year Built
1979

Lot Size
0.3 acres
Living Area
2,067 sqft

Price/Sqft
$394

Parking
Garage
About this House
Spectacularly updated single-story home with open concept floor plan. Situated in south Reno on more than a third of an acre, near coveted schools, and minutes from restaurants, boutique shops, and national retailers. Inside, this home, brings the 'wow' factor. Beautiful laminate wood floors expand throughout main living spaces and perfectly complement contemporary features and high-end finishes. Custom shaker cabinets and slate appliances frame the gorgeous expansive Verde Karzai granite kitchen island creating an inviting space for social events, easy eat-in dining, or ample prep space. The living room is perfect for quiet evenings, or holidays gathered around the wood burning fireplace with floor-to-ceiling stacked stone surround. Features and comforts are not limited to only the home's interior. As you make your way out back you'll pass through a large sunroom with enough space for your children's toys, or a personal art studio. In the backyard a wood burning fire pit awaits you. Though the detached driveway-accessible two-car garage and RV parking are the real show stoppers - a rarity in Reno's housing market. This wonderful home has dazzled and impressed, and is waiting for you to love on it too.
12575 Overbrook Dr, Reno, NV 89511 is a 3 bedroom, 2 bathroom, 2,067 sqft single-family home in South Reno, built in 1979. It last sold for $555,000 on May 10, 2019. More recently, it was listed as a rental in May 2019 with an asking price of $2,450 per month. That rental listing was removed on May 17, 2019. This property is not currently displayed as for sale or rent on Trulia. The Trulia Estimate is $814,000, with a rent estimate of $3,887/month.
Home Details for 12575 Overbrook Dr

|
|---|
Heating & Cooling Heating: Forced Air, GasAir ConditioningCooling System: CentralHeating Fuel: Forced Air |
Levels, Entrance, & Accessibility Stories: 1Floors: Tile, Carpet, Laminate |
Interior Details AtticTypes of Rooms: Walk In Closet, Breakfast Nook, Dining Room, Family Room, Laundry Room, Master Bath, Workshop, Sun RoomCeiling Fan |
Appliances & Utilities Cable ReadyDishwasherDisposalMicrowaveRefrigerator |
Fireplace & Spa Fireplace |
Windows, Doors, Floors & Walls Double Paned Windows |

|
|---|
Exterior Home Features Roof: CompositionDeckExterior: Wood, BrickGardenLawnPatioPorchSprinkler System |
Parking & Garage GarageParking Spaces: 7Parking: Garage Attached, Garage Detached, Off Street, On Street |

|
|---|
Year Built Year Built: 1979Year Updated: 2015 |
Property Type / Style Property Type: Single Family HomeArchitecture: Ranch / Rambler |

|
|---|
Units in Building: 1 |

|
|---|
Lot Area: 0.30 acres |

|
|---|
RV Parking Rv Parking |
Price and Tax history
| Date | Event | Price |
|---|---|---|
May 17, 2019 Source: Agent Provided | ListingRemoved | $2,450 |
May 16, 2019 Source: Agent Provided | Listed For Rent | $2,450 |
May 10, 2019 Source: N/A | Sold | $555,000 |
Apr 8, 2019 Source: Agent Provided | PriceChange | $570,000 Price decreased by 2% |
Apr 1, 2019 Source: Agent Provided | PriceChange | $579,000 Price decreased by 1% |
Mar 25, 2019 Source: Agent Provided | Listed For Sale | $585,000 |
Feb 28, 2014 Source: N/A | Sold | $315,000 |
Dec 14, 2013 Source: Agent Provided | PriceChange | $320,000 Price decreased by 4% |
Dec 12, 2013 Source: Agent Provided | Listed For Sale | $335,000 |
Jun 3, 2003 Source: N/A | Sold | $334,900 |
| Year | Property tax | Tax assessment |
|---|---|---|
| 2026 | $3,129 | $319,548 |
Home facts updated by county records
Market trends in Reno
Last updated July 2026
Avg. sale price
$589K
$20.17KMoM
Sale-to-List Price
99.8%
0.1%MoM
Price per sq ft
$335
$4MoM
Available listings
1083
23MoM
Around this home
Neighborhood Overview

Neighborhood stats provided by third party data sources.
What Locals Say about South Reno
At least 17 Trulia users voted on each feature.

94 % Say people would walk alone at night

93 % Say car is needed

83 % Say it's dog friendly

82 % Say there's holiday spirit

80 % Say it's quiet

70 % Say kids play outside

69 % Say yards are well-kept

65 % Say there are sidewalks

64 % Say parking is easy

62 % Say neighbors are friendly

48 % Say streets are well-lit

43 % Say there's wildlife

41 % Say they plan to stay for at least 5 years

38 % Say it's walkable to restaurants

37 % Say it's walkable to grocery stores

35 % Say there are community events
Sourced by Trulia users. Learn more about our methodology.
LGBTQ Local Legal Protections
LGBTQ Local Legal Protections



Frequently asked questions about 12575 Overbrook Dr
- What is 12575 Overbrook Dr estimated to be worth?Trulia's estimated value for 12575 Overbrook Dr in Reno, NV is $814,000.
- What is the price history for 12575 Overbrook Dr?12575 Overbrook Dr in Reno, NV last sold for $555,000 in May 2019.
- Is Reno a buyer's or seller's market?Reno is currently a seller's market, based on recent for-sale activity.
- What's the median sale price in Reno?The median sale price in Reno is $589K. That is up $20.17K from the prior month.
- Does 12575 Overbrook Dr have air conditioning?Yes, 12575 Overbrook Dr in Reno, NV has air conditioning.
- Does 12575 Overbrook Dr have laundry facilities?Yes, 12575 Overbrook Dr in Reno, NV has laundry facilities.
Explore by feature - Pet Friendly
 SPECIAL OFFERPET FRIENDLYTotal price$1,604 - $2,407/mo1-3 bd1-2 baSierra Sage Apartments | 6060 Silver Lake Rd,
Reno, NV 89506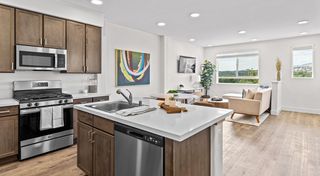 PET FRIENDLY
 PET FRIENDLY
 PET FRIENDLY
 SPECIAL OFFERPET FRIENDLYTotal price$1,523 - $2,515/mo1-3 bd1-2 baSilver Lake Apartments | 7350 Silver Lake Rd,
Reno, NV 89506 PET FRIENDLY
 PET FRIENDLY
 PET FRIENDLYTotal price$1,740 - $2,315/moStudio-2 bd1-2 baThe Village at Idlewild Park CLO | 1450 Idlewild Dr,
Reno, NV 89509 SPECIAL OFFERPET FRIENDLYTotal price$1,689 - $1,779/moStudio1 baStone Village Apartments | 4060 Gardella Ave,
Reno, NV 89512 PET FRIENDLY
Explore by feature - Garage
 SPECIAL OFFERTotal price$1,645 - $3,775/moStudio-3 bd1-2 baThe Residences on Winter Street | 126 Winter St,
Reno, NV 89503- PET FRIENDLY
- PET FRIENDLY
- PET FRIENDLY
 NEW - 1 DAY AGOSPECIAL OFFERPET FRIENDLYTotal price$1,849 - $2,799/mo1-3 bd1-2 baVIDA LUXURY APARTMENTS | 6900 Sharlands Ave,
Reno, NV 89523 PET FRIENDLYTotal price$2,950 - $3,194/mo4 bd2 baAspen Vista at Anchor Pointe | 548 Aurora View Ct,
Reno, NV 89506 PET FRIENDLYTotal price$2,554 - $2,662/mo2-3 bd3 baSummit Ridge Townhomes | 4873 Summit Ridge Ct,
Reno, NV 89523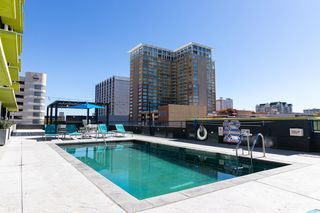 NEW - 1 DAY AGOPET FRIENDLY
 NEW - 1 DAY AGOPET FRIENDLY
 PET FRIENDLY
Explore by feature - Air Conditioning
- PET FRIENDLY
- PET FRIENDLY
- PET FRIENDLY
- PET FRIENDLYTotal price$1,740 - $2,315/moStudio-2 bd1-2 baThe Village at Idlewild Park CLO | 1450 Idlewild Dr,
Reno, NV 89509 - SPECIAL OFFERPET FRIENDLYTotal price$1,689 - $1,779/moStudio1 baStone Village Apartments | 4060 Gardella Ave,
Reno, NV 89512 - PET FRIENDLY
- NEW - 1 DAY AGOSPECIAL OFFERPET FRIENDLYTotal price$1,849 - $2,799/mo1-3 bd1-2 baVIDA LUXURY APARTMENTS | 6900 Sharlands Ave,
Reno, NV 89523  NEW - 1 DAY AGOSPECIAL OFFERSENIOR HOUSINGPET FRIENDLYINCOME RESTRICTED
 PET FRIENDLYTotal price$1,639 - $2,399/mo1-3 bd1-2 baVizcaya Hilltop Apartments | 1350 Grand Summit Dr,
Reno, NV 89523- NEW - 1 DAY AGOPET FRIENDLY
Explore by feature - Pool
- PET FRIENDLY
- PET FRIENDLY
- PET FRIENDLY
- PET FRIENDLY
- PET FRIENDLYTotal price$1,740 - $2,315/moStudio-2 bd1-2 baThe Village at Idlewild Park CLO | 1450 Idlewild Dr,
Reno, NV 89509 - SPECIAL OFFERPET FRIENDLYTotal price$1,689 - $1,779/moStudio1 baStone Village Apartments | 4060 Gardella Ave,
Reno, NV 89512 - PET FRIENDLY
- NEW - 1 DAY AGOSPECIAL OFFERPET FRIENDLYTotal price$1,849 - $2,799/mo1-3 bd1-2 baVIDA LUXURY APARTMENTS | 6900 Sharlands Ave,
Reno, NV 89523  NEW - 1 DAY AGOSPECIAL OFFERPET FRIENDLY
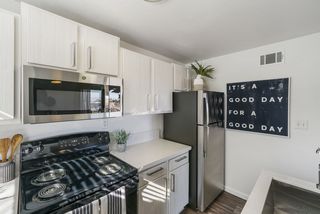 PET FRIENDLY
Explore by feature - Washer/dryer
- PET FRIENDLY
- PET FRIENDLY
- PET FRIENDLY
- SPECIAL OFFERPET FRIENDLYTotal price$1,689 - $1,779/moStudio1 baStone Village Apartments | 4060 Gardella Ave,
Reno, NV 89512  NEW - 1 DAY AGOSPECIAL OFFERPET FRIENDLY
- NEW - 1 DAY AGOSPECIAL OFFERSENIOR HOUSINGPET FRIENDLYINCOME RESTRICTED
- NEW - 1 DAY AGOPET FRIENDLY
 PET FRIENDLY
- PET FRIENDLY
 SENIOR HOUSINGINCOME RESTRICTED
Explore by feature - Outdoor Space
 APPLY INSTANTLYPET FRIENDLY
 NEW - 1 DAY AGOAPPLY INSTANTLYPET FRIENDLY
 NEW - 1 DAY AGOAPPLY INSTANTLY
 NEW - 2 DAYS AGOAPPLY INSTANTLYPET FRIENDLY
 APPLY INSTANTLYPET FRIENDLY
 APPLY INSTANTLY
 APPLY INSTANTLYPET FRIENDLY
 APPLY INSTANTLYPET FRIENDLY
 APPLY INSTANTLYPET FRIENDLY
 APPLY INSTANTLYPET FRIENDLY
Apartments for Rent
- NEW - 1 DAY AGOPET FRIENDLY
- NEW - 1 DAY AGOPET FRIENDLY
 NEW - 1 DAY AGOPET FRIENDLY
 NEW - 1 DAY AGOPET FRIENDLY
 PET FRIENDLY
 NEW - 1 DAY AGOPET FRIENDLY
- PET FRIENDLY
 PET FRIENDLY
 PET FRIENDLY
 PET FRIENDLY
 PET FRIENDLY
 NEW - 20 HRS AGOPET FRIENDLY
 PET FRIENDLY
 PET FRIENDLYFURNISHED
 NEW - 1 DAY AGOPET FRIENDLYINCOME RESTRICTEDROOM FOR RENT
 See more homes for rent inReno
Off Market Homes Near 12575 Overbrook Dr
 SOLDAUG 26, 2026Sierra Sotheby's International, Closed
 SOLDAUG 26, 2026Sierra Sotheby's International, Closed
 SOLDAUG 26, 2026eXp Realty, Closed
 SOLDAUG 25, 2026RE/MAX Professionals-Reno, Closed
 SOLDAUG 25, 2026RE/MAX Professionals-Reno, Closed
 SOLDAUG 25, 2026Elevate Realty, Closed
 SOLDAUG 25, 2026Chase International-Damonte, Closed
 SOLDAUG 25, 2026RE/MAX Professionals-Reno, Closed
 See more homes for sale inReno


Homes for sale near 12575 Overbrook Dr
 0.44 ACRESRE/MAX Professionals-Reno, Active
 0.34 ACRESRE/MAX Professionals-Reno, Active
 OPEN SAT, 11-1PM0.35 ACRESChase International-Damonte, Active
 0.59 ACRESRE/MAX Professionals-Reno, Active
 NEW CONSTRUCTIONTim Lewis Communities (Nevada), Active
 NEW CONSTRUCTIONTim Lewis Communities (Nevada), Active
- See more homes for sale inReno


- Results are loading