


$822,900
 3 Beds
 2 Baths
 2,660 sqft (on 4.02 acres)
1256 E Reata Trl, Paulden, AZ 86334
Est. Refi. Payment $4,734/mo*
Refinance Your HomeCurrently Off Market - Sold Sep 22, 2026 for $823,000 (6% below list price)
Home Value
Trulia Estimate
$823KSince last month
Decreased$9K (-1.1%)Since last year
Decreased$36K (-4.2%)Since last sale
$200 (0%)Learn more about this home's value by checking out its Trulia Estimate, the value of nearby homes, and how much similar homes have sold for.
Trulia Estimate
The of this home's value increased by +112% in the last 10 years
| Month | Estimated value |
|---|---|
2026 | |
| September 2026 | $823K |
| August 2026 | $832K |
| July 2026 | $833K |
| June 2026 | $830K |
| May 2026 | $852K |
| February 2026 | $855K |
| January 2026 | $854K |
2025 | |
2024 | |
2023 | |
2022 | |
2021 | |
2020 | |
2019 | |
2018 | |
2017 | |
2016 | |
Comparable sales
These are recently sold homes that have a similar location or other similar features to this home, like bedrooms, bathrooms, and square footage. Get a sense of the expected prices in the area by viewing these homes.Address | Distance | Property Type | Sold Price | Sold Date | Bed | Bath | Sqft |
|---|---|---|---|---|---|---|---|
0.45 | Single-Family Home | $744,000 | 01/13/26 | 3 | 2.5 | 3,227 | |
0.40 | Single-Family Home | $680,000 | 06/17/26 | 3 | 2.5 | 2,057 | |
0.74 | Single-Family Home | $920,000 | 04/28/26 | 3 | 2.5 | 1,855 | |
1.00 | Single-Family Home | $700,000 | 03/31/26 | 5 | 3 | 2,188 | |
1.62 | Single-Family Home | $569,000 | 04/15/26 | 3 | 2 | 1,739 | |
1.62 | Single-Family Home | $569,000 | 04/15/26 | 3 | 2 | 1,739 | |
1.65 | Single-Family Home | $745,000 | 06/22/26 | 5 | 3 | 2,836 | |
1.97 | Single-Family Home | $575,000 | 10/06/25 | 4 | 3 | 2,728 | |
2.06 | Single-Family Home | $530,000 | 09/22/26 | 3 | 2 | 1,687 |
Nearby home prices
Get a sense of expected prices in the area by checking the value of nearby homes.Address | Distance | Price | Bed | Bath | Sqft | Status |
|---|---|---|---|---|---|---|
0.35 | $429,800 | 1 | 1 | 772 | Off Market | |
0.40 | $680,000 | 3 | 2.5 | 2,057 | Recently Sold | |
0.41 | - | - | - | - | Off Market | |
0.43 | $1,195,000 | 5 | 4.5 | 3,059 | For Sale | |
0.45 | $744,000 | 3 | 2.5 | 3,227 | Recently Sold | |
0.70 | $747,600 | 3 | 2 | 2,037 | Off Market | |
0.71 | $824,400 | 3 | 2.5 | 3,415 | Off Market | |
0.74 | $920,000 | 3 | 2.5 | 1,855 | Recently Sold | |
0.91 | $1,299,000 | 4 | 4 | 4,235 | For Sale | |
1.00 | $700,000 | 5 | 3 | 2,188 | Recently Sold | |
1.02 | - | - | - | - | Off Market |
Local Information
- Map ViewExplore the area around 1256 E Reata Trl.

- Schools2 Preschool Schools2 Elementary Schools1 Middle School1 High School

- Shop & Eat

-- mins to
Home Highlights

Single-Family Home

Built in 2000

4.02 acre lot

2,660 sqft

$309/sqft

Garage
About this House
What's unique:Shaded patiosCozy fireplaceTack roomRiding arenaMultiple stallsSweeping panoramic views
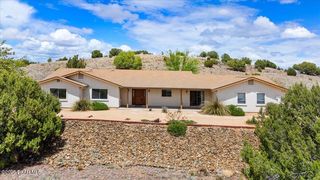
Set in the highly desirable Rimrock neighborhood and bordering thousands of acres of pristine State Land, this equestrian retreat combines breathtaking natural surroundings with the comforts of luxury living. From the moment you arrive, you'll be captivated by the sweeping panoramic views and the endless trail riding opportunities just beyond your fence line. A walled front courtyard filled with mature landscaping and shaded patios sets a warm and welcoming tone.Step through the handcrafted iron and glass front door and into a stunning great room where southwestern charm meets timeless elegance. Vaulted, beamed ceilings enhance the open feel of the space, while transom and picture windows frame views of the land and flood the interior with natural light. A cozy fireplace, designer lighting, and an inviting dining area create a perfect setting for both everyday living and special gatherings. Throughout the home, classic Saltillo tile flooring adds rich texture and low-maintenance appeal.The recently remodeled kitchen is a true showstopper. Quartz countertops, a large island perfect for entertaining or meal prep, and a tile backsplash complement the warm tones of the beautiful cabinetry. A sunny breakfast nook surrounded by windows brings in serene morning light and offers the ideal spot to enjoy your coffee while taking in the landscape.The spacious primary suite is a private haven, offering a vaulted ceiling, custom built-ins, and a large walk-in closet. The en suite bathroom has been tastefully updated with quartz countertops, sleek lighting and plumbing fixtures, an elegant freestanding soaking tub, and a walk-in shower featuring custom tile work.Guests will enjoy their own well-appointed suite with a semi-private bath, while the oversized loft offers flexibility as a home office, creative studio, or additional sleeping area. A large laundry room with abundant cabinetry and a utility sink rounds out the interior with added functionality and storage.Outside, the property is fully equipped for equestrian living and more. The oversized two-car garage includes a workshop and secondary laundry area, perfect for cleaning up after working outdoors. A spacious carport is designed to accommodate a horse trailer or RV and includes power, water, and a convenient clean-out station. Sitting on 4 fully fenced acres, the land is thoughtfully laid out with high-quality pipe-rail cross fencing, irrigated pastures, a riding arena, multiple stalls, a tack room, and covered hay storage, everything you need to support a working ranch lifestyle without sacrificing comfort or beauty.
1256 E Reata Trl, Paulden, AZ 86334 is a 3 bedroom, 2 bathroom, 2,660 sqft single-family home built in 2000. It last sold for $823,000 on Sep 22, 2026 (6% below the $880,000 asking price). This property is not currently displayed as for sale or rent on Trulia. The Trulia Estimate is $822,900, with a rent estimate of $2,855/month.
Last check for updates: about 11 hours ago
Listed by Geoffrey Hyland, (928) 445-2100
eXp Realty
Joshua Fitch, (928) 848-1128
eXp Realty
Bought with: Kevan Larson, (928) 713-2788, A Casa Realty
Source: PAAR as distributed by MLS GRID, MLS#1075075
Home Details for 1256 E Reata Trl

|
|---|
Interior Details Basement: Slab,Stem Wall |
Beds & Baths Number of Bedrooms: 3Number of Bathrooms: 2Number of Bathrooms (full): 1Number of Bathrooms (three quarters): 1 |
Dimensions and Layout Living Area: 2660 Square Feet |
Appliances & Utilities Utilities: Underground Utilities, Propane, Leased - Satellite, Electricity AvailableAppliances: Humidifier, Cooktop, Washer, Water Softener Owned, Trash Compactor, Refrigerator, Oven, Microwave, Electric Cooktop, Dryer, Double Oven, Disposal, DishwasherDishwasherDisposalDryerLaundry: Wash/Dry Connection,SinkMicrowaveRefrigeratorWasher |
Heating & Cooling Heating: Mini-Split Unit(s),RadiantHas CoolingHas HeatingHeating Fuel: Mini Split Unit S |
Fireplace & Spa Fireplace: GasHas a Fireplace |
Gas & Electric Electric: 220 VoltsHas Electric on Property |
Windows, Doors, Floors & Walls Window: Skylight(s), Double Pane Windows, Wood Frames, Screens, Pleated ShadesFlooring: Carpet, Tile |
Levels, Entrance, & Accessibility Number of Stories: 2Levels: Multi/SplitFloors: Carpet, Tile |
View Has a ViewView: Juniper/Pinon, SF Peaks, Mountain(s), Panoramic |
Security Security: Smoke Detector(s) |

|
|---|
Exterior Home Features Roof: CompositionPatio / Porch: Patio, CoveredFencing: Perimeter, Partial, Back YardOther Structures: Shed(s), Corral(s), WorkshopExterior: Water Feature, Storm Gutters, Sprinkler/Drip, See Remarks, Other, Native Species, Level Entry, Landscaping-Rear, Landscaping-Front, Dog Run |
Parking & Garage Number of Garage Spaces: 2Number of Carport Spaces: 1Number of Covered Spaces: 2Has a CarportHas a GarageNo Attached GarageHas Open ParkingParking Spaces: 3Parking: Garage Door Opener,Driveway Gravel |
Frontage Road Frontage: County RoadResponsible for Road Maintenance: CountyRoad Surface Type: Paved |
Water & Sewer Sewer: Septic Conv |
Farm & Range Horse Amenities: Arena, Corral(s), Turnout, Tack Room, Shed, Mare Motel, Auto WaterAllowed to Raise Horses |
Surface & Elevation Topography: Borders State/BLM, Views, Level, Corner Lot |

|
|---|
Cumulative Days on Market: 374 |

|
|---|
Year Built Year Built: 2000 |
Property Type / Style Property Type: ResidentialProperty Subtype: Single Family ResidenceArchitecture: Ranch |
Building Construction Materials: Frame, StuccoNo Additional Parcels |

|
|---|
Price List Price: $880,000Price Per Sqft: $309/sqft |
Status Change & Dates Possession Timing: At Recordation |

|
|---|
MLS Status: Closed |


|
|---|
Direction & Address City: PauldenCommunity: Rimrock |

|
|---|
Building Area Building Area: 2660 Square Feet |

|
|---|
No HOA |

|
|---|
Lot Area: 4.02 Acres |

|
|---|
Energy Efficiency Features: Construction, Windows, Insulation, HVAC, Exposure/Shade |

|
|---|
BasementMls Number: 1075075 |
Price and Tax history
| Date | Event | Price |
|---|---|---|
Sep 23, 2026 Source: PAAR as distributed by MLS GRID #1075075 | Pending | $880,000 |
Sep 22, 2026 Source: PAAR as distributed by MLS GRID #1075075 | Sold | $823,000 |
Jul 30, 2026 Source: PAAR as distributed by MLS GRID #1075075 | Contingent | $880,000 |
Jun 13, 2026 Source: PAAR as distributed by MLS GRID #1075075 | PriceChange | $880,000 Price decreased by 2% |
Jul 22, 2025 Source: PAAR as distributed by MLS GRID #1075075 | Listed For Sale | $899,000 |
Aug 27, 2004 Source: PAAR as distributed by MLS GRID #415203 | Sold | $472,500 |
Aug 4, 1999 Source: N/A | Sold | $70,000 |
Oct 31, 1995 Source: N/A | Sold | $55,000 |
| Year | Property tax | Tax assessment |
|---|---|---|
| 2026 | $3,008 | $646,109 |
Home facts updated by county records
Market trends in Paulden
Last updated August 2026
Avg. sale price
—
Sale-to-List Price
—
Price per sq ft
—
Available listings
29
3MoM
Around this home
What Locals Say about Paulden
At least 20 Trulia users voted on each feature.

90 % Say car is needed

86 % Say yards are well-kept

80 % Say parking is easy

74 % Say it's quiet

73 % Say there's wildlife

73 % Say there's holiday spirit

73 % Say kids play outside

61 % Say people would walk alone at night

55 % Say it's dog friendly

55 % Say they plan to stay for at least 5 years

54 % Say neighbors are friendly

40 % Say there are community events
Sourced by Trulia users. Learn more about our methodology.
LGBTQ Local Legal Protections
LGBTQ Local Legal Protections



Based on information submitted to the MLS GRID as of 2026-09-23 11:02:20 PDT. All data is obtained from various sources and may not have been verified by broker or MLS GRID. Supplied Open House Information is subject to change without notice. All information should be independently reviewed and verified for accuracy. Properties may or may not be listed by the office/agent presenting the information. Some IDX listings have been excluded from this website. Click here for more information
Frequently asked questions about 1256 E Reata Trl
- What is 1256 E Reata Trl estimated to be worth?Trulia's estimated value for 1256 E Reata Trl in Paulden, AZ is $822,900.
- What is the price history for 1256 E Reata Trl?1256 E Reata Trl in Paulden, AZ last sold for $823,000 in September 2026.
- Is Paulden a buyer's or seller's market?Paulden is currently a balanced market, based on recent for-sale activity.
- What do residents say about Paulden?Residents describe Paulden, AZ as well-kept, easy to park in, and quiet. Most residents say you need a car. See recently sold homes in Paulden, AZ.
- Does 1256 E Reata Trl have air conditioning?Yes, 1256 E Reata Trl in Paulden, AZ has air conditioning.
- Does 1256 E Reata Trl have laundry facilities?Yes, 1256 E Reata Trl in Paulden, AZ has in-unit laundry.
Apartments for Rent

- Results are loading
Off Market Homes Near 1256 E Reata Trl
 SOLDSEP 22, 2026Realty ONE Group Mountain Desert
 SOLDAUG 31, 2026
 SOLDAUG 31, 2026Better Homes And Gardens Real Estate Bloomtree Realty
 SOLDJUL 14, 2026Realty ONE Group Mountain Desert
 SOLDJUL 10, 2026RealtyONEGroup Mountain Desert, ARMLS
 SOLDJUN 22, 2026Better Homes And Gardens Real Estate Bloomtree Realty
 SOLDJUN 17, 2026Iannelli and Associates
 SOLDMAY 28, 2026Keller Williams Arizona Realty
 See more homes for sale inPaulden

Homes for sale near 1256 E Reata Trl
 5.21 ACRESCongress Realty, Inc., ARMLS
 2 ACRESRealty Executives Arizona Territory
 5.79 ACRESRealtyONEGroup Mountain Desert, ARMLS
 2.5 ACRESUSA Real Estate & Prop Mgt LLC
 3.05 ACRESRealty ONE Group Mountain Desert
 5 ACRESRealty One Group Mountain Desert, ARMLS
 2.45 ACRESRealty Executives Arizona Territory, ARMLS
 21.48 ACRESRealtyONEGroup Mountain Desert, ARMLS
- See more homes for sale inPaulden


- Results are loading