


$376,187
 2 Beds
 2.5 Baths
 1,031 sqft
12555 E 101st Drive, Commerce City, CO 80022
Est. Mortgage $2,232/mo*
Get Pre-QualifiedHome Highlights

Parking
2 Car Garage

Outdoor
Porch, Patio

HOA
$46/Monthly

Price/Sqft
$365

Climate Control
Heat Pump, Electric & Central Air

Listed
162 days ago
Local Information
- Map ViewExplore the area around 12555 E 101st Drive.

- Schools1 Preschool School1 Elementary School1 Middle School1 High School

- Shop & Eat

-- mins to
About this House
Ask our sales team about our current promotions* The Moreno, Modern Living in Reunion:
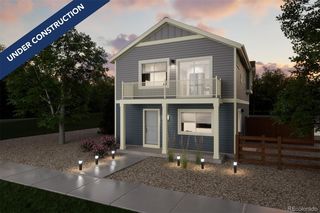
Step into The Moreno, where modern design meets everyday comfort. This thoughtfully crafted 2-bedroom, 2.5-bathroom home with a versatile flex room, spacious 2-car garage, and inviting second-floor balcony is made for the way you live today. Whether you're hosting friends in the open-concept great room or enjoying a quiet morning coffee on the balcony, this home adapts to your lifestyle. Upstairs, both bedrooms are generously sized with convenient access to the laundry room—making daily routines a breeze. The flex room offers endless possibilities: create your ideal home office, fitness space, or cozy media retreat. Whether you're starting a new chapter, simplifying your space, or looking for something that fits your dynamic lifestyle, The Moreno provides the perfect balance of style, function, and comfort. Make it yours and experience life in Reunion—where community, convenience, and modern living come together beautifully. Actual home may differ from artist's renderings or photography shown.
*Terms and conditions apply.
Step into The Moreno, where modern design meets everyday comfort. This thoughtfully crafted 2-bedroom, 2.5-bathroom home with a versatile flex room, spacious 2-car garage, and inviting second-floor balcony is made for the way you live today. Whether you're hosting friends in the open-concept great room or enjoying a quiet morning coffee on the balcony, this home adapts to your lifestyle. Upstairs, both bedrooms are generously sized with convenient access to the laundry room—making daily routines a breeze. The flex room offers endless possibilities: create your ideal home office, fitness space, or cozy media retreat. Whether you're starting a new chapter, simplifying your space, or looking for something that fits your dynamic lifestyle, The Moreno provides the perfect balance of style, function, and comfort. Make it yours and experience life in Reunion—where community, convenience, and modern living come together beautifully. Actual home may differ from artist's renderings or photography shown.
*Terms and conditions apply.
Last check for updates: about 6 hours ago
Listing courtesy of Cassie Curlee, (230) 348-6864 x9
Oakwood Homes Real Estate LLC
Layson Smyer, (303) 226-9472
Oakwood Homes Real Estate LLC
Source: REcolorado as distributed by MLS GRID, MLS#5043064
Also Listed on REcolorado as distributed by MLS GRID.
Home Details for 12555 E 101st Drive

|
|---|
Interior Details Basement: Crawl SpaceNumber of Rooms: 9Types of Rooms: Bedroom, Bathroom, Bonus Room, Dining Room, Great Room, Living Room |
Beds & Baths Number of Bedrooms: 2Number of Bathrooms: 3Number of Bathrooms (full): 1Number of Bathrooms (three quarters): 1Number of Bathrooms (half): 1Number of Bathrooms (main level): 1 |
Dimensions and Layout Living Area: 1031 Square Feet |
Appliances & Utilities Utilities: Cable Available, Electricity Connected, Natural Gas Available, Phone AvailableAppliances: Dishwasher, Disposal, Microwave, OvenDishwasherDisposalLaundry: In UnitMicrowave |
Heating & Cooling Heating: Electric,Heat PumpHas CoolingAir Conditioning: Central AirHas HeatingHeating Fuel: Electric |
Gas & Electric Electric: 110VHas Electric on Property |
Windows, Doors, Floors & Walls Window: Double Pane WindowsFlooring: Carpet, Vinyl |
Levels, Entrance, & Accessibility Stories: 2Levels: TwoFloors: Carpet, Vinyl |
View No View |
Security Security: Carbon Monoxide Detector(s), Smoke Detector(s) |

|
|---|
Exterior Home Features Roof: CompositionPatio / Porch: Front Porch, PatioFencing: FullExterior: Balcony, Private Yard, Rain Gutters |
Parking & Garage Number of Garage Spaces: 2Number of Covered Spaces: 2Has a GarageHas an Attached GarageParking Spaces: 2Parking: Garage Attached |
Frontage Road Frontage: PublicResponsible for Road Maintenance: Public Maintained RoadRoad Surface Type: PavedNot on Waterfront |
Water & Sewer Sewer: Public Sewer |
Finished Area Finished Area (above surface): 1031 Square Feet |

|
|---|
Days on Market: 162 |

|
|---|
Year Built Year Built: 2026 |
Property Type / Style Property Type: ResidentialProperty Subtype: Single Family ResidenceStructure Type: HouseArchitecture: Traditional |
Building Construction Materials: Vinyl SidingIs a New ConstructionNot Attached PropertyIncludes Home Warranty |
Property Information Condition: New ConstructionNot Included in Sale: Taxes Are An Annual Estimate. Pictures Will Be Updated As Construction Progresses. Earnest Money Based On Using Preferred LenderParcel Number: 0172113207012 |

|
|---|
Price List Price: $376,187Price Per Sqft: $365 |
Status Change & Dates Off Market Date: Sun Jun 21 2026Possession Timing: Close Of Escrow |

|
|---|
MLS Status: Pending |

|
|---|
Direction & Address City: Commerce CityCommunity: Reunion- American Dream |
School Information Elementary School: Second CreekElementary School District: School District 27-JJr High / Middle School: Otho StuartJr High / Middle School District: School District 27-JHigh School: Prairie ViewHigh School District: School District 27-J |

|
|---|
Listing Agent Listing ID: 5043064 |

|
|---|
Building Details Builder Model: MorenoBuilder Name: Oakwood Homes, LLC |
Building Area Building Area: 1031 Square Feet |

|
|---|
Not Senior Community |

|
|---|
HOA Fee Includes: Recycling, Road Maintenance, Snow Removal, TrashHOA Name: MSI, LLCHOA Phone: 303-420-4433HOA Phone (alt): 303-420-4433HOA Name (second): MSI, LLCHOA Fee (second): 65HOA Fee Frequency (second): MonthlyHas an HOAHOA Fee: $137/Quarterly |

|
|---|
Lot Area: 2762 sqft |

|
|---|
Special Conditions: Standard |

|
|---|
Contingencies: None KnownListing Terms: Cash, Conventional, FHA, VA Loan |

|
|---|
Energy Efficiency Features: Appliances, Construction, HVAC, Insulation, Thermostat, Water Heater, Windows |

|
|---|
Mobile Home Park Mobile Home Units: Feet |

|
|---|
Business Information Ownership: Builder |

|
|---|
Mls Number: 5043064Attribution Contact: CCurlee2@oakwoodhomesco.com, 303-486-8649Above Grade Unfinished Area: 1031Showing Service Name: None |

|
|---|
HOA Amenities: Clubhouse,Park,Playground,Pool,Trail(s) |
Around this home
What Locals Say about Commerce City
At least 230 Trulia users voted on each feature.

88 % Say there are sidewalks

83 % Say yards are well-kept

83 % Say car is needed

81 % Say parking is easy

80 % Say it's dog friendly

78 % Say kids play outside

77 % Say there's holiday spirit

65 % Say people would walk alone at night

63 % Say it's quiet

60 % Say streets are well-lit

57 % Say there's wildlife

53 % Say they plan to stay for at least 5 years

50 % Say neighbors are friendly

45 % Say it's walkable to grocery stores

43 % Say there are community events

35 % Say it's walkable to restaurants
Sourced by Trulia users. Learn more about our methodology.
Market trends in Commerce City
Last updated July 2026
Avg. sale price
$480K
$10KMoM
Sale-to-List Price
100.0%
Price per sq ft
$202
$8MoM
Available listings
378
22MoM
Home Value
Trulia Estimate
$363KSince last month
Decreased$2K (-0.7%)Since last year
Decreased$2K (-0.5%)Learn more about this home's value by checking out its Trulia Estimate, the value of nearby homes, and how much similar homes have sold for.
Trulia Estimate
The of this home's value decreased by 0% in the last 10 years
| Month | Estimated value |
|---|---|
2026 | |
| August 2026 | $363K |
| July 2026 | $365K |
| June 2026 | $361K |
| May 2026 | $361K |
| April 2026 | $360K |
| March 2026 | $365K |
Comparable sales
These are recently sold homes that have a similar location or other similar features to this home, like bedrooms, bathrooms, and square footage. Get a sense of the expected prices in the area by viewing these homes.Address | Distance | Property Type | Sold Price | Sold Date | Bed | Bath | Sqft |
|---|---|---|---|---|---|---|---|
0.00 | Single-Family Home | $377,000 | 08/18/26 | 2 | 2.5 | 1,031 | |
0.00 | Single-Family Home | $378,397 | 03/17/26 | 2 | 2.5 | 1,031 | |
0.03 | Single-Family Home | $359,999 | 03/25/26 | 2 | 2 | 1,011 | |
0.06 | Single-Family Home | $373,990 | 09/26/25 | 2 | 2 | 1,011 | |
0.05 | Single-Family Home | $335,000 | 03/24/26 | 2 | 2 | 1,011 | |
0.05 | Single-Family Home | $376,117 | 07/22/26 | 2 | 2 | 1,011 | |
0.08 | Single-Family Home | $369,999 | 12/19/25 | 2 | 2 | 1,011 | |
0.07 | Single-Family Home | $358,999 | 01/09/26 | 2 | 2.5 | 1,031 | |
0.07 | Single-Family Home | $370,000 | 01/28/26 | 2 | 2.5 | 1,031 |
Nearby home prices
Get a sense of expected prices in the area by checking the value of nearby homes.Address | Distance | Price | Bed | Bath | Sqft | Status |
|---|---|---|---|---|---|---|
0.03 | $359,999 | 2 | 2 | 1,011 | Recently Sold | |
0.00 | $378,397 | 2 | 2.5 | 1,031 | Recently Sold | |
0.00 | $377,000 | 2 | 2.5 | 1,031 | Recently Sold | |
0.04 | $455,000 | 3 | 2.5 | 1,643 | Recently Sold | |
0.04 | $470,938 | 3 | 2.5 | 1,643 | Recently Sold | |
0.02 | $430,000 | 3 | 2.5 | 1,311 | Recently Sold | |
0.02 | $413,000 | 3 | 2.5 | 1,311 | Recently Sold | |
0.02 | $419,990 | 3 | 2.5 | 1,311 | Recently Sold | |
0.02 | $415,000 | 3 | 2.5 | 1,311 | Recently Sold | |
0.05 | $335,000 | 2 | 2 | 1,011 | Recently Sold | |
0.05 | $376,117 | 2 | 2 | 1,011 | Recently Sold | |
0.05 | $355,450 | 2 | 2 | 1,011 | For Sale |
Price and Tax history
| Date | Event | Price |
|---|---|---|
Jun 22, 2026 Source: REcolorado as distributed by MLS GRID #5043064 | Pending | $376,187 |
Jun 4, 2026 Source: Oakwood Homes Denver | PriceChange | $376,990 Price increased by 0% |
Jun 3, 2026 Source: REcolorado as distributed by MLS GRID #5043064 | PriceChange | $376,187 Price decreased by 4% |
Mar 20, 2026 Source: REcolorado as distributed by MLS GRID #5043064 | Listed For Sale | $391,187 |
LGBTQ Local Legal Protections
LGBTQ Local Legal Protections



Cassie Curlee, Oakwood Homes Real Estate LLC
Agent Phone: (230) 348-6864 x9
© 2026 REcolorado® All rights reserved. Certain information contained herein is derived from information which is the licensed property of, and copyrighted by, REcolorado®. Some IDX listings have been excluded from this website. Click here for more information
Similar Homes You May Like
 NEW CONSTRUCTIONOakwood Homes Real Estate LLC, MLS#3152174
 NEW CONSTRUCTION
 NEW CONSTRUCTIONOakwood Homes Real Estate LLC, MLS#8804856
 Coldwell Banker Global Luxury Denver, MLS#1567933
 NEW CONSTRUCTIONOakwood Homes Real Estate LLC, MLS#8703944
 Rosenhagen Real Estate Professionals, MLS#9785902
 Native Construction and Real Estate LLC, MLS#3540410
 MB Hillman Real Estate, MLS#7498579
 Engel & Volkers Denver, MLS#6616457
 Megastar Realty, MLS#8410818
 Urban Realty Group Corporation, MLS#9022774
 NEW CONSTRUCTIONKoelbel & Company, MLS#7774967
 Realty One Group Platinum Elite, MLS#7747597
 NEW CONSTRUCTIONRE/MAX Professionals, MLS#3421260
 NEW CONSTRUCTIONHomeSmart Realty, MLS#7882176
 Keller Williams Advantage Realty LLC, MLS#9940188
 NEW CONSTRUCTIONLPT Network Realty, MLS#6957195
 NEW CONSTRUCTIONOakwood Homes Real Estate LLC, MLS#7508761
 Cross Street Colorado LLC, MLS#8487533
 NEW CONSTRUCTIONKeller Williams Action Realty LLC, MLS#5869548
 NEW CONSTRUCTIONDinkel Real Estate, MLS#4995076
 Real Broker, LLC DBA Real, MLS#1964686
 NEW CONSTRUCTIOND.R. Horton Realty, LLC, MLS#9181771
 NEW CONSTRUCTIONHomeSmart, MLS#6982232
 Ryan McIntosh, LIV Sotheby's Intl Realty
 NEW CONSTRUCTIOND.R. Horton Realty, LLC, MLS#6323917
 NEW CONSTRUCTIONNuVill Inc, MLS#3300091
 Coldwell Banker Realty 56, MLS#8696720
 Orchard Brokerage LLC, MLS#8365859
 See more homes for sale inCommerce City


New Listings near 12555 E 101st Drive
 OPEN SUN, 12-2PM8z Real Estate, MLS#7679432
 Opendoor Brokerage LLC, MLS#2988647
 Waypoint Realty, MLS#2516300
 Compass - Denver, MLS#1717656
 OPEN SUN, 12-4PMKeller Williams Realty Downtown LLC, MLS#5136229
 True Realty, LLC, MLS#3794992
 American Home Agents, MLS#5476315
 NEW CONSTRUCTIONLandmark Residential Brokerage, MLS#5947827
 OPEN SUN, 1-4PMRE/MAX Momentum, MLS#7553397
 NEW - 22 HRS AGOHome Team Advantage, MLS#5054469
 OPEN SUN, 12:30-1:30PMYour Castle Real Estate Inc, MLS#8099280
 Your Castle Real Estate Inc, MLS#4662289
- See more homes for sale inCommerce City


Frequently asked questions about 12555 E 101st Drive
- What is the estimated monthly payment for 12555 E 101st Drive?Based on a $376,187 list price with 20% down at today's rates, the estimated monthly payment for 12555 E 101st Drive in Commerce City, CO is approximately $2,247 (about $1,975 principal & interest, $197 property taxes, and $75 homeowner's insurance). This is an estimate. Actual payment depends on your loan terms.
- How does the list price for 12555 E 101st Drive compare to homes in Commerce City?12555 E 101st Drive in Commerce City, CO is listed at $376,187, about 22% below the $480K median sale price in Commerce City.
- What do residents say about Commerce City?Residents describe Commerce City, CO as pedestrian-friendly, well-kept, and easy to park in. See homes for sale in Commerce City, CO.
- What are the closest schools to 12555 E 101st Drive?The closest schools to 12555 E 101st Drive in Commerce City, CO are Otho E Stuart Middle School (rated 2/10), Prairie View High School (rated 3/10), Second Creek Elementary School (Pre-K, rated 4/10).
- Does 12555 E 101st Drive have air conditioning?Yes, 12555 E 101st Drive in Commerce City, CO has air conditioning.
- Does 12555 E 101st Drive have a pool?Yes, 12555 E 101st Drive in Commerce City, CO has a pool.
12555 E 101st Drive, Commerce City, CO 80022 is a 2 bedroom, 3 bathroom, 1,031 sqft single-family home built in 2026. This property is currently available for sale and was listed by REcolorado as distributed by MLS GRID on Mar 20, 2026. The MLS # for this home is MLS# 5043064.