


1255 Dunbarton Dr
Aurora, IL 60502
 4 Beds
 3 Baths
 2,274 sqft
4 Beds
3 Baths
2,274 sqft
Local Information
- Map ViewExplore the area around 1255 Dunbarton Dr.

- Schools1 Elementary School1 Middle School1 High School

- Shop & Eat

-- mins to
Home Highlights

Property Type
Single-Family Home
Living Area
2,274 sqft

Price/Sqft
$262

Parking
Attached Garage
About this House
Beautiful and well-maintained 4-bedroom, 3-bath single-family home offering 2,274 sq. ft. of finished living space, plus an unfinished basement with abundant storage, in a sought-after Aurora neighborhood. Located in the award-winning Indian Prairie School District 204 and zoned for Metea Valley High School, this home combines spacious living, elegant design, and a prime location.
The home features soaring high ceilings in the living and dining rooms, creating an elegant, open, and airy atmosphere filled with natural light. The impressive two-story family room, modern kitchen, separate living and dining areas, and functional floor plan make this home ideal for both everyday living and entertaining. The primary suite includes a private en-suite bath and generous closet space, while three additional bedrooms provide plenty of room for family, guests, or a home office.
Home Features
- 2,274 sq. ft. of finished living space, plus an unfinished basement with abundant storage
- 4 Bedrooms | 3 Bathrooms
- Elegant high-ceiling living and dining rooms
- Bright two-story family room
- Modern kitchen with ample cabinet and counter space
- Spacious primary suite with private bath
- Three additional upstairs bedrooms
- Attached 2-car garage
- Private backyard with grand fire pit.
- Recessed LED lighting throughout with dimmer switches
- Pre-installed Radon Mitigation System (2021) for enhanced indoor air quality and safety
- Pets welcome (subject to approval)
Excellent Location
- Award-winning Indian Prairie School District 204
- Zoned for Metea Valley High School
- Minutes to Route 59 Metra and I-88
- Close to shopping, restaurants, parks, grocery stores, and everyday conveniences
Lease Details
- Available: August 1
- Minimum Lease: 11 months
- Tenant responsible for utilities, trash, sewer, lawn care, and snow removal
- Security Deposit: One month's rent
Application Requirements
- Minimum 720+ credit score
- No prior evictions
- No co-signers
- All applicants (18+) must complete an application and screening
- Government-issued photo ID and two most recent pay stubs required with the application
This home offers an exceptional combination of spacious living, elegant architectural features, top-rated schools, and a convenient location. Schedule your private tour today!
Open for 11 or 23 months lease.
Tenant pays utilities, trash, sewer, lawn care, and snow removal.
No prior evictions
No co-signers
The home features soaring high ceilings in the living and dining rooms, creating an elegant, open, and airy atmosphere filled with natural light. The impressive two-story family room, modern kitchen, separate living and dining areas, and functional floor plan make this home ideal for both everyday living and entertaining. The primary suite includes a private en-suite bath and generous closet space, while three additional bedrooms provide plenty of room for family, guests, or a home office.
Home Features
- 2,274 sq. ft. of finished living space, plus an unfinished basement with abundant storage
- 4 Bedrooms | 3 Bathrooms
- Elegant high-ceiling living and dining rooms
- Bright two-story family room
- Modern kitchen with ample cabinet and counter space
- Spacious primary suite with private bath
- Three additional upstairs bedrooms
- Attached 2-car garage
- Private backyard with grand fire pit.
- Recessed LED lighting throughout with dimmer switches
- Pre-installed Radon Mitigation System (2021) for enhanced indoor air quality and safety
- Pets welcome (subject to approval)
Excellent Location
- Award-winning Indian Prairie School District 204
- Zoned for Metea Valley High School
- Minutes to Route 59 Metra and I-88
- Close to shopping, restaurants, parks, grocery stores, and everyday conveniences
Lease Details
- Available: August 1
- Minimum Lease: 11 months
- Tenant responsible for utilities, trash, sewer, lawn care, and snow removal
- Security Deposit: One month's rent
Application Requirements
- Minimum 720+ credit score
- No prior evictions
- No co-signers
- All applicants (18+) must complete an application and screening
- Government-issued photo ID and two most recent pay stubs required with the application
This home offers an exceptional combination of spacious living, elegant architectural features, top-rated schools, and a convenient location. Schedule your private tour today!
Open for 11 or 23 months lease.
Tenant pays utilities, trash, sewer, lawn care, and snow removal.
No prior evictions
No co-signers
1255 Dunbarton Dr, Aurora, IL 60502 is a 4 bedroom, 3 bathroom, 2,274 sqft single-family home. It last sold for $420,000 on Jun 14, 2021 (13,233% above the $3,150 asking price). More recently, it was listed as a rental in July 2026 with an asking price of $3,150 per month. That rental listing was removed on July 18, 2026. It is currently off market. The Trulia Estimate is $596,900, with a rent estimate of $3,503/month.
Home Details for 1255 Dunbarton Dr

|
|---|
Heating & Cooling Heating: Forced Air, FireplaceAir ConditioningCooling System: Central AirHeating Fuel: Forced Air |
Appliances & Utilities DishwasherDryerMicrowaveRefrigeratorWasher |
Fireplace & Spa Fireplace |
Levels, Entrance, & Accessibility Floors: Carpet, Hardwood, Tile |

|
|---|
Property Type / Style Property Type: Single Family Home |

|
|---|
Lease Term: 1 YearAvailable: Aug 1st |

|
|---|
Parking & Garage Parking: Attached, On Site |
Price History for 1255 Dunbarton Dr
| Date | Price | Event | Source |
|---|---|---|---|
| 07/18/2026 | $3,150 | ListingRemoved | Zillow Rentals |
| 07/03/2026 | $3,150 | Listed For Rent | Zillow Rentals |
| 06/14/2021 | $420,000 | Sold | MRED as distributed by MLS GRID #11070988 |
| 03/04/1997 | $215,500 | Sold | N/A |
| 06/02/1995 | $230,500 | Sold | N/A |
Market trends in Aurora
Last updated June 2026
Avg. sale price
$311K
$8.3KMoM
Sale-to-List Price
100.3%
Price per sq ft
$210
$4MoM
Available listings
357
29MoM

- Results are loading
Property Tax and Assessment
| Year | 2024 |
|---|---|
| Tax | $12,248 |
| Assessment | $169,083 |
Home facts updated by county records
Comparable Sales for 1255 Dunbarton Dr
Address | Distance | Property Type | Sold Price | Sold Date | Bed | Bath | Sqft |
|---|---|---|---|---|---|---|---|
0.11 | Single-Family Home | $560,000 | 09/16/25 | 4 | 2.5 | 1,962 | |
0.15 | Single-Family Home | $550,000 | 06/18/26 | 4 | 2.5 | 1,997 | |
0.11 | Single-Family Home | $528,000 | 10/10/25 | 3 | 2.5 | 2,371 | |
0.30 | Single-Family Home | $405,611 | 03/03/26 | 4 | 2 | 2,200 | |
0.40 | Single-Family Home | $700,000 | 11/21/25 | 4 | 3 | 2,991 | |
0.55 | Single-Family Home | $575,000 | 05/29/26 | 4 | 2.5 | 2,562 | |
0.71 | Single-Family Home | $447,000 | 11/10/25 | 4 | 2.5 | 2,092 | |
0.51 | Single-Family Home | $720,000 | 04/24/26 | 4 | 3.5 | 2,465 | |
0.64 | Single-Family Home | $725,000 | 11/07/25 | 4 | 2.5 | 2,703 | |
0.08 | Single-Family Home | $575,000 | 09/23/25 | 5 | 2.5 | - |
Nearby homes
Get a sense of prices in the area by checking nearby homes. OFF MARKETBaird & Warner, Closed
 OFF MARKETKeller Williams Infinity, Closed
 OFF MARKETKeller Williams Infinity, Closed
- OFF MARKETKeller Williams Infinity, Closed
 OFF MARKETKeller Williams Infinity, Closed
 OFF MARKETUnited Real Estate - Chicago, Closed
 SOLDOCT 10, 2025john greene, Realtor, Closed
 OFF MARKETRedfin Corporation, Closed
 OFF MARKETProperty Economics Inc., Closed
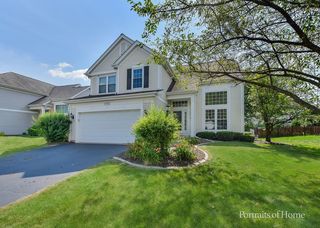 FOR SALEHomeLITE Real Estate Services, Active
 SOLDJUN 18, 2026Keller Williams Infinity, Closed
Assigned Schools
These are the assigned schools for 1255 Dunbarton Dr.
- Francis Granger Middle School
- 6-8
- Public
- 1023 Students
9/10GreatSchools RatingParent Rating Averageive been going to this school and i just want to say its not the best. sure, they teach very well, but everything else is just a wreck. they dont do anything for kids who get teased or bullied, my friend almost kts bc of it, and the staff didnt care. they say “no phones”, but dont gaf when they see a kid obviously on their phone. the kids disrespect the teachers, and guess what? they dont get in trouble. they dont even try punish the kids who dont do anything. this school needs actual staff who can look out for things like this, instead of having careless teachers. if you just care for education, then sure! go to this school, but if you actually want to be happy too, dont.Student Review1y ago - Gwendolyn Brooks Elementary School
- K-5
- Public
- 675 Students
9/10GreatSchools RatingParent Rating AverageGreat School, the quality of education is the best around!Parent Review3mo ago - Metea Valley High School
- 9-12
- Public
- 2726 Students
9/10GreatSchools RatingParent Rating AverageMetea Valley High School is a phenomenal school with an amazing music department, athletic department, and especially academic department. The teachers are extremely intelligible and can always help you whenever.Student Review9mo ago  Check out schools near 1255 Dunbarton Dr.
What Locals Say about Aurora
At least 1373 Trulia users voted on each feature.

88 % Say there are sidewalks

85 % Say it's dog friendly

85 % Say car is needed

78 % Say parking is easy

75 % Say yards are well-kept

75 % Say kids play outside

74 % Say there's holiday spirit

65 % Say streets are well-lit

63 % Say it's quiet

58 % Say people would walk alone at night

51 % Say there's wildlife

49 % Say they plan to stay for at least 5 years

47 % Say neighbors are friendly

46 % Say it's walkable to restaurants

45 % Say it's walkable to grocery stores

30 % Say there are community events
Sourced by Trulia users. Learn more about our methodology.
LGBTQ Local Legal Protections
LGBTQ Local Legal Protections



Apartments for Rent
 PET FRIENDLYFURNISHED
 PET FRIENDLY
 PET FRIENDLY$1,925 - $3,275/mo1-2 bd1-2 baGrand Reserve of Naperville | 504 Chamberlain Ln,
Naperville, IL 60540 PET FRIENDLY
 PET FRIENDLY
 PET FRIENDLY
 NEW - 1 DAY AGOPET FRIENDLY
 NEW - 2 DAYS AGOPET FRIENDLY
 NEW - 1 DAY AGOPET FRIENDLY
 PET FRIENDLY
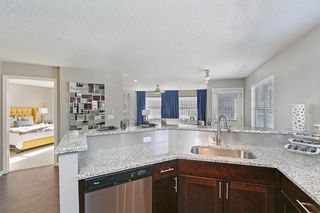 NEW - 1 DAY AGOPET FRIENDLY
 PET FRIENDLYTotal price$2,177 - $2,425/mo2 bd3 baLakeview Townhomes at Fox Valley | 168 Gregory St,
Aurora, IL 60504 NEW - 1 DAY AGOPET FRIENDLY
 PET FRIENDLY
 See more homes for rent inAurora
Explore by feature - Pet Friendly
 SPECIAL OFFERPET FRIENDLY
- PET FRIENDLYTotal price$2,177 - $2,425/mo2 bd3 baLakeview Townhomes at Fox Valley | 168 Gregory St,
Aurora, IL 60504  SPECIAL OFFERSENIOR HOUSINGPET FRIENDLY
 NEW - 1 DAY AGOPET FRIENDLY
 NEW - 1 DAY AGOSPECIAL OFFERPET FRIENDLY
 SPECIAL OFFERPET FRIENDLY
 PET FRIENDLY
- PET FRIENDLYFURNISHED
- NEW - 1 DAY AGOPET FRIENDLY
 SPECIAL OFFERPET FRIENDLY
Explore by feature - Garage
- SPECIAL OFFERPET FRIENDLY
- PET FRIENDLYTotal price$2,177 - $2,425/mo2 bd3 baLakeview Townhomes at Fox Valley | 168 Gregory St,
Aurora, IL 60504 - PET FRIENDLY
- PET FRIENDLYFURNISHED
- SPECIAL OFFERPET FRIENDLY
- SPECIAL OFFERPET FRIENDLY
- NEW - 2 DAYS AGOPET FRIENDLY
- SPECIAL OFFERPET FRIENDLY$1,779 - $2,467/mo1-2 bd1-2 baLegacy at Fox Valley Apartments | 3750 E New York St,
Aurora, IL 60504 - SPECIAL OFFERPET FRIENDLY
 SPECIAL OFFERPET FRIENDLY
Explore by feature - Air Conditioning
- SPECIAL OFFERPET FRIENDLY
- PET FRIENDLYTotal price$2,177 - $2,425/mo2 bd3 baLakeview Townhomes at Fox Valley | 168 Gregory St,
Aurora, IL 60504 - NEW - 1 DAY AGOPET FRIENDLY
- NEW - 1 DAY AGOSPECIAL OFFERPET FRIENDLY
- PET FRIENDLY
- PET FRIENDLYFURNISHED
- NEW - 1 DAY AGOPET FRIENDLY
- SPECIAL OFFERPET FRIENDLY
- SPECIAL OFFERPET FRIENDLY
- NEW - 2 DAYS AGOPET FRIENDLY
Explore by feature - Pool
- SPECIAL OFFERPET FRIENDLY
- NEW - 1 DAY AGOPET FRIENDLY
- NEW - 1 DAY AGOSPECIAL OFFERPET FRIENDLY
- SPECIAL OFFERPET FRIENDLY
- NEW - 1 DAY AGOPET FRIENDLY
- SPECIAL OFFERPET FRIENDLY
- NEW - 2 DAYS AGOPET FRIENDLY
- SPECIAL OFFERPET FRIENDLY$1,779 - $2,467/mo1-2 bd1-2 baLegacy at Fox Valley Apartments | 3750 E New York St,
Aurora, IL 60504 - SPECIAL OFFERPET FRIENDLY
- SPECIAL OFFERPET FRIENDLY
Explore by feature - Washer/dryer
- PET FRIENDLYTotal price$2,177 - $2,425/mo2 bd3 baLakeview Townhomes at Fox Valley | 168 Gregory St,
Aurora, IL 60504 - PET FRIENDLYFURNISHED
- SPECIAL OFFERPET FRIENDLY
- SPECIAL OFFERPET FRIENDLY
 NEW - 1 DAY AGOSPECIAL OFFERPET FRIENDLY
 PET FRIENDLY$1,090 - $1,995/moStudio-2 bd1-2 baHistoric Stolp Island Apartments | 7 S Stolp Ave,
Aurora, IL 60506 NEW - 1 DAY AGOSPECIAL OFFERPET FRIENDLY
 NEW - 1 DAY AGOPET FRIENDLY$2,006 - $2,731/mo1-3 bd1-3 baThe Apartments at Kirkland Crossing | 3055 Riverbirch Dr,
Aurora, IL 60502 PET FRIENDLY
 PET FRIENDLY
Explore by feature - Outdoor Space
 APPLY INSTANTLY
 APPLY INSTANTLYPET FRIENDLY
 APPLY INSTANTLYPET FRIENDLY
 NEW - 12 HRS AGOAPPLY INSTANTLY
 APPLY INSTANTLYPET FRIENDLY
 APPLY INSTANTLY
 FURNISHED
 PET FRIENDLY
 PET FRIENDLY
Homes for sale near 1255 Dunbarton Dr
- HomeLITE Real Estate Services, Active
 AUCTION
 NEWOPEN SAT, 2:30-4:30PMProperty Economics Inc., New
 OPEN SAT, 1-3PMNEW CONSTRUCTIONTwin Vines Real Estate Svcs, Active
 NEW CONSTRUCTIONTwin Vines Real Estate Svcs, Active
 NEW CONSTRUCTIONTwin Vines Real Estate Svcs, Active
 OPEN SAT, 12-2PM0.25 ACRESCharles Rutenberg Realty, Active
 See more homes for sale inAurora

Off Market Homes Near 1255 Dunbarton Dr
 SOLDJUL 23, 2026HomeSmart Realty Group, Closed
 SOLDJUL 23, 2026RE/MAX of Naperville, Closed
 SOLDJUL 23, 2026Chase Real Estate LLC, Closed
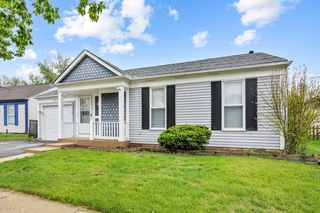 SOLDJUL 22, 2026Parkvue Realty Corporation, Closed
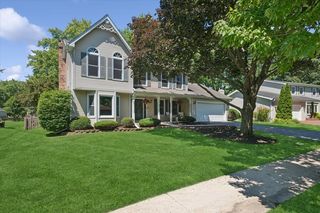 SOLDJUL 22, 2026Baird & Warner, Closed
 SOLDJUL 22, 2026Fulton Grace Realty, Closed
 SOLDJUL 21, 2026Berkshire Hathaway HomeServices Chicago, Closed
 SOLDJUL 21, 2026Keller Williams Innovate, Closed
 SOLDJUL 21, 2026HomeSmart Realty Group, Closed
- See more homes for sale inAurora
