


$645,950
 3 Beds
 3 Baths
 1,935 sqft
1254 Conlan Drive, Lafayette, CO 80026
Est. Mortgage $3,950/mo*
Get Pre-QualifiedHome Highlights

Single-Family Home

Built in 2025

$334/sqft

2 Car Garage

HOA $149/mo
Local Information
- Map ViewExplore the area around 1254 Conlan Drive.

- Schools1 Preschool School1 Elementary School1 Middle School1 High School

- Shop & Eat

-- mins to
About this House
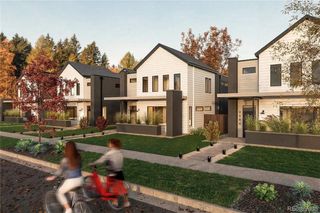
**!!MOVE-IN READY!!** Experience elevated urban living in the stunning stand-alone Cityscape Soho, a three-story showpiece designed to impress at every turn. Featuring sophisticated designer finishes, thoughtfully crafted living spaces, and a spectacular rooftop terrace, this home offers the perfect blend of style, comfort, and functionality. The main floor is an entertainer’s dream, boasting an open-concept living and dining area that seamlessly connects to a gourmet kitchen complete with a striking quartz center island, stainless-steel appliances, and a spacious walk-in pantry. A generous bedroom and shared bath on this level provide flexibility for guests, a home office, or multigenerational living. Upstairs, retreat to your private oasis where the luxurious primary suite features a spa-inspired bathroom and an expansive walk-in closet. An additional bedroom with its own private bath offers comfort and privacy for family or overnight guests. Crowning this exceptional home is the rooftop terrace—your own outdoor escape for relaxing, entertaining, and taking in breathtaking city views. Modern, stylish, and designed for the way you live today, the Cityscape Soho is urban living at its finest.
Contact this Building
Last check for updates: about 19 hours ago
Listing courtesy of Matthew Tonge, (303) 850-5757
SH Realty, Inc.
Source: REcolorado as distributed by MLS GRID, MLS#8057318
Also Listed on Richmond Homes, REcolorado as distributed by MLS GRID.
Home Details for 1254 Conlan Drive

|
|---|
Heating & Cooling Heating: Forced AirAir ConditioningCooling System: Central AirHeating Fuel: Forced Air |
Interior Details Number of Rooms: 10Types of Rooms: Bedroom, Bathroom, Dining Room, Kitchen, Laundry, Living Room |
Appliances & Utilities DishwasherDisposalMicrowave |
Levels, Entrance, & Accessibility Floors: Carpet, Vinyl |

|
|---|
Exterior Home Features Roof: CompositionFoundation Type: Slab |
Parking & Garage GarageParking Spaces: 2Parking: Garage Attached |

|
|---|
Year Built Year Built: 2025 |
Property Type / Style Property Type: Single Family HomeArchitecture: Triplex |

|
|---|
Price Price Per Sqft: $334 |

|
|---|
Listing Agent MLS/Source ID: 8057318 |

|
|---|
HOA Fee: $149/Monthly |

|
|---|
Lot Area: 2178 sqft |
All New Homes in Cityscape at Parkdale
Quick Move-in Homes (3)
| 1274 Dylan Drive | 2bd 2.5ba 1,947 sqft | $599,950 | |
| 1218 Dylan Drive | 3bd 3ba 1,935 sqft | $624,950 | |
| 1254 Conlan Drive | 3bd 3ba 1,935 sqft | $645,950 |
Quick Move-In Homes provided by REcolorado as distributed by MLS GRID
Buildable Plans (3)
| Greenwich Plan | 3bd 2.5ba 1,947 sqft | $555,950+ | |
| Soho Plan | 3bd 2.5ba 1,935 sqft | $565,950+ | |
| Devoe Plan | 3bd 2.5ba 1,972 sqft | $580,950+ |
Buildable Plans provided by Richmond American
Community Description
Now open! Welcome to Cityscape at Parkdale in Erie. This inviting new neighborhood features our popular Cityscape™ Collection-modern three-story floor plans with 2-car garages and relaxing rooftop terraces. Residents will also appreciate easy access to shopping, dining and recreation, as well as close proximity to the I-25 and Northwest Parkway corridors for easy commutes to Denver and Boulder. The fixtures and finishes at this community have been curated by our professional designers for a look you'll love! If you choose a new home at Cityscape at Parkdale that's ready to personalize, you'll be in control of your home's design details-finishes, fixtures, and more. Let us help you build a new home in Erie that reflects your style, surrounded by amenities that enrich your life.
Contact this Building
Office Hours
Sales Office
2799 Penner St
Erie, CO 80026
Around this home
What Locals Say about Lafayette
At least 136 Trulia users voted on each feature.

96 % Say it's dog friendly

95 % Say there are sidewalks

87 % Say parking is easy

86 % Say people would walk alone at night

81 % Say kids play outside

81 % Say there's holiday spirit

79 % Say yards are well-kept

78 % Say car is needed

71 % Say it's walkable to restaurants

71 % Say streets are well-lit

69 % Say it's quiet

68 % Say there's wildlife

66 % Say it's walkable to grocery stores

62 % Say neighbors are friendly

57 % Say they plan to stay for at least 5 years

45 % Say there are community events
Sourced by Trulia users. Learn more about our methodology.
Market trends in Lafayette
Last updated August 2026
Avg. sale price
$717K
$20.83KMoM
Sale-to-List Price
99.5%
0.2%MoM
Price per sq ft
$328
$1MoM
Available listings
121
3MoM
Home Value
Trulia Estimate
$638KSince last month
Decreased$64K (-10%)Since last year
Decreased$64K (-10%)Learn more about this home's value by checking out its Trulia Estimate, the value of nearby homes, and how much similar homes have sold for.
Trulia Estimate
The of this home's value decreased by -10% in the last 10 years
| Month | Estimated value |
|---|---|
2026 | |
| September 2026 | $580K |
| August 2026 | $581K |
| July 2026 | $644K |
Comparable sales
These are recently sold homes that have a similar location or other similar features to this home, like bedrooms, bathrooms, and square footage. Get a sense of the expected prices in the area by viewing these homes.Address | Distance | Property Type | Sold Price | Sold Date | Bed | Bath | Sqft |
|---|---|---|---|---|---|---|---|
0.04 | Single-Family Home | $574,950 | 11/20/25 | 3 | 3 | 1,935 | |
0.05 | Single-Family Home | $599,950 | 03/20/26 | 3 | 2.5 | 1,947 | |
0.03 | Single-Family Home | $640,950 | 06/30/26 | 3 | 2.5 | 1,972 | |
0.06 | Single-Family Home | $589,950 | 09/19/25 | 3 | 2.5 | 1,947 | |
0.08 | Single-Family Home | $479,950 | 09/29/25 | 3 | 2.5 | 1,547 | |
0.09 | Single-Family Home | $496,950 | 10/28/25 | 3 | 2.5 | 1,438 | |
0.04 | Single-Family Home | $599,950 | 01/12/26 | 2 | 2.5 | 1,986 | |
0.05 | Single-Family Home | $651,950 | 02/17/26 | 2 | 2.5 | 1,972 | |
0.13 | Single-Family Home | $496,951 | 09/22/25 | 3 | 2.5 | 1,547 | |
0.13 | Single-Family Home | $493,450 | 07/29/26 | 3 | 2.5 | 1,444 |
Nearby home prices
Get a sense of expected prices in the area by checking the value of nearby homes.Address | Distance | Price | Bed | Bath | Sqft | Status |
|---|---|---|---|---|---|---|
0.02 | $569,800 | 2 | 2.5 | 1,940 | Off Market | |
0.04 | $574,950 | 3 | 3 | 1,935 | Recently Sold | |
0.04 | $581,900 | 3 | 2.5 | 1,947 | Off Market | |
0.04 | $628,900 | 3 | 2.5 | 1,972 | Off Market | |
0.04 | $623,300 | 3 | 2.5 | 1,972 | Off Market | |
0.03 | $640,950 | 3 | 2.5 | 1,972 | Recently Sold | |
0.05 | $599,950 | 3 | 2.5 | 1,947 | Recently Sold | |
0.04 | $593,100 | 3 | 3 | 1,935 | Off Market | |
0.04 | $624,950 | 3 | 3 | 1,935 | For Sale | |
0.05 | $603,400 | 2 | 2.5 | 1,972 | Off Market | |
0.05 | $603,800 | 3 | 3 | 1,935 | Off Market |
Price and Tax history
| Date | Event | Price |
|---|---|---|
Jul 28, 2026 Source: REcolorado as distributed by MLS GRID #8057318 | Listed For Sale | $645,950 |
| Year | Property tax | Tax assessment |
|---|---|---|
| 2025 | $952 | $76,600 |
Home facts updated by county records
LGBTQ Local Legal Protections
LGBTQ Local Legal Protections



Matthew Tonge, SH Realty, Inc.
Agent Phone: (303) 850-5757
© 2026 REcolorado® All rights reserved. Certain information contained herein is derived from information which is the licensed property of, and copyrighted by, REcolorado®. Some IDX listings have been excluded from this website. Click here for more information
Similar Homes You May Like
 NEW CONSTRUCTION
 NEW CONSTRUCTIONSH Realty, Inc., MLS#6615801
 NEW CONSTRUCTION
 NEW CONSTRUCTION
 NEW CONSTRUCTION
 NEW CONSTRUCTIONHouse Hunters, LLC, MLS#9851707
 NEW CONSTRUCTIONHouse Hunters, LLC, MLS#7309716
 NEW CONSTRUCTION
 NEW CONSTRUCTION
 NEW CONSTRUCTION
 NEW CONSTRUCTION
 NEW CONSTRUCTIONApex Real Estate Solutions Llc, MLS#3737864
 NEW - 1 DAY AGONEW CONSTRUCTIONColdwell Banker Realty 56, MLS#4875307
 NEW CONSTRUCTION
 NEW CONSTRUCTION
 NEW CONSTRUCTIONColdwell Banker Realty 56, MLS#7496683
- NEW CONSTRUCTION
 NEW CONSTRUCTION
 NEW CONSTRUCTION
 NEW CONSTRUCTION
 NEW CONSTRUCTION
 NEW CONSTRUCTIONRE/MAX Professionals, MLS#2085864
 NEW CONSTRUCTION
 NEW CONSTRUCTIONDFH Colorado Realty LLC, MLS#4530016
 NEW CONSTRUCTION
 NEW CONSTRUCTIONSH Realty, Inc., MLS#7552720
 NEW CONSTRUCTION
- NEW CONSTRUCTION
 NEW CONSTRUCTIONRE/MAX Professionals, MLS#3078885
 NEW CONSTRUCTION
 NEW CONSTRUCTION
- NEW CONSTRUCTION
 NEW CONSTRUCTION
 NEW CONSTRUCTION
- NEW CONSTRUCTION
 NEW CONSTRUCTIONColdwell Banker Realty 56, MLS#4477846
 NEW CONSTRUCTION
 NEW CONSTRUCTIONHouse Hunters, LLC, MLS#4999613
 NEW CONSTRUCTION
 See more homes for sale inLafayette

New Listings near 1254 Conlan Drive
 MB The Brian Petrelli Team, MLS#9672692
 NEW - 2 DAYS AGOHeather Slump, Rhae Group Realty
 NEW CONSTRUCTIONCompass - Denver, MLS#5445278
 Kathleen Winegardner, Kearney Realty
 Coldwell Banker Realty 56, MLS#6032421
 Aimee Brayman, West and Main Homes
 NEW - 11 HRS AGO0.27 ACRESBrandi Schott, The Colorado Group
 COMING SOON 9/18Compass - Denver, MLS#5916591
 NEWOPEN SAT, 1-3PME and L Team, RE/MAX Elevate
 0.25 ACRESRE/MAX Professionals, MLS#4853774
 NEW - 9 HRS AGODylan Barnes Realty, MLS#4112474
- See more homes for sale inLafayette


Frequently asked questions about 1254 Conlan Drive
- What is the estimated monthly payment for 1254 Conlan Drive?Based on a $645,950 list price with 20% down at today's rates, the estimated monthly payment for 1254 Conlan Drive in Lafayette, CO is approximately $3,883 (about $3,523 principal & interest, $285 property taxes, and $75 homeowner's insurance). This is an estimate. Actual payment depends on your loan terms.
- How does the list price for 1254 Conlan Drive compare to homes in Lafayette?1254 Conlan Drive in Lafayette, CO is listed at $645,950, about 10% below the $717K median sale price in Lafayette.
- What do residents say about Lafayette?Residents describe Lafayette, CO as dog-friendly, pedestrian-friendly, and easy to park in. See homes for sale in Lafayette, CO.
- What are the closest schools to 1254 Conlan Drive?The closest schools to 1254 Conlan Drive in Lafayette, CO are Angevine Middle School (rated 8/10), Centaurus High School (rated 9/10), Sanchez Elementary School (Pre-K, rated 6/10).
- Does 1254 Conlan Drive have air conditioning?Yes, 1254 Conlan Drive in Lafayette, CO has air conditioning.
- Does 1254 Conlan Drive have laundry facilities?Yes, 1254 Conlan Drive in Lafayette, CO has laundry facilities.
1254 Conlan Drive, Lafayette, CO 80026 is a 3 bedroom, 3 bathroom, 1,935 sqft single-family home built in 2025. This property is currently available for sale and was listed by REcolorado as distributed by MLS GRID on Jul 28, 2026. The MLS # for this home is MLS# 8057318.