


Listed by Vermont Heritage Real Estate, Rose Wright, (802) 728-9800
$219,000
 4 Beds
 2 Baths
 2,486 sqft (on 4.50 acres)
1252 peth Road, Braintree, VT 05060
We estimate this home will sell faster than 100% nearby.
Home Highlights

Single-Family Home

Built in 1985

4.5 acre lot

$88/sqft

Garage
Local Information
- Map ViewExplore the area around 1252 peth Road.

- Schools1 Preschool School1 Elementary School1 Middle School2 High Schools

- Shop & Eat

-- mins to
About this House
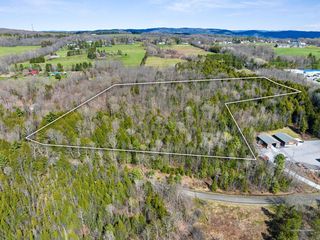
Set back off of Peth road in farm country. Listen to the lulling of the cows and enjoy the privacy on this 4.5 acre mostly wooded parcel with a few clearings and trails. Conveniently located to downtown Randolph and the I-89 corridor. This 4-bedroom, ranch style, contractors special, has so much potential. Bring your ideas and skill and make it your home. There is a smaller cottage w/1 bedroom, living room, kitchen and bath that has been rented out in the past. This property will not qualify for most financing, it will need to be cash, conventional or Re-hab. It is being sold "AS IS"
We estimate this home will sell faster than 100% nearby.
Home Details for 1252 peth Road

|
|---|
Interior Details Basement: Daylight,Dirt,Dirt Floor,Partial,Interior Stairs,Unfinished,Walkout,Interior Access,Exterior Entry,Walk-Out AccessNumber of Rooms: 9 |
Beds & Baths Number of Bedrooms: 4Number of Bathrooms: 2Number of Bathrooms (full): 1Number of Bathrooms (three quarters): 1 |
Dimensions and Layout Living Area: 2486 Square Feet |
Appliances & Utilities Utilities: Cable AvailableAppliances: Dishwasher, Dryer, Range Hood, Electric Range, Refrigerator, Washer, Electric Water HeaterDishwasherDryerLaundry: 1st Floor LaundryRefrigeratorWasher |
Heating & Cooling Heating: Oil,Electric,Forced Air,Wood Stove,Wood FurnaceNo CoolingAir Conditioning: NoneHas HeatingHeating Fuel: Oil |
Fireplace & Spa Number of Fireplaces: 1Fireplace: Wood Burning, 1 FireplaceHas a Fireplace |
Gas & Electric Electric: 200+ Amp Service, Circuit Breakers |
Windows, Doors, Floors & Walls Flooring: Carpet, Laminate, Slate/Stone, Softwood |
Levels, Entrance, & Accessibility Stories: 1Levels: OneFloors: Carpet, Laminate, Slate Stone, Softwood |
View No View |

|
|---|
Exterior Home Features Roof: Channel MetalPatio / Porch: Covered PorchOther Structures: Gazebo, OutbuildingExterior: Deck, Garden, ShedFoundation: Block, Concrete, Pier/ColumnGardenHas a Private Pool |
Parking & Garage Number of Garage Spaces: 2Number of Covered Spaces: 2Has a GarageParking Spaces: 2Parking: Dirt |
Pool Pool: In GroundPool |
Frontage Road Frontage: PublicResponsible for Road Maintenance: Public Maintained RoadRoad Surface Type: Dirt |
Water & Sewer Sewer: 500 Gallon, 1000 Gallon, Concrete, Grey Water, Leach Field, Metal |
Farm & Range Frontage Length: Road frontage: 474 |
Finished Area Finished Area (above surface): 2486 Square Feet |

|
|---|
Days on Market: 66 |

|
|---|
Year Built Year Built: 1985 |
Property Type / Style Property Type: ResidentialProperty Subtype: RanchStructure Type: Rehab NeededArchitecture: Ranch |
Building Construction Materials: Board and Batten Exterior, Shake SidingNot a New Construction |
Property Information Condition: Fixer |

|
|---|
Price List Price: $219,000Price Per Sqft: $88 |
Status Change & Dates Possession Timing: Close Of Escrow |

|
|---|
MLS Status: Active Under Contract |

|
|---|
Direction & Address City: Braintree |
School Information Elementary School: Braintree Elementary SchoolElementary School District: Orange SouthwestJr High / Middle School: Randolph School UHSD #2Jr High / Middle School District: Orange SouthwestHigh School: Randolph UHSD #2High School District: Orange Southwest |

|
|---|
Listing Agent Listing ID: 5107458 |

|
|---|
Building Area Building Area: 2738 Square Feet |

|
|---|
Lot Area: 4.5 Acres |

|
|---|
Special Conditions: Rehab Needed |

|
|---|
Listing Terms: Cash, Conventional, Rehab Loan |

|
|---|
BasementMls Number: 5107458Zillow Contingency Status: Accepting Back-up OffersAttic: Pull Down StairsAbove Grade Unfinished Area: 2486Above Grade Unfinished Area Units: Square FeetBelow Grade Unfinished Area: 252Below Grade Unfinished Area Source: Public RecordsBelow Grade Unfinished Area Units: Square Feet |
Price and Tax history
| Date | Event | Price |
|---|---|---|
Aug 31, 2026 Source: PrimeMLS #5107458 | Listed For Sale | $219,000 |
| Year | Property tax | Tax assessment |
|---|---|---|
| 2025 | $7,638 | $260,800 |
Home facts updated by county records
Around this home
What Locals Say about Braintree
At least 1 Trulia users voted on each feature.

100 % Say it's dog friendly

100 % Say there's holiday spirit

100 % Say there's wildlife

50 % Say streets are well-lit

50 % Say kids play outside
Sourced by Trulia users. Learn more about our methodology.
Market trends in Braintree
Last updated September 2026
Avg. sale price
—
Sale-to-List Price
—
Price per sq ft
—
Available listings
8
1MoM
Sourced by Trulia Market Trends
Home Value
Trulia Estimate
$212KSince last month
Decreased$6K (-2.6%)Since last year
Decreased$155K (-42.2%)Learn more about this home's value by checking out its Trulia Estimate, the value of nearby homes, and how much similar homes have sold for.
Trulia Estimate
The of this home's value increased by +13% in the last 10 years
| Month | Estimated value |
|---|---|
2026 | |
| November 2026 | $212K |
| October 2026 | $212K |
| September 2026 | $218K |
| August 2026 | $397K |
| July 2026 | $399K |
| June 2026 | $385K |
| May 2026 | $385K |
| April 2026 | $361K |
| March 2026 | $389K |
| February 2026 | $358K |
| January 2026 | $303K |
2025 | |
2024 | |
2023 | |
2022 | |
2021 | |
2020 | |
2019 | |
2018 | |
2017 | |
2016 | |
Comparable sales
These are recently sold homes that have a similar location or other similar features to this home, like bedrooms, bathrooms, and square footage. Get a sense of the expected prices in the area by viewing these homes.Address | Distance | Property Type | Sold Price | Sold Date | Bed | Bath | Sqft |
|---|---|---|---|---|---|---|---|
1.07 | Single-Family Home | $392,000 | 10/30/26 | 4 | 2 | 1,752 | |
0.99 | Single-Family Home | $499,900 | 09/24/26 | 3 | 1 | 1,728 | |
1.07 | Single-Family Home | $90,000 | 01/14/26 | 3 | 2 | 1,428 | |
1.09 | Single-Family Home | $530,000 | 08/03/26 | 3 | 3 | 1,875 | |
1.83 | Single-Family Home | $304,000 | 10/15/26 | 4 | 2 | 2,428 | |
1.75 | Single-Family Home | $620,000 | 01/09/26 | 3 | 3 | 2,344 | |
2.17 | Single-Family Home | $495,000 | 05/19/26 | 3 | 2 | 2,708 | |
2.13 | Single-Family Home | $330,000 | 10/30/26 | 3 | 2 | 2,746 | |
2.59 | Single-Family Home | $700,000 | 05/27/26 | 3 | 2 | 2,922 | |
2.52 | Single-Family Home | $570,000 | 08/21/26 | 3 | 2.5 | 1,696 |
Nearby home prices
Get a sense of expected prices in the area by checking the value of nearby homes.Address | Distance | Price | Bed | Bath | Sqft | Status |
|---|---|---|---|---|---|---|
0.05 | $449,600 | 4 | 2.5 | 1,804 | Off Market | |
0.10 | $328,200 | 3 | 2 | 2,012 | Off Market | |
0.12 | - | Studio | - | - | Off Market | |
0.16 | $225,400 | Studio | - | - | Off Market | |
0.19 | - | Studio | - | - | Off Market | |
0.26 | $505,700 | 3 | 2 | 2,258 | Off Market | |
0.28 | - | - | - | - | Off Market | |
0.37 | $224,200 | Studio | - | - | Off Market | |
0.39 | $461,300 | Studio | - | - | Off Market | |
0.46 | - | - | - | - | Off Market | |
0.48 | - | Studio | - | - | Off Market | |
0.48 | - | - | - | - | Off Market | |
0.49 | - | Studio | - | - | Off Market | |
0.49 | - | - | - | - | Off Market | |
0.51 | $546,000 | Studio | - | - | Off Market | |
0.51 | - | Studio | - | - | Off Market | |
0.62 | $440,900 | Studio | - | - | Off Market | |
0.63 | $1,536,600 | 5 | 3.5 | 6,263 | Off Market | |
0.67 | $438,000 | Studio | - | - | Off Market | |
0.69 | $1,195,600 | 4 | 1 | 2,700 | Off Market |
LGBTQ Local Legal Protections
LGBTQ Local Legal Protections


Rose Wright, Vermont Heritage Real Estate, (802) 728-9800

Copyright 2026 PrimeMLS, Inc. All rights reserved.
This information is deemed reliable, but not guaranteed. The data relating to real estate displayed on this display comes in part from the IDX Program of PrimeMLS. The information being provided is for consumers’ personal, non-commercial use and may not be used for any purpose other than to identify prospective properties consumers may be interested in purchasing. Data last updated 2026-11-04 23:58:38 PST.
This display of listings may or may not be the entire Compilation from the PrimeMLS database, and PrimeMLS does not guarantee the accuracy of such information.
This display of listings may or may not be the entire Compilation from the PrimeMLS database, and PrimeMLS does not guarantee the accuracy of such information.
Similar Homes You May Like
 FOR SALE BY OWNER1.6 ACRES
 AUCTION0.83 ACRES
 See more homes for sale inBraintree


New Listings near 1252 peth Road
- FOR SALE BY OWNER1.6 ACRES
 FOR SALE BY OWNER1.1 ACRES
 FOR SALE BY OWNER
- See more homes for sale inBraintree


Frequently asked questions about 1252 peth Road
- What is the estimated monthly payment for 1252 peth Road?Based on a $219,000 list price with 20% down at today's rates, the estimated monthly payment for 1252 peth Road in Braintree, VT is approximately $1,576 (about $1,182 principal & interest, $319 property taxes, and $75 homeowner's insurance). This is an estimate. Actual payment depends on your loan terms.
- What are the closest schools to 1252 peth Road?The closest schools to 1252 peth Road in Braintree, VT are Randolph Elementary School (Pre-K, rated 7/10), Randolph Technical Career Center (High), Randolph Uhsd #2 (Middle/High, rated 3/10).
- What is 1252 peth Road estimated to be worth?Trulia's estimated value for 1252 peth Road in Braintree, VT is $212,300.
- Does 1252 peth Road have a pool?Yes, 1252 peth Road in Braintree, VT has a pool.
- Does 1252 peth Road have laundry facilities?Yes, 1252 peth Road in Braintree, VT has in-unit laundry.
- How big is the lot at 1252 peth Road?The lot at 1252 peth Road in Braintree, VT is about 4.5 acres.
1252 peth Road, Braintree, VT 05060 is a 4 bedroom, 2 bathroom, 2,486 sqft single-family home built in 1985. This property is currently available for sale and was listed by PrimeMLS on Aug 31, 2026. The MLS # for this home is MLS# 5107458.