


Listed by MARIA GARCIA, Excellence RE Real Estate, (714) 458-8891
$850,000
 4 Beds
 3 Baths
 1,955 sqft
12506 S Mona Blvd, Compton, CA 90222
Est. Mortgage $5,495/mo*
Get Pre-QualifiedWe estimate this home will sell faster than 85% nearby.
Home Highlights

Single-Family Home

Built in 2001

$435/sqft

2 Car Garage
Local Information
- Map ViewExplore the area around 12506 S Mona Blvd.

- Schools1 Elementary School1 Middle School1 High School

- Shop & Eat

-- mins to
About this House
What's unique:Beautifully appointed private bathroomAutomatic driveway gate openerElegant casings and baseboardsBuilt-in pantryExpansive primary suiteStylish illuminated mirrors
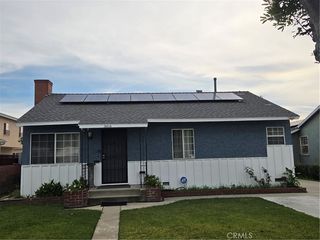
Beautifully Upgraded 4-Bedroom Home with Modern Features and Solar Panels!
Welcome to this beautifully maintained and thoughtfully upgraded 4-bedroom home, where modern elegance meets everyday comfort and functionality! Step inside to discover a spacious and inviting living room that flows seamlessly into an open dining area and a stunning, fully updated kitchen. Designed with both style and convenience in mind, the kitchen features gorgeous quartz countertops, brand-new cabinetry with soft-close drawers, a built-in spice rack, stainless steel sink and faucet, dishwasher, microwave, and stove—all included! A built-in pantry provides additional storage, while a dedicated laundry room and direct garage access add everyday convenience. Upstairs, you'll find all four generously sized bedrooms, each featuring custom paint, ceiling fans, updated doors, elegant casings and baseboards, mirrored closet doors, and recessed LED lighting.
The expansive primary suite offers a peaceful retreat, complete with a spacious walk-in closet and a beautifully appointed private bathroom featuring a double-sink vanity and stylish illuminated mirrors. Enjoy year-round comfort with two heating units and two mini-split air-conditioning systems, providing welcome relief during warm California summers. The exterior is equally impressive, featuring upgraded wrought-iron fencing that enhances both curb appeal and privacy. An automatic driveway gate opener and a garage door opener with keypad and remote controls offer added convenience and security. An exceptional bonus: Solar panels installed in 2015, adding value and potential energy savings. (Buyers to assume Solar panels loan)
With its thoughtful upgrades, spacious layout, modern finishes, and impressive amenities, this move-in-ready home offers the perfect combination of comfort, style, and functionality. Don't miss this incredible opportunity to make this beautiful home your own! Schedule your private showing today!
Welcome to this beautifully maintained and thoughtfully upgraded 4-bedroom home, where modern elegance meets everyday comfort and functionality! Step inside to discover a spacious and inviting living room that flows seamlessly into an open dining area and a stunning, fully updated kitchen. Designed with both style and convenience in mind, the kitchen features gorgeous quartz countertops, brand-new cabinetry with soft-close drawers, a built-in spice rack, stainless steel sink and faucet, dishwasher, microwave, and stove—all included! A built-in pantry provides additional storage, while a dedicated laundry room and direct garage access add everyday convenience. Upstairs, you'll find all four generously sized bedrooms, each featuring custom paint, ceiling fans, updated doors, elegant casings and baseboards, mirrored closet doors, and recessed LED lighting.
The expansive primary suite offers a peaceful retreat, complete with a spacious walk-in closet and a beautifully appointed private bathroom featuring a double-sink vanity and stylish illuminated mirrors. Enjoy year-round comfort with two heating units and two mini-split air-conditioning systems, providing welcome relief during warm California summers. The exterior is equally impressive, featuring upgraded wrought-iron fencing that enhances both curb appeal and privacy. An automatic driveway gate opener and a garage door opener with keypad and remote controls offer added convenience and security. An exceptional bonus: Solar panels installed in 2015, adding value and potential energy savings. (Buyers to assume Solar panels loan)
With its thoughtful upgrades, spacious layout, modern finishes, and impressive amenities, this move-in-ready home offers the perfect combination of comfort, style, and functionality. Don't miss this incredible opportunity to make this beautiful home your own! Schedule your private showing today!
We estimate this home will sell faster than 85% nearby.
Open House
Sunday, October 11
10:30 AM to 1:00 PM
Home Details for 12506 S Mona Blvd

|
|---|
Interior Details Number of Rooms: 3Types of Rooms: Bedroom, Bathroom, Kitchen |
Beds & Baths Number of Bedrooms: 4Main Level Bedrooms: 2Number of Bathrooms: 3Number of Bathrooms (full): 3Number of Bathrooms (main level): 1 |
Dimensions and Layout Living Area: 1955 Square Feet |
Appliances & Utilities Utilities: NoneAppliances: Gas Water Heater, Microwave, Trash CompactorLaundry: Electric Dryer Hookup,Gas Dryer Hookup,InsideMicrowave |
Heating & Cooling Heating: SolarHas CoolingAir Conditioning: See RemarksHas HeatingHeating Fuel: Solar |
Fireplace & Spa Fireplace: NoneSpa: NoneNo FireplaceNo Spa |
Gas & Electric Electric: Standard |
Windows, Doors, Floors & Walls Flooring: LaminateCommon Walls: No Common Walls |
Levels, Entrance, & Accessibility Stories: 2Number of Stories: 2Levels: TwoEntry Location: frontAccessibility: Safe Emergency Egress from Home, ParkingFloors: Laminate |
View No View |

|
|---|
Exterior Home Features Patio / Porch: ConcreteFencing: Good Condition, Wrought IronNo Private Pool |
Parking & Garage Number of Garage Spaces: 2Number of Covered Spaces: 2Has a GarageHas an Attached GarageParking Spaces: 2Parking: Garage Attached |
Pool Pool: None |
Frontage Road Surface Type: PavedNot on Waterfront |
Water & Sewer Sewer: Public Sewer |
Surface & Elevation Elevation Units: Feet |

|
|---|
Cumulative Days on Market: 2Days on Market: 3 |

|
|---|
Year Built Year Built: 2001 |
Property Type / Style Property Type: ResidentialProperty Subtype: Single Family ResidenceStructure Type: HouseArchitecture: Modern |
Building Not a New ConstructionNot Attached PropertyNo Additional Parcels |
Property Information Parcel Number: 6150031033 |

|
|---|
Price List Price: $850,000Price Per Sqft: $435 |

|
|---|
MLS Status: Active |

|
|---|
Direction & Address City: Compton |
School Information High School: CentennialHigh School District: Compton Unified |

|
|---|
Listing Agent Listing ID: MB26219335 |

|
|---|
Community Features: Street LightsNot Senior Community |

|
|---|
Association for this Listing: California Regional MLSHOA Fee: No HOA Fee |

|
|---|
Lot Area: 3250 sqft |

|
|---|
Special Conditions: Standard |

|
|---|
Listing Terms: Cash, Conventional, FHA, Submit, VA Loan |

|
|---|
Mls Number: MB26219335Living Area Range Units: Square FeetAttribution Contact: 714-458-8891Activation Date: Thu Oct 08 2026Common Interest: NoneStart Showing Date: Thu Oct 08 2026Universal Property Id: US-06037-N-6150031033-R-N |

|
|---|
Street LightsSource Internet Entire Listing Display |
Around this home
The GreatSchools Rating compares schools on a variety of school quality indicators including test scores, college readiness, equity and more. Learn more.

What Locals Say about Compton
This October
Trick-or-Treat Score
Built from what locals say about this neighborhood.- 87% say there are sidewalks
- 64% say there's holiday spirit
- 47% say neighbors are friendly
Trulia Trick or TreatStart Ghost Hunt
At least 937 Trulia users voted on each feature.

87 % Say there are sidewalks

79 % Say yards are well-kept

74 % Say car is needed

64 % Say there's holiday spirit

58 % Say it's walkable to grocery stores

56 % Say it's dog friendly

55 % Say kids play outside

52 % Say streets are well-lit

48 % Say they plan to stay for at least 5 years

47 % Say neighbors are friendly

46 % Say it's quiet

45 % Say parking is easy

44 % Say it's walkable to restaurants

29 % Say people would walk alone at night

28 % Say there's wildlife

26 % Say there are community events
Sourced by Trulia users. Learn more about our methodology.
Market trends in Compton
Last updated August 2026
Avg. sale price
$635K
$15KMoM
Sale-to-List Price
101.4%
0.3%MoM
Price per sq ft
$535
$16MoM
Available listings
137
15MoM
Home Value
Trulia Estimate
$852KSince last month
Increased$118K (+16.1%)Since last year
Increased$102K (+13.6%)Since last sale
Increased$152K (+21.7%)Learn more about this home's value by checking out its Trulia Estimate, the value of nearby homes, and how much similar homes have sold for.
Trulia Estimate
The of this home's value increased by +145% in the last 10 years
| Month | Estimated value |
|---|---|
2026 | |
| October 2026 | $852K |
| September 2026 | $734K |
| August 2026 | $734K |
| July 2026 | $739K |
| June 2026 | $742K |
| May 2026 | $740K |
| April 2026 | $737K |
| March 2026 | $745K |
| February 2026 | $745K |
| January 2026 | $731K |
2025 | |
2024 | |
2023 | |
2022 | |
2021 | |
2020 | |
2019 | |
2018 | |
2017 | |
2016 | |
Comparable sales
These are recently sold homes that have a similar location or other similar features to this home, like bedrooms, bathrooms, and square footage. Get a sense of the expected prices in the area by viewing these homes.Address | Distance | Property Type | Sold Price | Sold Date | Bed | Bath | Sqft |
|---|---|---|---|---|---|---|---|
0.31 | Single-Family Home | $618,000 | 11/21/25 | 3 | 2 | 2,242 | |
0.31 | Single-Family Home | $580,000 | 01/21/26 | 4 | 2 | 1,100 | |
0.37 | Single-Family Home | $618,000 | 08/28/26 | 3 | 2 | 1,020 | |
0.61 | Single-Family Home | $630,000 | 03/13/26 | 3 | 3 | 1,540 | |
0.73 | Single-Family Home | $725,000 | 03/13/26 | 4 | 3 | 1,884 | |
0.38 | Single-Family Home | $725,000 | 06/24/26 | 3 | 2.5 | 1,048 | |
0.15 | Single-Family Home | $499,000 | 11/10/25 | 3 | 1 | 893 | |
0.35 | Single-Family Home | $638,000 | 06/23/26 | 3 | 2 | 1,039 | |
0.68 | Single-Family Home | $607,000 | 05/15/26 | 4 | 3 | 1,520 | |
0.55 | Single-Family Home | $579,900 | 09/24/26 | 3 | 3 | 1,000 |
Nearby home prices
Get a sense of expected prices in the area by checking the value of nearby homes.Address | Distance | Price | Bed | Bath | Sqft | Status |
|---|---|---|---|---|---|---|
0.00 | $595,500 | 3 | 1 | 1,160 | Off Market | |
0.01 | $498,400 | 1 | 1 | 865 | Off Market | |
0.01 | $659,700 | 3 | 2 | 1,463 | Off Market | |
0.02 | $715,600 | 4 | 2 | 1,560 | Off Market | |
0.02 | $703,700 | 3 | 2 | 944 | Off Market | |
0.02 | $771,500 | 7 | 3 | 2,228 | Off Market | |
0.03 | $640,500 | 4 | 2 | 1,302 | Off Market | |
0.03 | $601,700 | 3 | 2 | 864 | Off Market | |
0.03 | $604,400 | 4 | 2 | 1,410 | Off Market | |
0.03 | $896,300 | 3 | 3 | 2,897 | Off Market | |
0.03 | $583,400 | 2 | 1 | 888 | Off Market | |
0.03 | $440,400 | 2 | 1 | 560 | Off Market | |
0.04 | $675,500 | 4 | 2 | 1,560 | Off Market | |
0.04 | $466,900 | 2 | 1 | 700 | Off Market | |
0.04 | $720,200 | 3 | 2 | 1,260 | Off Market | |
0.04 | $538,300 | 2 | 1 | 800 | Off Market | |
0.04 | $725,900 | 3 | 2 | 1,156 | Off Market | |
0.04 | $679,100 | 3 | 2 | 1,324 | Off Market | |
0.04 | $464,000 | 2 | 1 | 608 | Off Market | |
0.04 | $493,200 | 2 | - | 1,000 | Off Market |
Price and Tax history
| Date | Event | Price |
|---|---|---|
Oct 8, 2026 Source: CRMLS #MB26219335 | Listed For Sale | $850,000 |
Jul 5, 2024 Source: Zillow Rentals | ListingRemoved | |
Jun 3, 2024 Source: Zillow Rentals | Listed For Rent | $4,000 |
May 15, 2024 Source: CRMLS #CV24033761 | Sold | $700,000 |
Apr 15, 2024 Source: CRMLS #CV24033761 | Pending | $699,900 |
Mar 22, 2024 Source: CRMLS #CV24033761 | PendingToActive | $699,900 |
Mar 21, 2024 Source: CRMLS #CV24033761 | Pending | $699,900 |
Mar 15, 2024 Source: CRMLS #CV24033761 | PriceChange | $699,900 Price decreased by 0% |
Mar 13, 2024 Source: CRMLS #CV24033761 | PriceChange | $700,000 Price decreased by 3% |
Feb 20, 2024 Source: CRMLS #CV24033761 | Listed For Sale | $725,000 |
Nov 17, 2023 Source: N/A | Sold | $450,000 |
Apr 17, 2023 Source: CLAW #22-220071 | ListingRemoved | |
Nov 22, 2022 Source: CLAW #22-220071 | Listed For Sale | $729,000 |
Apr 29, 2018 Source: Agent Provided | ListingRemoved | $479,000 |
Apr 26, 2018 Source: Agent Provided | Listed For Sale | $479,000 |
Nov 12, 2013 Source: N/A | Sold | $285,000 |
Jul 31, 2013 Source: Agent Provided | PriceChange | $285,000 Price decreased by 10% |
Jul 14, 2013 Source: Agent Provided | Listed For Sale | $315,000 |
Jul 1, 2013 Source: N/A | Sold | $128,500 |
Jan 26, 2013 Source: Agent Provided | ListingRemoved | $160,000 |
Dec 10, 2012 Source: Agent Provided | Listed For Sale | $160,000 |
Jul 30, 2012 Source: Agent Provided | ListingRemoved | $165,000 |
Oct 21, 2011 Source: Agent Provided | PriceChange | $165,000 Price increased by 14% |
Aug 2, 2011 Source: Agent Provided | Listed For Sale | $145,000 |
Aug 14, 2001 Source: N/A | Sold | $172,000 |
Apr 14, 1999 Source: N/A | Sold | $45,000 |
| Year | Property tax | Tax assessment |
|---|---|---|
| 2026 | Unavailable | $728,279 |
Home facts updated by county records
LGBTQ Local Legal Protections
LGBTQ Local Legal Protections



MARIA GARCIA, Excellence RE Real Estate
Agent Phone: (714) 458-8891

The multiple listing data appearing on this website, or contained in reports produced therefrom, is owned and copyrighted by California Regional Multiple Listing Service, Inc. ("CRMLS") and is protected by all applicable copyright laws. Information provided is for viewer's personal, non-commercial use and may not be used for any purpose other than to identify prospective properties the viewer may be interested in purchasing. All listing data, including but not limited to square footage and lot size is believed to be accurate, but the listing Agent, listing Broker and CRMLS and its affiliates do not warrant or guarantee such accuracy. The viewer should independently verify the listed data prior to making any decisions based on such information by personal inspection and/or contacting a real estate professional.
Based on information from California Regional Multiple Listing Service, Inc. as of 2026-10-10 15:07:23 PDT and /or other sources. All data, including all measurements and calculations of area, is obtained from various sources and has not been, and will not be, verified by broker or MLS. All information should be independently reviewed and verified for accuracy. Properties may or may not be listed by the office/agent presenting the information
Based on information from California Regional Multiple Listing Service, Inc. as of 2026-10-10 15:07:23 PDT and /or other sources. All data, including all measurements and calculations of area, is obtained from various sources and has not been, and will not be, verified by broker or MLS. All information should be independently reviewed and verified for accuracy. Properties may or may not be listed by the office/agent presenting the information
Similar Homes You May Like
 Gabe Brooks DRE # 01008730, Keytime Realty
 Daehong Park DRE # 01957505, Beverly & Company Luxury Properties
 0.26 ACRESREALTY ONE GROUP HOMELINK
 Yvonne Regis DRE # 01817942, KHORR Realty
 AUCTION
 NEW - 1 DAY AGOeXp Realty of California Inc
 Lyon Stahl Investment Real Estate, Inc.
 NEWOPEN SUN, 11-3PMCentury 21 Allstars
 Ericka Scholes DRE # 01936530, Horizon Real Estate Management Group
 See more homes for sale inCompton




New Listings near 12506 S Mona Blvd
 NEW - 1 DAY AGORa-Son Theus DRE # 01843711, Hoffman Theus
 NEWOPEN SUN, 11-1:30PMWedgewood Homes Realty
 Ronald G Jackson DRE # 01363276, Compass
 NEW - 2 DAYS AGOColdwell Banker Envision
 OPEN SUN, 2-6PMCentury 21 A Better Service
 NEW - 1 DAY AGOAcevedo Real Estate Professionals
 NEWTRULIA PREVIEW
 NEW - 1 DAY AGOColdwell Banker Home Source
 0.89 ACRESAlta Realty Group CA, Inc
 NEW - 16 HRS AGOThe Jackson Real Estate Group
- See more homes for sale inCompton


Frequently asked questions about 12506 S Mona Blvd
- What is the estimated monthly payment for 12506 S Mona Blvd?Based on a $850,000 list price with 20% down at today's rates, the estimated monthly payment for 12506 S Mona Blvd in Compton, CA is approximately $5,639 (about $4,728 principal & interest, $836 property taxes, and $75 homeowner's insurance). This is an estimate. Actual payment depends on your loan terms.
- How does the list price for 12506 S Mona Blvd compare to homes in Compton?12506 S Mona Blvd in Compton, CA is listed at $850,000, about 34% above the $635K median sale price in Compton.
- What do residents say about Compton?Residents describe Compton, CA as pedestrian-friendly, well-kept, and walkable to grocery stores. See homes for sale in Compton, CA.
- What are the closest schools to 12506 S Mona Blvd?The closest schools to 12506 S Mona Blvd in Compton, CA are Bunche Middle School (rated 8/10), Centennial High School (rated 4/10), Martin Luther King Elementary School (rated 8/10).
- Does 12506 S Mona Blvd have air conditioning?Yes, 12506 S Mona Blvd in Compton, CA has air conditioning.
- Does 12506 S Mona Blvd have laundry facilities?Yes, 12506 S Mona Blvd in Compton, CA has laundry facilities.
12506 S Mona Blvd, Compton, CA 90222 is a 4 bedroom, 3 bathroom, 1,955 sqft single-family home built in 2001. This property is currently available for sale and was listed by CRMLS on Oct 8, 2026. The MLS # for this home is MLS# MB26219335.