


12500 Meyer Rd
Mabelvale, AR 72103
Chicot West I-30 So. 4 Beds
 2 Baths
 2,447 sqft (on 6.49 acres)
4 Beds
2 Baths
2,447 sqft
(on 6.49 acres)
Home Highlights

Parking
Garage

Outdoor
Patio

Climate Control
Heating & Cooling

Price/Sqft
$170

Listed
Less than a day ago
Local Information
- Map ViewExplore the area around 12500 Meyer Rd.

- Schools1 Elementary School1 Middle School1 High School

- Shop & Eat

-- mins to
About this House
Our home is officially FOR SALE! ??
Come see why our family has loved calling this beautiful property home!
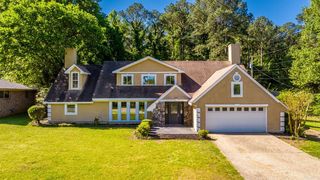
Nestled on 6.5 acres right on the Saline/Pulaski County line, this well-maintained 4-bedroom, 2-bath home offers the perfect blend of comfort, space, and country charm with 2,447 square feet of living space.
Inside, you’ll find hard-surface flooring throughout for easy maintenance, a dedicated home office conveniently located just off the dining room, and abundant storage throughout the home.
Step outside and discover everything this property has to offer! The backyard features a stunning red barn with electricity and window A/C units. The barn is partially finished, making it an excellent space for a workshop, hobby room, studio, or future guest space. (Barn square footage is not included in the home’s living area.)
If you’ve dreamed of gardening, you’ll love the fully functional greenhouse, ready for year-round growing. The property is also set up for a hobby farm, complete with multiple fenced areas for animals or livestock.
Whether you’re enjoying peaceful evenings, watching the kids play in the expansive yard, or simply soaking in the quiet surroundings, this property offers the lifestyle you’ve been looking for.
If you’re searching for room to grow, space to explore, and a place you’ll truly love coming home to, this is it!
Schedule your private showing today! Text or DM us at 501-860-8400.
Come see why our family has loved calling this beautiful property home!
Nestled on 6.5 acres right on the Saline/Pulaski County line, this well-maintained 4-bedroom, 2-bath home offers the perfect blend of comfort, space, and country charm with 2,447 square feet of living space.
Inside, you’ll find hard-surface flooring throughout for easy maintenance, a dedicated home office conveniently located just off the dining room, and abundant storage throughout the home.
Step outside and discover everything this property has to offer! The backyard features a stunning red barn with electricity and window A/C units. The barn is partially finished, making it an excellent space for a workshop, hobby room, studio, or future guest space. (Barn square footage is not included in the home’s living area.)
If you’ve dreamed of gardening, you’ll love the fully functional greenhouse, ready for year-round growing. The property is also set up for a hobby farm, complete with multiple fenced areas for animals or livestock.
Whether you’re enjoying peaceful evenings, watching the kids play in the expansive yard, or simply soaking in the quiet surroundings, this property offers the lifestyle you’ve been looking for.
If you’re searching for room to grow, space to explore, and a place you’ll truly love coming home to, this is it!
Schedule your private showing today! Text or DM us at 501-860-8400.
Home Details for 12500 Meyer Rd

|
|---|
Heating & Cooling Heating: Other, ElectricAir ConditioningCooling System: CentralHeating Fuel: Other |
Levels, Entrance, & Accessibility Stories: 1Floors: Tile, Slate |
Interior Details AtticTypes of Rooms: Walk In Closet, Breakfast Nook, Dining Room, Laundry Room, Master Bath, OfficeCeiling Fan |
Appliances & Utilities DishwasherDisposalDryerMicrowaveRefrigeratorWasher |
Fireplace & Spa Fireplace |
Security Security System |

|
|---|
Exterior Home Features Roof: AsphaltExterior: BrickFoundation Type: SlabLawnPatio |
Parking & Garage GarageParking: Garage Attached |

|
|---|
Days on Market: <1 day on Trulia |

|
|---|
Year Built Year Built: 1972 |
Property Type / Style Property Type: Single Family Home |

|
|---|
Price Price Per Sqft: $170 |

|
|---|
Units in Building: 1 |

|
|---|
Lot Area: 6.49 acres |

|
|---|
Greenhouse |
Market trends in Little Rock
Last updated June 2026
Avg. sale price
$253K
$16.67KMoM
Sale-to-List Price
99.4%
0.9%MoM
Price per sq ft
$145
$5MoM
Available listings
1244
36MoM
Price History for 12500 Meyer Rd
| Date | Price | Event | Source |
|---|---|---|---|
| 07/28/2026 | $415,000 | Listed For Sale | N/A |
| 02/15/2016 | $154,000 | Sold | N/A |
| 07/01/2015 | $173,000 | Sold | N/A |
Similar Homes You May Like
 0.32 ACRESJay Coates, Keller Williams Realty
 7.47 ACRESCandy Thurman, Ausum Realty
 0.25 ACRESCindy N Barrientos, Signature Properties
 1.88 ACRESBianca Gonzalez, Carmichael & Co Realty
 0.46 ACRESErin S Tripcony, Big Little Brokerage
 0.63 ACRESBen Light, IRealty Arkansas - Sheridan
 0.68 ACRESPamela Garner, Danali Real Estate
 Buffie C Howard, Truman Ball Real Estate
 Sheila Parnell, Innovative Realty
 5 ACRESVicki Baldridge, Baxley-Penfield-Moudy Realtors
 0.25 ACRESRobert Callahan, Realty One Group Lock and Key
 0.47 ACRESMartina Applewhite, CENTURY 21 Prestige Realty
 0.34 ACRESMark R Williams, Keller Williams Realty Central
 Tamekka S Williams, Start To Finish Realty
 Chrissy Lynn, IRealty Arkansas - Sherwood
 1.58 ACRESMichelle Honea, Keller Williams Realty
 Kimberly L Santos, Innovative Realty
 0.25 ACRESKari L Clay, Mid South Realty
 Scott Penrod, IRealty Arkansas - LR
 Myra L Hardimon, Access Realty, Inc.
 0.27 ACRESPatrick J Beam, The Legacy Team
 0.26 ACRESErin S Tripcony, Big Little Brokerage
 AUCTION0.58 ACRES
 Sam Carrasquillo, IRealty Arkansas - Sherwood
 Tracy R Spencer, Metro Real Estate Group
 Quiana Lawson, Keller Williams Realty
 AUCTION
 4.85 ACRESLayne Penfield, Baxley-Penfield-Moudy Realtors
 See more homes for sale inMabelvale


- Results are loading
Property Tax and Assessment
| Year | 2024 |
|---|---|
| Tax | $3,248 |
| Assessment | $267,685 |
Home facts updated by county records
Comparable Sales for 12500 Meyer Rd
Address | Distance | Property Type | Sold Price | Sold Date | Bed | Bath | Sqft |
|---|---|---|---|---|---|---|---|
0.83 | Single-Family Home | $150,000 | 03/05/26 | 4 | 2 | 2,001 | |
0.56 | Single-Family Home | $200,000 | 12/11/25 | 2 | 2 | 1,405 | |
0.59 | Single-Family Home | $236,000 | 10/30/25 | 3 | 2 | 1,992 | |
0.95 | Single-Family Home | $150,000 | 10/30/25 | 3 | 2 | 1,857 | |
0.79 | Single-Family Home | $170,000 | 02/06/26 | 3 | 2 | 1,554 | |
1.00 | Single-Family Home | $151,790 | 01/09/26 | 3 | 2 | 2,312 | |
0.84 | Single-Family Home | $159,900 | 04/17/26 | 3 | 2 | 1,293 | |
0.82 | Single-Family Home | $152,000 | 03/16/26 | 3 | 2 | 1,266 | |
0.96 | Single-Family Home | $183,700 | 12/17/25 | 4 | 2 | 1,551 | |
0.85 | Single-Family Home | $152,000 | 01/30/26 | 3 | 2 | 1,244 |
Nearby homes
Get a sense of prices in the area by checking nearby homes. OFF MARKETCodey Davis, Century 21 Parker & Scroggins Realty - Bryant
 OFF MARKETCodey Davis, Century 21 Parker & Scroggins Realty - Bryant
 OFF MARKETCodey Davis, Century 21 Parker & Scroggins Realty - Bryant
 OFF MARKETAngela Allen-Eggers, Crye-Leike Realtors Financial Centre Branch
 OFF MARKETDavid J Sutton, LPT Realty
 OFF MARKETDione Jessup, Halsey Real Estate - Benton
 OFF MARKETKevin Steed, CBRPM Bryant
 OFF MARKETKim Creighton, Baxley-Penfield-Moudy Realtors
 SOLDDEC 11, 2025Ryan Stephens, Engel & Volkers
 SOLDOCT 30, 2025Suzette P Elmore, Berkshire Hathaway HomeServices Arkansas Realty
 OFF MARKETQuincy C Holloway, LPT Realty
 OFF MARKETNathan Thompson, Keller Williams Realty
Assigned Schools
These are the assigned schools for 12500 Meyer Rd.
- Mabelvale Elementary School
- K-5
- Public
- 341 Students
3/10GreatSchools RatingParent Rating AverageSchools are suppose to be educating our children. At this school i believe its alot of favoritism and nepotism. My child has went to this school since Kindergarten and it has always been the same i tried to get my child transferred but they were full or not in my zone. The older teachers i love them because they no how to mentor and counsel the children the younger teacher are there for a check not to teach why is it that all the students no who is dating what teacher and what teacher does not lie who. I can say Mrs Gutherie fifth grade tracher need more training with how to handle students she comes to work with personal issues and take it out on her students. Mrs Gutherie has a bad temper she does not speak..she needs more communication skills and they need to do another background check on her. Its ashamed that most of all the students wanted out her class due to the tracher bad attitude and nothing was done...Parent Review10y ago - Mabelvale Middle School
- 6-8
- Public
- 400 Students
3/10GreatSchools RatingParent Rating AverageThey are very informative about the growth and progress of their students. Have great communication with parentsParent Review2y ago - Little Rock Southwest High School
- 9-12
- Public
- 1991 Students
3/10GreatSchools RatingParent Rating AverageVery nice new school welcoming students to come learnOther Review1y ago  Check out schools near 12500 Meyer Rd.
Neighborhood Overview

Neighborhood stats provided by third party data sources.
What Locals Say about Chicot West I-30 So.
At least 53 Trulia users voted on each feature.

88 % Say yards are well-kept

82 % Say car is needed

81 % Say parking is easy

63 % Say kids play outside

61 % Say there's holiday spirit

52 % Say it's dog friendly

48 % Say neighbors are friendly

43 % Say it's quiet

42 % Say it's walkable to grocery stores

39 % Say there's wildlife

38 % Say people would walk alone at night

34 % Say there are sidewalks

33 % Say it's walkable to restaurants

31 % Say they plan to stay for at least 5 years

30 % Say streets are well-lit

25 % Say there are community events
Sourced by Trulia users. Learn more about our methodology.
LGBTQ Local Legal Protections
LGBTQ Local Legal Protections



This property is for sale by owner and Zillow, Inc. is displaying it at the owner’s request. It is not subject to a listing agreement with Zillow, Inc. or its affiliates.
12500 Meyer Rd, Mabelvale, AR 72103 is a 4 bedroom, 2 bathroom, 2,447 sqft single-family home built in 1972. 12500 Meyer Rd is located in Chicot West I-30 So., Mabelvale. This property is currently available for sale and was listed on Jul 28, 2026.