


Home Highlights

Single-Family Home

1,584 sqft

$164/sqft

Garage
Local Information
- Map ViewExplore the area around 125 N 9th Ave E.

- Schools1 Preschool School1 Elementary School1 Middle School1 High School

- Shop & Eat

-- mins to
About this House
What's unique:Plenty of storageHeated floorsOne-stall garageFarmhouse-style sinkStunning brick accent wallBright charming kitchen
Looking for a cozy, charming home? Perfectly located in the heart of Duluth, just minutes from downtown, St. Luke's, and Essentia Health, this home offers the perfect mix of comfort and convenience.
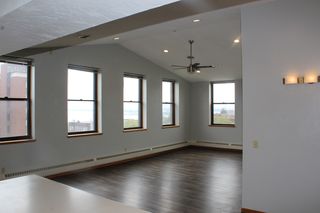
As soon as you walk through the door, you'll be greeted by a stunning brick accent wall and warm, hardwood floors throughout the main living areas. The living room is spacious and cozy, complete with a ceiling fan for year-round comfort. The charming dining room features a beautiful chandelier and a classic built-in China cabinet. The perfect space for entertaining or quiet dinners at home. Whip up your favorite meals in the bright, charming kitchen that offers a cozy breakfast nook, plenty of storage, and a farmhouse-style sink that adds an extra touch of warmth and character.
Head upstairs to discover three spacious bedrooms and a full bathroom with a vintage clawfoot tub. A great spot to unwind after a busy day. Plus, enjoy the heated floors for added coziness! A sunny sunroom with views of Lake Superior will be your new favorite spot for morning coffee or evening relaxation. You can step outside to enjoy the lovely outdoor patio, which is a great place to take in the changing seasons. Plus, you'll be just a few blocks away from Leif Erickson Park and the lake for added outdoor adventures!
The home includes a large basement with a washer and dryer, a one-stall garage (perfect for compact cars or storage), and one off-street parking spot. Street parking is available for any additional vehicles.
Amenities: Dishwasher | One Garage Stall | One Off-Street Parking Space | Cat Friendly | Back Deck | Sunroom | Laundry | Lawn Care Provided
Tenant Responsible: Electric, Gas, Water/Sewer, Cable/Internet, and Snow removal.
Owner Responsible: Garbage/Recycling and Lawn care.
Pet Policy: Yes, one cat is allowed with a $500 pet deposit and $25/month pet rent.
Lease Signing Fee: $100 per new lease
Move-In Requirements: Security deposit due upon lease signing and First month's rent and lease signing fee due before move-in.
Application Requirements:
$45 non-refundable application fee per applicant.
Applicants must have a 700+ credit score. A co-signer may be required for approval.
Income is 1.5x the rental amount.
No bankruptcies, no negative trade lines, no evictions, or criminal background issues; felonies against people, property or animals.
Not Section 8 approved.
125 N 9th Ave E, Duluth, MN 55805 is a 3 bedroom, 2 bathroom, 1,584 sqft single-family home in East Hillside. It last sold for $247,500 on Sep 8, 2022 (12,275% above the $2,000 asking price). More recently, it was listed as a rental in January 2026 with an asking price of $2,000 per month. That rental listing was removed on February 26, 2026. This property is not currently displayed as for sale or rent on Trulia. The Trulia Estimate is $259,700, with a rent estimate of $2,323/month.
Home Details for 125 N 9th Ave E

|
|---|
Heating & Cooling Heating: Natural GasHeating Fuel: Natural Gas |
Appliances & Utilities DishwasherRefrigerator |

|
|---|
Property Type / Style Property Type: Single Family Home |

|
|---|
Lease Term: Contact For DetailsAvailable: now |

|
|---|
Exterior Home Features Lawn |
Parking & Garage GarageParking: Garage Off Street, On Site |
Comparable Sales for 125 N 9th Ave E
Address | Distance | Property Type | Sold Price | Sold Date | Bed | Bath | Sqft |
|---|---|---|---|---|---|---|---|
0.11 | Single-Family Home | $202,000 | 01/28/26 | 4 | 1.5 | 1,633 sqft | |
0.39 | Single-Family Home | $245,000 | 07/28/26 | 3 | 1.5 | 1,473 sqft | |
0.38 | Single-Family Home | $237,000 | 12/18/25 | 3 | 2 | 1,431 sqft | |
0.40 | Single-Family Home | $245,000 | 07/31/26 | 3 | 2 | 2,116 sqft | |
0.37 | Single-Family Home | $260,500 | 04/27/26 | 4 | 2 | 1,481 sqft | |
0.33 | Single-Family Home | $287,000 | 07/08/26 | 3 | 2.5 | 1,548 sqft | |
0.44 | Single-Family Home | $199,900 | 02/09/26 | 3 | 0.5 | 1,604 sqft | |
0.37 | Single-Family Home | $257,000 | 07/28/26 | 4 | 1.5 | 1,365 sqft | |
0.52 | Single-Family Home | $244,000 | 09/21/26 | 3 | 1.5 | 1,320 sqft | |
0.38 | Single-Family Home | $278,000 | 09/10/26 | 2 | 2 | 1,343 sqft |
Nearby homes
Get a sense of prices in the area by checking nearby homes. OFF MARKET
 OFF MARKET
 SOLDSEP 4, 2026Leah Hollenbach, RE/MAX Results
 OFF MARKET
 OFF MARKETJeanne Tondryk, Messina & Associates Real Estate
- OFF MARKET
- OFF MARKETMichelle Lyons, Port Cities Realty, LLC
 OFF MARKET
- OFF MARKET
 OFF MARKET
 OFF MARKET
 OFF MARKET
 OFF MARKET
 OFF MARKET
 OFF MARKET
 OFF MARKET
 OFF MARKET
 OFF MARKET
 OFF MARKET
 OFF MARKET
Around this home
Neighborhood Overview

Neighborhood stats provided by third party data sources.
What Locals Say about East Hillside
This October
Trick-or-Treat Score
Built from what locals say about East Hillside.- 92% say there are sidewalks
- 58% say there's holiday spirit
- 53% say neighbors are friendly
Trulia Trick or TreatStart Ghost Hunt
At least 68 Trulia users voted on each feature.

94 % Say it's dog friendly

92 % Say there are sidewalks

79 % Say it's walkable to restaurants

77 % Say there's wildlife

70 % Say car is needed

68 % Say yards are well-kept

66 % Say it's walkable to grocery stores

62 % Say kids play outside

58 % Say there's holiday spirit

56 % Say parking is easy

53 % Say neighbors are friendly

53 % Say streets are well-lit

44 % Say people would walk alone at night

38 % Say they plan to stay for at least 5 years

27 % Say there are community events

26 % Say it's quiet
Sourced by Trulia users. Learn more about our methodology.
LGBTQ Local Legal Protections
LGBTQ Local Legal Protections


Price and Tax history
| Date | Event | Price |
|---|---|---|
Feb 26, 2026 Source: Zillow Rentals | ListingRemoved | $2,000 |
Jan 7, 2026 Source: Zillow Rentals | Listed For Rent | $2,000 |
Nov 23, 2024 Source: Zillow Rentals | ListingRemoved | $1,875 |
Nov 1, 2024 Source: Zillow Rentals | PriceChange | $1,875 Price increased by 1% |
Oct 11, 2024 Source: Zillow Rentals | Listed For Rent | $1,850 |
Dec 27, 2022 Source: Zillow Rentals | ListingRemoved | |
Dec 14, 2022 Source: Zillow Rentals | PriceChange | $1,800 Price decreased by 9% |
Nov 29, 2022 Source: Zillow Rental Manager | PriceChange | $1,975 Price decreased by 8% |
Nov 14, 2022 Source: Zillow Rental Manager | Listed For Rent | $2,150 |
Sep 8, 2022 Source: Lake Superior Area Realtors as distributed by MLS GRID #6105014 | Sold | $247,500 |
Aug 21, 2022 Source: Lake Superior Area Realtors as distributed by MLS GRID #6105014 | Pending | $204,900 |
Aug 18, 2022 Source: Lake Superior Area Realtors as distributed by MLS GRID #6105014 | Listed For Sale | $204,900 |
Mar 18, 2008 Source: Lake Superior Area Realtors as distributed by MLS GRID #137603 | Sold | $85,000 |
| Year | Property tax | Tax assessment |
|---|---|---|
| 2025 | $2,812 | $198,200 |
Home facts updated by county records
Frequently asked questions about 125 N 9th Ave E
- What is 125 N 9th Ave E estimated to be worth?Trulia's estimated value for 125 N 9th Ave E in Duluth, MN is $259,700.
- What is the price history for 125 N 9th Ave E?125 N 9th Ave E in Duluth, MN last sold for $247,500 in September 2022.
- Is Duluth a buyer's or seller's market?Duluth is currently a balanced market, based on recent for-sale activity.
- What's the median sale price in Duluth?The median sale price in Duluth is $308K. That is down $2.33K from the prior month.
- Does 125 N 9th Ave E have a garage?Yes, 125 N 9th Ave E in Duluth, MN has a garage.
Homes for rent near 125 N 9th Ave E
 PET FRIENDLY
 PET FRIENDLY
 PET FRIENDLY
 PET FRIENDLY

 PET FRIENDLY


 NEW - 1 DAY AGOPET FRIENDLY
 NEW - 1 DAY AGOPET FRIENDLY
 See more homes for rent inDuluth
Affordability
TIP:Try to keep your rent within a third of your gross household income. Learn why in our Renter's Guide.
For this property
PER YEAR
is the suggested income
Win over prospective landlords with your smart budgeting. As a good rule of thumb, ideally you would have at least three times your monthly rent in combined household income.

- Results are loading