

$1,100,000
Original price: $1,340,009
 3 Beds
 3 Baths
 2,875 sqft (on 1.17 acres)
125 E Stone Rd, Apex, NC 27523
Est. Mortgage $6,289/mo*
Get Pre-QualifiedHome Highlights

Parking
3 Car Garage

Price/Sqft
$383

Climate Control
Heat Pump & Central Air

Listed
180+ days ago
Local Information
- Map ViewExplore the area around 125 E Stone Rd.

- Schools1 Preschool School1 Elementary School1 Middle School1 High School

- Shop & Eat

-- mins to
About this House
Beautifully designed Allison Ann plan offering 3 bedrooms, 3 baths, and over 2,800 sq ft of thoughtfully planned living space. Open-concept layout with spacious family room, chef's kitchen with large island, and dedicated home office. Private primary suite with spa-style bath and generous walk-in closet. Upstairs bonus room adds flexible space for media, guests, or hobbies. Enjoy outdoor living on the screened porch. Quality craftsmanship throughout by local builder Triple A Homes.
Last check for updates: about 13 hours ago
Listing courtesy of Melissa Ragan, (919) 985-6305
Choice Residential Real Estate
Source: Doorify MLS, MLS#10124224
Also Listed on Doorify MLS.
Home Details for 125 E Stone Rd

|
|---|
Interior Details Number of Rooms: 6 |
Beds & Baths Number of Bedrooms: 3Number of Bathrooms: 3Number of Bathrooms (full): 3 |
Dimensions and Layout Living Area: 2875 Square Feet |
Appliances & Utilities Utilities: Electricity Available, Natural Gas AvailableAppliances: Cooktop, Dishwasher, Microwave, OvenDishwasherLaundry: Laundry RoomMicrowave |
Heating & Cooling Heating: Heat PumpHas CoolingAir Conditioning: Central Air, DualHas HeatingHeating Fuel: Heat Pump |
Windows, Doors, Floors & Walls Window: Low-Emissivity WindowsFlooring: Ceramic Tile, Wood |
Levels, Entrance, & Accessibility Stories: 1Levels: TwoFloors: Ceramic Tile, Wood |
View Has a View |

|
|---|
Exterior Home Features Roof: ShingleFoundation: BlockNo Private Pool |
Parking & Garage Number of Garage Spaces: 3Number of Covered Spaces: 3Has a GarageHas an Attached GarageParking Spaces: 3Parking: Driveway,Garage |
Frontage Not on Waterfront |
Water & Sewer Sewer: Septic Needed |
Finished Area Finished Area (above surface): 2875 Square Feet |

|
|---|
Days on Market: 180+ |

|
|---|
Year Built Year Built: 2026Year Renovated: 2026 |
Property Type / Style Property Type: ResidentialProperty Subtype: Single Family Residence, ResidentialStructure Type: Site BuiltArchitecture: Traditional |
Building Construction Materials: Board & Batten Siding, Brick, HardiPlank TypeIs a New Construction |
Property Information Parcel Number: 0017337 |

|
|---|
Price List Price: $1,100,000Price Per Sqft: $383 |

|
|---|
MLS Status: Active |

|
|---|
Direction & Address City: ApexCommunity: Not in a Subdivision |
School Information Elementary School: Chatham - North Chatham ElementaryJr High / Middle School: Chatham - Margaret B Pollard Middle SchoolHigh School: Chatham - Seaforth High School |

|
|---|
Listing Agent Listing ID: 10124224 |

|
|---|
Building Details Builder Name: Triple A Homes |
Building Area Building Area: 2875 Square Feet |

|
|---|
Not Senior Community |

|
|---|
No HOA |

|
|---|
Lot Area: 1.17 Acres |

|
|---|
Special Conditions: Standard |

|
|---|
Mls Number: 10124224Above Grade Unfinished Area: 2875 |

|
|---|
Source Internet Entire Listing Display |
Around this home
What Locals Say about Apex
At least 411 Trulia users voted on each feature.

92 % Say it's dog friendly

91 % Say car is needed

88 % Say parking is easy

84 % Say kids play outside

81 % Say there's holiday spirit

80 % Say people would walk alone at night

78 % Say there are sidewalks

74 % Say it's quiet

72 % Say yards are well-kept

71 % Say streets are well-lit

62 % Say neighbors are friendly

54 % Say they plan to stay for at least 5 years

51 % Say there's wildlife

49 % Say it's walkable to grocery stores

49 % Say there are community events

37 % Say it's walkable to restaurants
Sourced by Trulia users. Learn more about our methodology.
Market trends in Apex
Last updated July 2026
Avg. sale price
$603K
$11.67KMoM
Sale-to-List Price
98.9%
Price per sq ft
$248
$4MoM
Available listings
421
9MoM
Home Value
Trulia Estimate
$1.09MSince last month
Increased$8K (+0.7%)Since last year
Decreased$217K (-16.6%)Learn more about this home's value by checking out its Trulia Estimate, the value of nearby homes, and how much similar homes have sold for.
Trulia Estimate
The of this home's value increased by +159% in the last 10 years
| Month | Estimated value |
|---|---|
2026 | |
| August 2026 | $1.09M |
| July 2026 | $1.08M |
| June 2026 | $1.08M |
| May 2026 | $1.08M |
| April 2026 | $1.08M |
| March 2026 | $1.08M |
| February 2026 | $1.31M |
| January 2026 | $1.31M |
2023 | |
Comparable sales
These are recently sold homes that have a similar location or other similar features to this home, like bedrooms, bathrooms, and square footage. Get a sense of the expected prices in the area by viewing these homes.Address | Distance | Property Type | Sold Price | Sold Date | Bed | Bath | Sqft |
|---|---|---|---|---|---|---|---|
1.15 | Single-Family Home | $630,000 | 04/02/26 | 3 | 2.5 | 2,094 | |
1.31 | Single-Family Home | $462,000 | 11/14/25 | 4 | 3 | 2,771 | |
1.31 | Single-Family Home | $300,000 | 07/01/26 | 3 | 2 | 1,725 | |
1.31 | Single-Family Home | $785,000 | 12/24/25 | 4 | 3 | 2,540 | |
1.31 | Single-Family Home | $355,000 | 11/12/25 | 4 | 2 | 2,079 | |
1.31 | Single-Family Home | $300,000 | 11/04/25 | 3 | 2 | 1,840 | |
1.31 | Single-Family Home | $350,000 | 04/24/26 | 3 | 2 | 1,819 | |
1.31 | Single-Family Home | $550,000 | 07/15/26 | 5 | 3 | 2,932 | |
1.31 | Single-Family Home | $309,000 | 06/18/26 | 3 | 2 | 1,311 |
Nearby home prices
Get a sense of expected prices in the area by checking the value of nearby homes.Address | Distance | Price | Bed | Bath | Sqft | Status |
|---|---|---|---|---|---|---|
0.00 | $265,000 | - | - | - | For Sale | |
0.63 | $652,800 | 3 | 2.5 | 2,170 | Off Market | |
0.67 | $666,800 | 1 | 1.5 | 1,002 | Off Market | |
0.67 | - | - | - | - | Off Market | |
0.68 | $350,000 | - | - | - | Recently Sold | |
0.71 | - | - | - | - | Off Market | |
1.15 | $630,000 | 3 | 2.5 | 2,094 | Recently Sold | |
1.32 | $316,900 | 2 | 1 | 1,080 | Off Market | |
1.29 | $405,100 | 4 | 2.5 | 2,820 | Off Market | |
1.30 | - | - | - | - | Off Market | |
1.30 | $658,400 | 4 | 3 | 2,742 | Off Market |
Price and Tax history
| Date | Event | Price |
|---|---|---|
Mar 3, 2026 Source: Doorify MLS #10124224 | PriceChange | $1,100,000 Price decreased by 18% |
Dec 10, 2025 Source: Doorify MLS #10124224 | PriceChange | $1,340,009 Price decreased by 1% |
Sep 26, 2025 Source: Doorify MLS #10124224 | Listed For Sale | $1,350,009 |
LGBTQ Local Legal Protections
LGBTQ Local Legal Protections



Melissa Ragan, Choice Residential Real Estate
Agent Phone: (919) 985-6305
The MLS listing information displayed is deemed reliable, but is not guaranteed accurate by the MLS.
Copyright 2026 Doorify MLS of North Carolina. All rights reserved.
Copyright 2026 Doorify MLS of North Carolina. All rights reserved.
Similar Homes You May Like
 NEW CONSTRUCTION0.75 ACRES
 NEW CONSTRUCTION
 NEW CONSTRUCTION0.87 ACRES
 NEW CONSTRUCTION1.45 ACRES
 NEW CONSTRUCTION
 NEW CONSTRUCTION1.59 ACRES
 NEW CONSTRUCTION1.58 ACRES
 NEW CONSTRUCTION1 ACRE
 NEW CONSTRUCTION0.32 ACRES
 NEW CONSTRUCTION
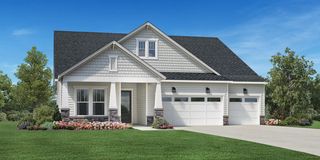
 NEW CONSTRUCTION$744,995+3 bd3 ba2,465 sqftWilliam Plan in Regency at Holly Springs - Excursion Collection,
Holly Springs, NC 27540- NEW CONSTRUCTION
 NEW CONSTRUCTION
 NEW CONSTRUCTION$730,995+3 bd3 ba2,395 sqftTahoma Plan in Regency at Holly Springs - Excursion Collection,
Holly Springs, NC 27540 NEW CONSTRUCTION1.1 ACRESREBEKAH EDENS, RBR REALTY LLC, LPRMLS
 NEW CONSTRUCTION1.23 ACRES
 NEW CONSTRUCTION
 NEW CONSTRUCTION
 NEW CONSTRUCTION$577,995+3 bd2 ba1,790 sqftMallard Plan in Regency at Holly Springs - Journey Collection,
Holly Springs, NC 27540 NEW CONSTRUCTION
 NEW CONSTRUCTION
 NEW CONSTRUCTION
 NEW CONSTRUCTION$723,995+3 bd2.5 ba2,245 sqftEden Plan in Regency at Holly Springs - Excursion Collection,
Holly Springs, NC 27540 NEW CONSTRUCTION$569,995+2 bd2 ba1,680 sqftDilworth Plan in Regency at Holly Springs - Journey Collection,
Holly Springs, NC 27540 NEW CONSTRUCTION
 NEW CONSTRUCTION0.36 ACRES
 NEW CONSTRUCTION
 NEW CONSTRUCTION2.08 ACRES
 NEW CONSTRUCTION
- NEW CONSTRUCTION
 NEW CONSTRUCTION
 NEW CONSTRUCTION0.4 ACRES
 NEW CONSTRUCTION
 NEW CONSTRUCTION
- NEW CONSTRUCTION
 NEW CONSTRUCTION
 NEWNEW CONSTRUCTION
 NEW CONSTRUCTION
- NEW CONSTRUCTION
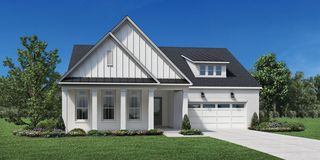 NEW CONSTRUCTION
 See more homes for sale inApex
New Listings near 125 E Stone Rd
 NEW - 10 HRS AGO0.91 ACRES
 0.39 ACRES
 NEWOPEN SUN, 1-3PM0.33 ACRES
 NEWOPEN SAT, 1-4PM0.31 ACRES
 NEWCOMING SOON 9/81.57 ACRES
 NEW - 1 DAY AGONEW CONSTRUCTION
 0.51 ACRES
 3.18 ACRES
 NEW - 1 DAY AGONEW CONSTRUCTION
 0.41 ACRES
 OPEN SUN, 2-4PM0.41 ACRES
 0.53 ACRES
 NEWOPEN SAT, 11-2PM
 0.77 ACRES
- See more homes for sale inApex
Frequently asked questions about 125 E Stone Rd
- What is the estimated monthly payment for 125 E Stone Rd?Based on a $1,100,000 list price with 20% down at today's rates, the estimated monthly payment for 125 E Stone Rd in Apex, NC is approximately $6,388 (about $5,690 principal & interest, $623 property taxes, and $75 homeowner's insurance). This is an estimate. Actual payment depends on your loan terms.
- How does the list price for 125 E Stone Rd compare to homes in Apex?125 E Stone Rd in Apex, NC is listed at $1,100,000, about 82% above the $603K median sale price in Apex.
- What do residents say about Apex?Residents describe Apex, NC as dog-friendly, easy to park in, and pedestrian-friendly. See homes for sale in Apex, NC.
- What are the closest schools to 125 E Stone Rd?The closest schools to 125 E Stone Rd in Apex, NC are Margaret B. Pollard Middle School (rated 6/10), North Chatham Elementary (Pre-K, rated 9/10), Seaforth High (rated 6/10).
- Does 125 E Stone Rd have air conditioning?Yes, 125 E Stone Rd in Apex, NC has air conditioning.
- Does 125 E Stone Rd have laundry facilities?Yes, 125 E Stone Rd in Apex, NC has laundry facilities.
125 E Stone Rd, Apex, NC 27523 is a 3 bedroom, 3 bathroom, 2,875 sqft single-family home built in 2026. This property is currently available for sale and was listed by Doorify MLS on Sep 26, 2025. The MLS # for this home is MLS# 10124224.