


$1,200,000
 4 Beds
 3.5 Baths
 3,440 sqft (on 0.40 acres)
616 Bladestone Ct, Apex, NC 27502
Est. Mortgage $7,142/mo*
Get Pre-QualifiedHome Highlights

Single-Family Home

Built in 2026

0.4 acre lot

$349/sqft

Garage
Local Information
- Map ViewExplore the area around 616 Bladestone Ct.

- Schools1 Preschool School1 Elementary School1 Middle School1 High School

- Shop & Eat

-- mins to
About this House
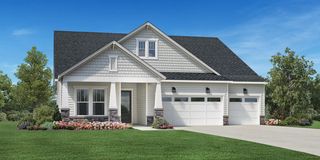
Classic architecture and elevated craftsmanship in a custom Poythress Construction Company build, set minutes from historic Downtown Apex. Completion anticipated Spring 2027. Upstairs, a spacious recreation room anchors a second gathering space, joined by a private fourth bedroom and generous unfinished storage that makes for meaningful future expansion potential. The main level is anchored by a serene primary suite, delivering the ease of first-floor living, with two additional bedrooms ready for guest quarters, a dedicated home office, or a study. Four bedrooms, three and a half baths, approximately 3,440 square feet. Carefully selected finishes and a thoughtfully designed floor plan hold the residence to one standard. Each space is intended to read as sophisticated and effortlessly livable. The address puts historic Downtown Apex within minutes. North Salem Street holds the Apex Union Depot, listed on the National Register of Historic Places, and the Halle Cultural Arts Center in the 1912 Town Hall, inside a district designated historic since 1994. Common Grounds Coffee House & Desserts, The Provincial, Salem Street Pub, and Anna's Pizzeria are all on that street, with Daniel's Restaurant & Catering serving Italian on West Williams Street. Apex Community Park, Pleasant Park, and the American Tobacco Trail are close, and Jordan Lake's 13,940 acres sit a short drive west. NC 540 connects to Research Triangle Park and RDU International Airport, and US 1 connects to downtown Raleigh. Money magazine named Apex the number one place to live in America in 2015, and the town carries the motto The Peak of Good Living.
Last check for updates: 25 minutes ago
Listing courtesy of Gretchen Coley, (919) 526-0401
Compass -- Raleigh
Carly Davis, (704) 699-2538
Compass -- Raleigh
Source: Doorify MLS, MLS#10185228
Also Listed on Doorify MLS.
Home Details for 616 Bladestone Ct

|
|---|
Interior Details Number of Rooms: 1Types of Rooms: Master Bedroom |
Beds & Baths Number of Bedrooms: 4Main Level Bedrooms: 3Number of Bathrooms: 4Number of Bathrooms (full): 3Number of Bathrooms (half): 1 |
Dimensions and Layout Living Area: 3440 Square Feet |
Appliances & Utilities Appliances: Dishwasher, Gas Range, Microwave, Range Hood, Stainless Steel Appliance(s)DishwasherLaundry: Laundry Room,Main LevelMicrowave |
Heating & Cooling Heating: NoneHas CoolingAir Conditioning: Central AirNo Heating |
Fireplace & Spa Number of Fireplaces: 1Fireplace: Double Sided, Gas |
Windows, Doors, Floors & Walls Flooring: Carpet, Hardwood, Tile |
Levels, Entrance, & Accessibility Stories: 1Levels: TwoFloors: Carpet, Hardwood, Tile |
View No View |

|
|---|
Exterior Home Features Roof: ShinglePatio / Porch: Covered, Enclosed, Front Porch, Porch, Rear PorchExterior: Lighting, Private Entrance, Private YardFoundation: Crawlspace |
Parking & Garage Number of Garage Spaces: 2Number of Covered Spaces: 2Has a GarageHas Open ParkingParking Spaces: 2Parking: Driveway,Garage |
Frontage Responsible for Road Maintenance: Public Maintained Road |
Water & Sewer Sewer: Public Sewer |
Finished Area Finished Area (above surface): 3440 Square Feet |

|
|---|
Days on Market: 38 |

|
|---|
Year Built Year Built: 2026Year Renovated: 2026 |
Property Type / Style Property Type: ResidentialProperty Subtype: Single Family ResidenceStructure Type: House, Site BuiltArchitecture: Craftsman,Traditional,Transitional |
Building Construction Materials: Fiber CementIs a New Construction |
Property Information Condition: New ConstructionParcel Number: 074214435711000 0191139 |

|
|---|
Price List Price: $1,200,000Price Per Sqft: $349 |
Status Change & Dates Possession Timing: Close Of Escrow |

|
|---|
MLS Status: Active |

|
|---|
Direction & Address City: ApexCommunity: Bladestone |
School Information Elementary School: Wake - Baucom ElementaryJr High / Middle School: Wake - Apex MiddleHigh School: Wake - Apex High |

|
|---|
Listing Agent Listing ID: 10185228 |

|
|---|
Building Details Builder Name: Poythress Construction |
Building Area Building Area: 3440 Square Feet |

|
|---|
No HOA |

|
|---|
Lot Area: 0.40 acres |

|
|---|
Special Conditions: Standard |

|
|---|
Listing Agreement Type: Exclusive Right To SellListing Terms: Cash, Conventional, FHA, VA Loan |

|
|---|
Mobile Home Park Mobile Home Units: Feet |

|
|---|
Mls Number: 10185228Above Grade Unfinished Area: 3440Start Showing Date: Fri Aug 21 2026 |

|
|---|
Source Internet Entire Listing Display |
Around this home
What Locals Say about Apex
At least 411 Trulia users voted on each feature.

92 % Say it's dog friendly

91 % Say car is needed

88 % Say parking is easy

84 % Say kids play outside

81 % Say there's holiday spirit

80 % Say people would walk alone at night

78 % Say there are sidewalks

74 % Say it's quiet

72 % Say yards are well-kept

71 % Say streets are well-lit

62 % Say neighbors are friendly

54 % Say they plan to stay for at least 5 years

51 % Say there's wildlife

49 % Say it's walkable to grocery stores

49 % Say there are community events

37 % Say it's walkable to restaurants
Sourced by Trulia users. Learn more about our methodology.
Market trends in Apex
Last updated August 2026
Avg. sale price
$597K
$8.17KMoM
Sale-to-List Price
99.1%
0.2%MoM
Price per sq ft
$247
$1MoM
Available listings
390
32MoM
Home Value
Trulia Estimate
$1.17MSince last month
Increased$847K (+260.5%)Since last year
Increased$815K (+228.2%)Since last sale
Increased$847K (+260.5%)Learn more about this home's value by checking out its Trulia Estimate, the value of nearby homes, and how much similar homes have sold for.
Trulia Estimate
The of this home's value increased by +591% in the last 10 years
| Month | Estimated value |
|---|---|
2026 | |
| September 2026 | $1.17M |
| August 2026 | $1.18M |
| July 2026 | $325K |
| June 2026 | $325K |
| May 2026 | $325K |
| April 2026 | $319K |
| March 2026 | $367K |
| February 2026 | $363K |
| January 2026 | $360K |
2025 | |
2024 | |
2023 | |
2022 | |
2021 | |
2020 | |
2019 | |
2018 | |
2017 | |
2016 | |
Comparable sales
These are recently sold homes that have a similar location or other similar features to this home, like bedrooms, bathrooms, and square footage. Get a sense of the expected prices in the area by viewing these homes.Address | Distance | Property Type | Sold Price | Sold Date | Bed | Bath | Sqft |
|---|---|---|---|---|---|---|---|
0.08 | Single-Family Home | $320,000 | 07/01/26 | 5 | 4.5 | 3,904 | |
0.31 | Single-Family Home | $467,000 | 11/07/25 | 3 | 2.5 | 1,992 | |
0.50 | Single-Family Home | $500,000 | 05/01/26 | 4 | 2.5 | 1,888 | |
0.25 | Single-Family Home | $625,000 | 10/30/25 | 4 | 3 | 2,656 | |
0.40 | Single-Family Home | $680,000 | 06/24/26 | 4 | 2.5 | 2,627 | |
0.51 | Single-Family Home | $930,000 | 05/06/26 | 4 | 3.5 | 3,228 | |
0.52 | Single-Family Home | $380,000 | 09/03/26 | 3 | 2.5 | 1,610 |
Nearby home prices
Get a sense of expected prices in the area by checking the value of nearby homes.Address | Distance | Price | Bed | Bath | Sqft | Status |
|---|---|---|---|---|---|---|
0.03 | $336,500 | 3 | 1.5 | 1,049 | Off Market | |
0.05 | $452,000 | 3 | 2 | 1,476 | Off Market | |
0.08 | $1,450,000 | 5 | 4.5 | 3,904 | For Sale | |
0.09 | $632,000 | 5 | 3.5 | 2,384 | Off Market | |
0.18 | $512,600 | 3 | 2 | 1,638 | Off Market | |
0.17 | $660,100 | 3 | 3 | 2,305 | Off Market | |
0.15 | $478,500 | 3 | 2.5 | 1,250 | Off Market | |
0.18 | $449,400 | 2 | 1 | 896 | Off Market | |
0.19 | $550,700 | 3 | 2.5 | 1,662 | Off Market | |
0.23 | $530,000 | 4 | 3.5 | 2,776 | Recently Sold | |
0.23 | $517,700 | 4 | 3.5 | 2,628 | Off Market |
Price and Tax history
| Date | Event | Price |
|---|---|---|
Aug 21, 2026 Source: Doorify MLS #10185228 | Listed For Sale | $1,200,000 |
May 11, 2026 Source: Doorify MLS #10158171 | Sold | $325,000 |
Apr 9, 2026 Source: Doorify MLS #10158171 | Pending | $315,000 |
Aug 31, 2006 Source: N/A | Sold | $125,000 |
Dec 8, 2005 Source: N/A | Sold | $83,000 |
| Year | Property tax | Tax assessment |
|---|---|---|
| 2025 | $3,391 | $386,067 |
Home facts updated by county records
LGBTQ Local Legal Protections
LGBTQ Local Legal Protections



Gretchen Coley, Compass -- Raleigh
Agent Phone: (919) 526-0401
The MLS listing information displayed is deemed reliable, but is not guaranteed accurate by the MLS.
Copyright 2026 Doorify MLS of North Carolina. All rights reserved.
Copyright 2026 Doorify MLS of North Carolina. All rights reserved.
Similar Homes You May Like
 NEW CONSTRUCTION$614,995+3 bd3 ba2,465 sqftWilliam Plan in Regency at Auburn Station - Excursion Collection,
Raleigh, NC 27610 NEW CONSTRUCTION0.79 ACRES
 NEW CONSTRUCTION$606,995+3 bd3 ba2,395 sqftTahoma Plan in Regency at Auburn Station - Excursion Collection,
Raleigh, NC 27610- NEW CONSTRUCTION$735,995+3 bd3 ba2,395 sqftTahoma Plan in Regency at Holly Springs - Excursion Collection,
Holly Springs, NC 27540  NEW CONSTRUCTION
 NEW CONSTRUCTION$728,995+3 bd2.5 ba2,245 sqftEden Plan in Regency at Holly Springs - Excursion Collection,
Holly Springs, NC 27540- NEW CONSTRUCTION$607,995+3 bd2.5 ba2,245 sqftEden Plan in Regency at Olde Towne - Excursion Collection,
Raleigh, NC 27610  NEW CONSTRUCTION
- NEW CONSTRUCTION
- NEW CONSTRUCTION
 NEW CONSTRUCTION
 NEW CONSTRUCTION
 NEW CONSTRUCTION
 NEW CONSTRUCTION
 NEW CONSTRUCTION
 NEW CONSTRUCTION
 NEW CONSTRUCTION
 NEW CONSTRUCTION
 OPEN SAT, 2-5PMNEW CONSTRUCTION0.41 ACRES
 NEW CONSTRUCTION0.38 ACRES
 NEW CONSTRUCTION
 NEW CONSTRUCTION0.55 ACRES
 NEW CONSTRUCTION
 NEW CONSTRUCTION2.08 ACRES
 NEW CONSTRUCTION
 NEW CONSTRUCTION
 NEW CONSTRUCTION
 NEW CONSTRUCTION$624,995+3 bd3.5 ba2,395 sqftTahoma Plan in Regency at Olde Towne - Excursion Collection,
Raleigh, NC 27610 NEW CONSTRUCTION
- NEW CONSTRUCTION
 NEW CONSTRUCTION$749,995+3 bd3 ba2,465 sqftWilliam Plan in Regency at Holly Springs - Excursion Collection,
Holly Springs, NC 27540 NEW CONSTRUCTION
 NEW CONSTRUCTION
 NEW CONSTRUCTION1 ACRE
 0.4 ACRES
 NEW CONSTRUCTION$624,400+2 bd2 ba2,053 sqftSINGLE FAMILY | Promenade Plan in The Courtyards at Oak Grove,
Durham, NC 27703 NEW CONSTRUCTION
 NEW CONSTRUCTION0.63 ACRES
 NEW CONSTRUCTION
 See more homes for sale inApex
New Listings near 616 Bladestone Ct
 0.29 ACRES
 NEW - 1 DAY AGO

 0.46 ACRES
 NEW CONSTRUCTION2.37 ACRES
 0.26 ACRES
 OPEN SUN, 12-2PM

 NEW - 1 DAY AGO
 OPEN SAT, 12-2PM
 0.33 ACRES
- See more homes for sale inApex
Frequently asked questions about 616 Bladestone Ct
- What is the estimated monthly payment for 616 Bladestone Ct?Based on a $1,200,000 list price with 20% down at today's rates, the estimated monthly payment for 616 Bladestone Ct in Apex, NC is approximately $7,251 (about $6,496 principal & interest, $680 property taxes, and $75 homeowner's insurance). This is an estimate. Actual payment depends on your loan terms.
- How does the list price for 616 Bladestone Ct compare to homes in Apex?616 Bladestone Ct in Apex, NC is listed at $1,200,000, about 101% above the $597K median sale price in Apex.
- What do residents say about Apex?Residents describe Apex, NC as dog-friendly, easy to park in, and pedestrian-friendly. See homes for sale in Apex, NC.
- What are the closest schools to 616 Bladestone Ct?The closest schools to 616 Bladestone Ct in Apex, NC are Apex High (rated 8/10), Apex Middle (rated 10/10), Baucom Elementary (Pre-K, rated 7/10).
- Does 616 Bladestone Ct have air conditioning?Yes, 616 Bladestone Ct in Apex, NC has air conditioning.
- Does 616 Bladestone Ct have laundry facilities?Yes, 616 Bladestone Ct in Apex, NC has laundry facilities.
616 Bladestone Ct, Apex, NC 27502 is a 4 bedroom, 4 bathroom, 3,440 sqft single-family home built in 2026. This property is currently available for sale and was listed by Doorify MLS on Aug 8, 2026. The MLS # for this home is MLS# 10185228.