

125 Drain St
Hampton, CT 06247
 3 Beds
 2 Baths
 1,456 sqft (on 6 acres)
3 Beds
2 Baths
1,456 sqft
(on 6 acres)
Home Value
Trulia Estimate
$440KSince last month
Decreased$2K (-0.5%)Since last year
Increased$12K (+2.7%)Since last sale
Increased$180K (+69.3%)Learn more about this home's value by checking out its Trulia Estimate, the value of nearby homes, and how much similar homes have sold for.
Trulia Estimate
The of this home's value increased by +107% in the last 10 years
| Month | Estimated value |
|---|---|
2026 | |
| August 2026 | $440K |
| July 2026 | $443K |
| June 2026 | $441K |
| May 2026 | $439K |
| April 2026 | $436K |
| March 2026 | $434K |
| February 2026 | $428K |
| January 2026 | $415K |
2025 | |
2024 | |
2023 | |
2022 | |
2021 | |
2020 | |
2019 | |
2018 | |
2017 | |
2016 | |
Comparable sales
These are recently sold homes that have a similar location or other similar features to this home, like bedrooms, bathrooms, and square footage. Get a sense of the expected prices in the area by viewing these homes.Address | Distance | Property Type | Sold Price | Sold Date | Bed | Bath | Sqft |
|---|---|---|---|---|---|---|---|
0.08 | Single-Family Home | $333,660 | 01/29/26 | 2 | 1 | 1,028 | |
0.57 | Single-Family Home | $375,000 | 01/07/26 | 3 | 1.5 | 1,440 | |
0.99 | Single-Family Home | $300,000 | 12/29/25 | 3 | 2.5 | 1,858 | |
0.94 | Single-Family Home | $530,000 | 09/18/25 | 3 | 2.5 | 1,624 | |
1.39 | Single-Family Home | $430,000 | 05/18/26 | 3 | 1.5 | 1,373 | |
1.37 | Single-Family Home | $365,000 | 12/17/25 | 4 | 2 | 1,958 | |
0.99 | Single-Family Home | $225,000 | 05/06/26 | 2 | 1 | 1,014 | |
1.54 | Single-Family Home | $430,000 | 08/21/25 | 3 | 2 | 2,508 | |
1.45 | Single-Family Home | $380,000 | 01/21/26 | 3 | 1.5 | 2,740 | |
1.50 | Single-Family Home | $525,000 | 06/22/26 | 3 | 3.5 | 2,261 |
Nearby home prices
Get a sense of expected prices in the area by checking the value of nearby homes.Address | Distance | Price | Bed | Bath | Sqft | Status |
|---|---|---|---|---|---|---|
0.06 | $346,200 | 3 | 2 | 1,138 | Off Market | |
0.08 | $333,660 | 2 | 1 | 1,028 | Recently Sold | |
0.08 | $395,800 | 3 | 1.5 | 1,336 | Off Market | |
0.46 | - | - | - | - | Off Market | |
0.58 | $89,900 | - | - | - | For Sale | |
0.57 | $375,000 | 3 | 1.5 | 1,440 | Recently Sold | |
0.62 | - | - | - | - | Off Market | |
0.65 | $327,500 | 2 | 1.5 | 1,092 | Off Market | |
0.76 | $85,000 | - | - | - | For Sale | |
0.80 | $457,200 | 3 | 2 | 2,086 | Off Market | |
0.85 | $451,000 | 4 | 2.5 | 1,789 | Off Market | |
0.90 | $304,300 | 3 | 1 | 1,909 | Off Market |
Local Information
- Map ViewExplore the area around 125 Drain St.

- Schools1 Preschool School1 Elementary School1 Middle School1 High School

- Shop & Eat

-- mins to
Home Highlights

Property Type
Single-Family Home

Year Built
2004

Lot Size
6 acres
Living Area
1,456 sqft

Price/Sqft
$302

Parking
Garage
About this House
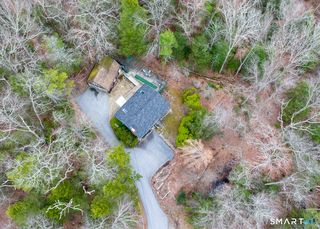
The house is 1000 feet off the main road, very secluded and surrounded by hundreds of acres of woods. It is perfect for a family with young children or a single person or couple who enjoy nature and privacy. It is ideal for animal lovers, whether it be dogs or horses. The house is excellently insulated and has two 330 gallon tanks in the basement that need only a once a year refill. The house has cable connections and a satellite dish and is wired for a generator. The roof is perfectly positioned for solar panels. The two car garage has automated doors and is heated. The basement is separated into two rooms. In the smaller one, 110 sq.ft, is the furnace and oil tanks; the bigger room of 450 sq.ft is empty and could be used for a fitness room. It has a small freezer in the wall, as well.
The basement and living area have been completely re-painted inside. The kitchen has granite counter tops and a granite topped island, along with a new electric stove and refrigerator. Bedrooms and the living room have new carpeting.
On one end of the living area are two bedrooms with walk-in closets and a full bath; on the other end is the master bedroom with a walk-in closet and master bathroom. In the area between the two ends is the kitchen with an eating area, and the living room. The kitchen has sliding glass doors out to a stone patio.
The University of Connecticut, at Storrs, is 15 miles away.
The basement and living area have been completely re-painted inside. The kitchen has granite counter tops and a granite topped island, along with a new electric stove and refrigerator. Bedrooms and the living room have new carpeting.
On one end of the living area are two bedrooms with walk-in closets and a full bath; on the other end is the master bedroom with a walk-in closet and master bathroom. In the area between the two ends is the kitchen with an eating area, and the living room. The kitchen has sliding glass doors out to a stone patio.
The University of Connecticut, at Storrs, is 15 miles away.
125 Drain St, Hampton, CT 06247 is a 3 bedroom, 2 bathroom, 1,456 sqft single-family home built in 2004. It last sold for $260,000 on Jan 18, 2005. It is currently off market. The Trulia Estimate is $440,100, with a rent estimate of $3,056/month.
Home Details for 125 Drain St

|
|---|
Interior Details BasementNumber of Rooms: 5Types of Rooms: Walk In Closet, Dining Room, Family Room, Master Bath |
Heating & Cooling Heating: Baseboard, OilHeating Fuel: Baseboard |
Levels, Entrance, & Accessibility Stories: 1Floors: Carpet, Linoleum Vinyl |
Appliances & Utilities Cable ReadyDishwasherMicrowaveRefrigerator |

|
|---|
Exterior Home Features Roof: OtherDeckExterior: VinylLawnPatio |
Parking & Garage GarageParking Spaces: 2Parking: Garage Attached |

|
|---|
Year Built Year Built: 2004 |
Property Type / Style Property Type: Single Family HomeArchitecture: Ranch / Rambler |

|
|---|
Units in Building: 1 |

|
|---|
Lot Area: 6.00 acres |
Price and Tax history
| Date | Event | Price |
|---|---|---|
Mar 24, 2021 Source: N/A | ListingRemoved | |
Jul 19, 2020 Source: N/A | ListingRemoved | $264,900 |
Apr 23, 2020 Source: N/A | Listed For Sale | $264,900 |
Jan 18, 2005 Source: Smart MLS #E152205 | Sold | $260,000 |
Sep 26, 2002 Source: N/A | Sold | $42,500 |
| Year | Property tax | Tax assessment |
|---|---|---|
| 2025 | $5,006 | $204,480 |
Home facts updated by county records
Market trends in Hampton
Last updated July 2026
Avg. sale price
—
Sale-to-List Price
—
Price per sq ft
—
Available listings
5
Around this home
What Locals Say about Hampton
At least 1 Trulia users voted on each feature.

100 % Say parking is easy

100 % Say there's holiday spirit

100 % Say it's dog friendly

100 % Say car is needed

67 % Say they plan to stay for at least 5 years

33 % Say neighbors are friendly
Sourced by Trulia users. Learn more about our methodology.
LGBTQ Local Legal Protections
LGBTQ Local Legal Protections



Frequently asked questions about 125 Drain St
- What is 125 Drain St estimated to be worth?Trulia's estimated value for 125 Drain St in Hampton, CT is $440,100.
- What is the price history for 125 Drain St?125 Drain St in Hampton, CT last sold for $260,000 in January 2005.
- Is Hampton a buyer's or seller's market?Hampton is currently a seller's market, based on recent for-sale activity.
- What are the closest schools to 125 Drain St?The closest schools to 125 Drain St in Hampton, CT are Hampton Elementary School (Pre-K), Parish Hill High School (Middle, rated 4/10).
- How big is the lot at 125 Drain St?The lot at 125 Drain St in Hampton, CT is about 6 acres.
- Does 125 Drain St have a garage?Yes, 125 Drain St in Hampton, CT has a garage.
Apartments for Rent
 APPLY INSTANTLY
 See more homes for rent inHampton
Off Market Homes Near 125 Drain St
 SOLDAUG 19, 2026KW Legacy Partners
 SOLDAUG 18, 2026Signature Properties of N.E.
 SOLDAUG 13, 2026Duprey Real Estate, LLC
 SOLDAUG 11, 2026Coldwell Banker Realty
 SOLDAUG 11, 2026Signature Properties of N.E.
 SOLDJUL 27, 2026Santana Realty Group LLC
 SOLDJUL 23, 2026
 SOLDJUL 15, 2026Lindlau Realty, Inc.
 See more homes for sale inHampton


Homes for sale near 125 Drain St
 5.02 ACRESBerkshire Hathaway NE Prop.
 NEWOPEN SAT, 10-12PM3 ACRESReal Broker CT, LLC
 NEWOPEN SUN, 12-2PM2.3 ACRESKW Legacy Partners
 NEWOPEN SAT, 12-1:30PM3.3 ACRESNextHome Elite Realty
- See more homes for sale inHampton


- Results are loading