


$264,800
 3 Beds
 2 Baths
 2,123 sqft
1248 E WHITNEY ST, Pleasanton, TX 78064
Est. Refi. Payment $1,712/mo*
Refinance Your HomeHome Value
Trulia Estimate
$265KSince last month
Increased$9K (+3.5%)Since last year
Decreased$2K (-0.7%)Learn more about this home's value by checking out its Trulia Estimate, the value of nearby homes, and how much similar homes have sold for.
Trulia Estimate
The of this home's value increased by +16% in the last 10 years
| Month | Estimated value |
|---|---|
2026 | |
| August 2026 | $265K |
| July 2026 | $256K |
| June 2026 | $266K |
| May 2026 | $288K |
| April 2026 | $259K |
| March 2026 | $245K |
| February 2026 | $249K |
| January 2026 | $267K |
2025 | |
Comparable sales
These are recently sold homes that have a similar location or other similar features to this home, like bedrooms, bathrooms, and square footage. Get a sense of the expected prices in the area by viewing these homes.Address | Distance | Property Type | Sold Price | Sold Date | Bed | Bath | Sqft |
|---|---|---|---|---|---|---|---|
0.00 | Single-Family Home | - | 05/19/26 | 3 | 2 | 1,867 | |
0.00 | Single-Family Home | - | 04/27/26 | 3 | 2 | 1,867 | |
0.00 | Single-Family Home | - | 05/29/26 | 3 | 2 | 1,867 | |
0.00 | Single-Family Home | - | 04/15/26 | 3 | 2 | 1,867 | |
0.00 | Single-Family Home | - | 06/22/26 | 3 | 2 | 1,510 | |
0.00 | Single-Family Home | - | 08/21/26 | 3 | 2 | 1,510 | |
0.00 | Single-Family Home | - | 05/20/26 | 3 | 2 | 1,411 | |
0.00 | Single-Family Home | - | 06/23/26 | 3 | 2 | 1,411 | |
0.00 | Single-Family Home | - | 05/20/26 | 3 | 2 | 1,411 | |
0.00 | Single-Family Home | - | 08/28/25 | 3 | 2 | 1,402 |
Nearby home prices
Get a sense of expected prices in the area by checking the value of nearby homes.Address | Distance | Price | Bed | Bath | Sqft | Status |
|---|---|---|---|---|---|---|
0.00 | - | 2 | 2 | 700 | Recently Sold | |
0.00 | $181,600 | 3 | 2 | 1,440 | Off Market | |
0.00 | - | - | - | - | Off Market | |
0.00 | - | - | - | - | Off Market | |
0.00 | - | - | - | 1,869 | Off Market | |
0.00 | $186,100 | 3 | 2 | 1,440 | Off Market | |
0.00 | $164,100 | 3 | 2 | 1,230 | Off Market | |
0.00 | $176,300 | 3 | 2 | 1,450 | Off Market | |
0.00 | $181,900 | 3 | 2 | 1,440 | Off Market | |
0.00 | $175,300 | 3 | 2 | 1,450 | Off Market | |
0.00 | $375,000 | - | - | - | For Sale | |
0.00 | $163,700 | 3 | 2 | 1,266 | Off Market |
Local Information
- Map ViewExplore the area around 1248 E WHITNEY ST.
- Schools1 Elementary School1 Middle School1 High School

- Shop & Eat

-- mins to
Home Highlights

Property Type
Single-Family Home

Year Built
1982
Living Area
2,123 sqft

Price/Sqft
$125

Parking
1 Car Garage
About this House
Very nice, well kept all brick 3/2 on quiet cul-de-sac. 2123 sqft and oversized garage. Property backs up to a greenbelt and has mature trees. 12x24 storage shed on a slab. Very comfortable family home.
1248 E WHITNEY ST, Pleasanton, TX 78064 is a 3 bedroom, 2 bathroom, 2,123 sqft single-family home built in 1982. It last sold for the $135,950 asking price on May 22, 2008. This property is not currently displayed as for sale or rent on Trulia. The Trulia Estimate is $264,800, with a rent estimate of $1,687/month.
Last check for updates: about 14 hours ago
Listed by Tammy Jupe TREC #443743, (830) 569-2851
Coldwell Banker Jupe and Assoc
Source: LERA MLS, MLS#709594
Home Details for 1248 E WHITNEY ST

|
|---|
Interior Details Number of Rooms: 8Types of Rooms: Master Bedroom, Bedroom 2, Bedroom 3, Master Bathroom, Dining Room, Family Room, Kitchen, Living Room |
Beds & Baths Number of Bedrooms: 3Number of Bathrooms: 2Number of Bathrooms (full): 2 |
Dimensions and Layout Living Area: 2123 Square Feet |
Appliances & Utilities Utilities: Cable AvailableAppliances: Range, Disposal, Dishwasher, Plumbed For Ice Maker, Vented Exhaust Fan, Electric Water HeaterDishwasherDisposalLaundry: Washer Hookup,Dryer Connection |
Heating & Cooling Heating: Central,Electric,OtherHas CoolingAir Conditioning: Central AirHas HeatingHeating Fuel: Central |
Fireplace & Spa Number of Fireplaces: 1Fireplace: One, Family RoomHas a Fireplace |
Gas & Electric Electric: nueces coop |
Windows, Doors, Floors & Walls Flooring: Carpet, Linoleum |
Levels, Entrance, & Accessibility Stories: 1Levels: OneAccessibility: Level Lot, Level Drive, Hallways 42" Wide, Low Pile Carpet, Int Door Opening 32"+, Accessible Entrance, No Stairs, First Floor Bath, First Floor Bedroom, No Steps Down, Full Bath/Bed on 1st FlrFloors: Carpet, Linoleum |

|
|---|
Exterior Home Features Roof: CompositionPatio / Porch: PatioFencing: Chain Link, PartialVegetation: Mature TreesOther Structures: Shed(s)Foundation: SlabNo Private Pool |
Parking & Garage Number of Garage Spaces: 1Number of Covered Spaces: 1Has a GarageHas an Attached GarageParking Spaces: 1Parking: Oversized,Attached,Utility Area in Garage |
Pool Pool: None |
Frontage Road Surface Type: Paved |
Water & Sewer Sewer: city, Sewer System |

|
|---|
Cumulative Days on Market: 40 |

|
|---|
Year Built Year Built: 1982 |
Property Type / Style Property Type: ResidentialProperty Subtype: Single Family ResidenceArchitecture: Ranch |
Building Construction Materials: Brick, 4 Sides MasonryNot a New Construction |
Property Information Condition: Pre-Owned |

|
|---|
Price List Price: $135,950 |
Status Change & Dates Possession Timing: Close Of Escrow |

|
|---|
MLS Status: Sold |

|
|---|
Direction & Address City: PleasantonCommunity: Not In Defined Subdivision |
School Information Elementary School: PleasantonElementary School District: PleasantonJr High / Middle School: PleasantonJr High / Middle School District: PleasantonHigh School: PleasantonHigh School District: Pleasanton |

|
|---|
Building Details Builder Name: haverlah |
Building Area Building Area: 2123 Square Feet |

|
|---|
Community Features: Playground, Jogging Trails |
Other Playground |

|
|---|
Listing Terms: Conventional, FHA, VA Loan, TX Vet, Cash |

|
|---|
Mls Number: 709594Attribution Contact: 830-569-2851Days In Mls: 38 |

|
|---|
PlaygroundJogging Trails |
Price and Tax history
| Date | Event | Price |
|---|---|---|
May 22, 2008 Source: LERA MLS #709594 | Sold | -- |
Market trends in Floresville
Last updated July 2026
Avg. sale price
—
Sale-to-List Price
—
Price per sq ft
—
Available listings
186
3MoM
Around this home
What Locals Say about Floresville
At least 60 Trulia users voted on each feature.

91 % Say yards are well-kept

82 % Say car is needed

82 % Say parking is easy

71 % Say there's holiday spirit

67 % Say there's wildlife

67 % Say kids play outside

65 % Say people would walk alone at night

64 % Say it's quiet

63 % Say they plan to stay for at least 5 years

60 % Say it's dog friendly

59 % Say neighbors are friendly

41 % Say there are community events

30 % Say it's walkable to restaurants

30 % Say it's walkable to grocery stores

28 % Say streets are well-lit

24 % Say there are sidewalks
Sourced by Trulia users. Learn more about our methodology.
LGBTQ Local Legal Protections
LGBTQ Local Legal Protections



IDX information is provided exclusively for personal, non-commercial use, and may not be used for any purpose other than to identify prospective properties consumers may be interested in purchasing.
Information is deemed reliable but not guaranteed.
Frequently asked questions about 1248 E WHITNEY ST
- What is 1248 E WHITNEY ST estimated to be worth?Trulia's estimated value for 1248 E WHITNEY ST in Pleasanton, TX is $264,800.
- What is the price history for 1248 E WHITNEY ST?1248 E WHITNEY ST in Pleasanton, TX last sold in May 2008.
- Is Pleasanton a buyer's or seller's market?Pleasanton is currently a buyer's market, based on recent for-sale activity.
- What do residents say about Pleasanton?Residents describe Pleasanton, TX as well-kept, easy to park in, and quiet. Most residents say you need a car. See recently sold homes in Pleasanton, TX.
- Does 1248 E WHITNEY ST have air conditioning?Yes, 1248 E WHITNEY ST in Pleasanton, TX has air conditioning.
- Does 1248 E WHITNEY ST have laundry facilities?Yes, 1248 E WHITNEY ST in Pleasanton, TX has laundry facilities.
Explore by feature - Pet Friendly
 PET FRIENDLY
 APPLY INSTANTLYPET FRIENDLY
 APPLY INSTANTLYPET FRIENDLY
 PET FRIENDLY
 PET FRIENDLY
 PET FRIENDLY
 NEW - 21 HRS AGOAPPLY INSTANTLYPET FRIENDLY


Explore by feature - Garage
- APPLY INSTANTLYPET FRIENDLY
- APPLY INSTANTLYPET FRIENDLY
- PET FRIENDLY

 APPLY INSTANTLYPET FRIENDLY
 APPLY INSTANTLYPET FRIENDLY
 APPLY INSTANTLYPET FRIENDLY
Explore by feature - Air Conditioning
- APPLY INSTANTLYPET FRIENDLY
- APPLY INSTANTLYPET FRIENDLY
- PET FRIENDLY
- PET FRIENDLY
- PET FRIENDLY
- NEW - 21 HRS AGOAPPLY INSTANTLYPET FRIENDLY
- APPLY INSTANTLYPET FRIENDLY
- APPLY INSTANTLYPET FRIENDLY
Explore by feature - Pool
- PET FRIENDLY
- PET FRIENDLY
 APPLY INSTANTLYPET FRIENDLY
 PET FRIENDLYFURNISHED
Explore by feature - Washer/dryer
- APPLY INSTANTLYPET FRIENDLY
- APPLY INSTANTLYPET FRIENDLY
 APPLY INSTANTLY
- PET FRIENDLY
- PET FRIENDLY
- PET FRIENDLY
- NEW - 21 HRS AGOAPPLY INSTANTLYPET FRIENDLY
- APPLY INSTANTLYPET FRIENDLY
Explore by feature - Outdoor Space
- APPLY INSTANTLYPET FRIENDLY
- APPLY INSTANTLYPET FRIENDLY
- PET FRIENDLY
- PET FRIENDLY
- APPLY INSTANTLYPET FRIENDLY
 APPLY INSTANTLY
 APPLY INSTANTLYPET FRIENDLY
 PET FRIENDLY
Apartments for Rent
- APPLY INSTANTLYPET FRIENDLY
 See more homes for rent inPleasanton
Off Market Homes Near 1248 E WHITNEY ST
 SOLDFEB 4, 2026San Antonio Elite Realty, Closed
 SOLDNOV 24, 2025Keller Williams Brazos West - VAAR, Closed
 See more homes for sale inPleasanton
Homes for sale near 1248 E WHITNEY ST
 NEW CONSTRUCTIONChristopher Marti TREC #628996, Keller Williams City-View
- NEW CONSTRUCTIONChristopher Marti TREC #628996, Keller Williams City-View
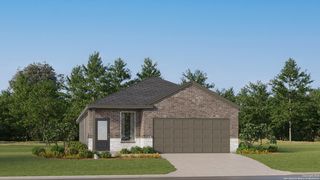 NEW CONSTRUCTIONChristopher Marti TREC #628996, Keller Williams City-View
 NEW CONSTRUCTIONChristopher Marti TREC #628996, Keller Williams City-View
 352 ACRESGaines Slade TREC #694660, Coldwell Banker D'Ann Harper
 0.44 ACRESRutila Enriquez TREC #632489, Premier Realty Group Platinum
 1.6 ACRESLucas Myhill TREC #821261, Keller Williams City-View
- See more homes for sale inPleasanton


- Results are loading