

$722,500
 4 Beds
 3 Baths
 3,856 sqft
12463 Cherry Leaf Ln, Brighton, MI 48114
Est. Refi. Payment $4,507/mo*
Refinance Your HomeCurrently Off Market - Sold Aug 2, 2002 for $92,000
Home Value
Trulia Estimate
$723KSince last month
Increased$4K (+0.5%)Since last year
Increased$50K (+7.4%)Since last sale
Increased$631K (+685.3%)Learn more about this home's value by checking out its Trulia Estimate, the value of nearby homes, and how much similar homes have sold for.
Trulia Estimate
The of this home's value increased by +43% in the last 10 years
| Month | Estimated value |
|---|---|
2026 | |
| August 2026 | $723K |
| August 2026 | $720K |
| July 2026 | $719K |
| June 2026 | $714K |
| May 2026 | $720K |
| April 2026 | $707K |
| March 2026 | $720K |
| February 2026 | $698K |
| January 2026 | $697K |
2025 | |
2024 | |
2023 | |
2022 | |
2021 | |
2020 | |
2019 | |
2018 | |
2017 | |
2016 | |
Comparable sales
These are recently sold homes that have a similar location or other similar features to this home, like bedrooms, bathrooms, and square footage. Get a sense of the expected prices in the area by viewing these homes.Address | Distance | Property Type | Sold Price | Sold Date | Bed | Bath | Sqft |
|---|---|---|---|---|---|---|---|
0.73 | Condo | $1,000,000 | 11/07/25 | 3 | 4 | 3,698 | |
2.92 | Condo | $512,600 | 08/14/26 | 3 | 3 | 2,837 | |
2.77 | Condo | $345,000 | 03/11/26 | 3 | 2 | 1,500 | |
3.43 | Condo | $615,000 | 08/13/26 | 4 | 3 | 2,608 | |
3.99 | Condo | $90,000 | 06/12/26 | 2 | 1.5 | 950 | |
3.91 | Condo | $300,000 | 07/14/26 | 2 | 2.5 | 1,438 | |
4.14 | Condo | $365,000 | 04/08/26 | 3 | 3 | 2,159 | |
3.98 | Condo | $335,000 | 12/03/25 | 2 | 2.5 | 1,696 | |
4.13 | Condo | $645,000 | 08/10/26 | 3 | 3 | 2,770 | |
4.26 | Condo | $250,000 | 10/31/25 | 3 | 2 | 2,228 |
Nearby home prices
Get a sense of expected prices in the area by checking the value of nearby homes.Address | Distance | Price | Bed | Bath | Sqft | Status |
|---|---|---|---|---|---|---|
0.08 | $901,100 | 4 | 3.5 | 5,800 | Off Market | |
0.09 | $906,500 | 5 | 3.5 | 5,561 | Off Market | |
0.11 | $837,000 | 4 | 3 | 4,225 | Off Market | |
0.10 | $885,800 | 3 | 3.5 | 5,125 | Off Market | |
0.11 | $777,200 | 4 | 3.5 | 4,645 | Off Market | |
0.14 | $862,000 | 5 | 3.5 | 5,542 | Recently Sold | |
0.37 | $629,000 | 4 | 3.5 | 3,468 | Off Market | |
0.44 | $499,900 | 4 | 2 | 2,457 | For Sale | |
0.47 | $631,200 | 3 | 3 | 3,464 | Off Market | |
0.61 | $891,200 | 4 | 3 | 3,447 | Off Market | |
0.64 | $750,000 | - | 1 | - | For Sale | |
0.68 | $477,700 | 3 | 2 | 1,598 | Off Market |
Local Information
- Map ViewExplore the area around 12463 Cherry Leaf Ln.

- Schools2 Elementary Schools2 Middle Schools1 High School

- Shop & Eat

-- mins to
Home Highlights

Condo

Built in 2002

3,856 sqft

$187/sqft

Garage
About this House
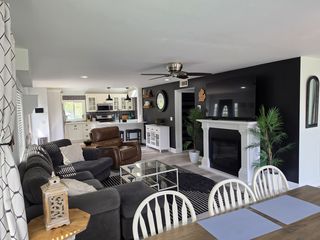
An Architect designed home, inspired by Craftsman and Cottage styles. A Custom Builder's personal home with many custom features and upgrades made over the years. Large landscaped lot with some wooded areas creating privacy. Home backs up to Waw lake and 80 acres of natural area; with wildlife galore.
All mechanical units including Water Heater, Well Tank, Pumps and Water Treatment system have been replaced in the last couple of years.
Screened in porch with large deck overlooking a peaceful backyard setting. 3 car garage among with a custom built shed that matches the cedar shake sided home.
Large open living space including 17 foot high vaulted ceilings and lots of windows for natural light. A beautiful two-sided forepalce with stacked stone separates the large Kitchen and Greatroom. The home features a first floor Master Suite with a newly renovated Maste Bath; and a full bathroom just off the second first floor Bedroom. The first floor includes a cozy study with built in book shelving and a gas log fireplace.
The lower level features daylight windows and over 1,500 SF of living space, including 2 bedrooms and a large family room with a built-in bar and a gas log fireplace.
All mechanical units including Water Heater, Well Tank, Pumps and Water Treatment system have been replaced in the last couple of years.
Screened in porch with large deck overlooking a peaceful backyard setting. 3 car garage among with a custom built shed that matches the cedar shake sided home.
Large open living space including 17 foot high vaulted ceilings and lots of windows for natural light. A beautiful two-sided forepalce with stacked stone separates the large Kitchen and Greatroom. The home features a first floor Master Suite with a newly renovated Maste Bath; and a full bathroom just off the second first floor Bedroom. The first floor includes a cozy study with built in book shelving and a gas log fireplace.
The lower level features daylight windows and over 1,500 SF of living space, including 2 bedrooms and a large family room with a built-in bar and a gas log fireplace.
12463 Cherry Leaf Ln, Brighton, MI 48114 is a 4 bedroom, 3 bathroom, 3,856 sqft condo built in 2002. It last sold for $92,000 on Aug 2, 2002. This property is not currently displayed as for sale or rent on Trulia. The Trulia Estimate is $722,500, with a rent estimate of $4,187/month.
Home Details for 12463 Cherry Leaf Ln

|
|---|
Interior Details BasementAtticTypes of Rooms: Walk In Closet, Breakfast Nook, Dining Room, Family Room, Master Bath, Mud Room, OfficeCeiling Fan |
Heating & Cooling Heating: Forced Air, GasAir ConditioningCooling System: CentralHeating Fuel: Forced Air |
Levels, Entrance, & Accessibility Stories: 1Floors: Tile, Carpet, Hardwood, Laminate |
Appliances & Utilities Cable ReadyDishwasherDisposalDryerMicrowaveRefrigeratorWasher |
Fireplace & Spa FireplaceJetted Bath Tub |

|
|---|
Exterior Home Features Roof: Asphalt, Shake ShingleDeckExterior: Shingle, Stone, Wood ProductsLawnPorchSprinkler System |
Pool Pool |
Parking & Garage GarageParking Spaces: 3Parking: Garage Attached |

|
|---|
Year Built Year Built: 2002 |
Property Type / Style Property Type: CondoArchitecture: Craftsman |

|
|---|
Units in Building: 1 |

|
|---|
Lot Area: 2.35 acres |
Price and Tax history
| Date | Event | Price |
|---|---|---|
Aug 2, 2002 Source: N/A | Sold | $92,000 |
| Year | Property tax | Tax assessment |
|---|---|---|
| 2026 | $7,059 | $665,000 |
Home facts updated by county records
Market trends in Brighton
Last updated August 2026
Avg. sale price
$442K
$14.97KMoM
Sale-to-List Price
100.4%
Price per sq ft
$201
$5MoM
Available listings
189
6MoM
Around this home
What Locals Say about Brighton
At least 229 Trulia users voted on each feature.

92 % Say it's dog friendly

92 % Say car is needed

87 % Say yards are well-kept

87 % Say people would walk alone at night

84 % Say there's holiday spirit

79 % Say there's wildlife

76 % Say parking is easy

71 % Say kids play outside

70 % Say it's quiet

64 % Say they plan to stay for at least 5 years

62 % Say neighbors are friendly

51 % Say streets are well-lit

47 % Say there are community events

42 % Say it's walkable to restaurants

34 % Say there are sidewalks

26 % Say it's walkable to grocery stores
Sourced by Trulia users. Learn more about our methodology.
LGBTQ Local Legal Protections
LGBTQ Local Legal Protections



Frequently asked questions about 12463 Cherry Leaf Ln
- What is 12463 Cherry Leaf Ln estimated to be worth?Trulia's estimated value for 12463 Cherry Leaf Ln in Brighton, MI is $722,500.
- What is the price history for 12463 Cherry Leaf Ln?12463 Cherry Leaf Ln in Brighton, MI last sold for $92,000 in August 2002.
- Is Brighton a buyer's or seller's market?Brighton is currently a balanced market, based on recent for-sale activity.
- What's the median sale price in Brighton?The median sale price in Brighton is $442K. That is up $14.97K from the prior month.
- Does 12463 Cherry Leaf Ln have air conditioning?Yes, 12463 Cherry Leaf Ln in Brighton, MI has air conditioning.
- Does 12463 Cherry Leaf Ln have a pool?Yes, 12463 Cherry Leaf Ln in Brighton, MI has a pool.
Explore by feature - Pet Friendly
 PET FRIENDLY
 PET FRIENDLY
 SPECIAL OFFERPET FRIENDLY
 PET FRIENDLY
 PET FRIENDLY
 SPECIAL OFFERPET FRIENDLYTotal price$1,050 - $1,295/mo1-2 bd1 baLexington Manor Apartments | 898 E Grand River Ave,
Brighton, MI 48116 PET FRIENDLY
 APPLY INSTANTLYPET FRIENDLY
 APPLY INSTANTLYPET FRIENDLY
 APPLY INSTANTLYPET FRIENDLY
Explore by feature - Garage
- PET FRIENDLY
- APPLY INSTANTLYPET FRIENDLY
 APPLY INSTANTLYPET FRIENDLY
 APPLY INSTANTLYPET FRIENDLYFURNISHED
 APPLY INSTANTLYPET FRIENDLY
 APPLY INSTANTLYPET FRIENDLY
 APPLY INSTANTLY
Explore by feature - Air Conditioning
- PET FRIENDLY
- PET FRIENDLY
- PET FRIENDLY
- SPECIAL OFFERPET FRIENDLYTotal price$1,050 - $1,295/mo1-2 bd1 baLexington Manor Apartments | 898 E Grand River Ave,
Brighton, MI 48116 - PET FRIENDLY
 APPLY INSTANTLY
- APPLY INSTANTLYPET FRIENDLY
- APPLY INSTANTLYPET FRIENDLY
 APPLY INSTANTLYPET FRIENDLYFURNISHED
- APPLY INSTANTLYPET FRIENDLY
Explore by feature - Pool
- PET FRIENDLY
- SPECIAL OFFERPET FRIENDLY
- PET FRIENDLY
- PET FRIENDLY
- SPECIAL OFFERPET FRIENDLYTotal price$1,050 - $1,295/mo1-2 bd1 baLexington Manor Apartments | 898 E Grand River Ave,
Brighton, MI 48116 - PET FRIENDLY
Explore by feature - Washer/dryer
- PET FRIENDLY
- PET FRIENDLY
- SPECIAL OFFERPET FRIENDLYTotal price$1,050 - $1,295/mo1-2 bd1 baLexington Manor Apartments | 898 E Grand River Ave,
Brighton, MI 48116 - APPLY INSTANTLY
- APPLY INSTANTLYPET FRIENDLY
- APPLY INSTANTLYPET FRIENDLY
- APPLY INSTANTLYPET FRIENDLYFURNISHED
 APPLY INSTANTLYPET FRIENDLYFURNISHED
 APPLY INSTANTLY
 APPLY INSTANTLYPET FRIENDLY
Apartments for Rent
 ROOM FOR RENT
 See more homes for rent inBrighton
Off Market Homes Near 12463 Cherry Leaf Ln
 SOLDSEP 11, 2026Remerica United Realty
 SOLDSEP 9, 2026Remerica United Realty-Brighton
 SOLDSEP 3, 2026Real Estate One-Brighton
 SOLDSEP 3, 2026National Realty Centers, Inc
 SOLDSEP 1, 2026KW Realty Livingston
 SOLDAUG 28, 2026Max Broock, REALTORS®-Birmingham
 See more homes for sale inBrighton


Homes for sale near 12463 Cherry Leaf Ln
 NEW CONSTRUCTIONMJC Real Estate Co Inc.
 NEW CONSTRUCTIONMJC Real Estate Co Inc.
 NEW CONSTRUCTION
- NEW CONSTRUCTIONMJC Real Estate Co Inc.
- See more homes for sale inBrighton


- Results are loading