


$885,800
 3 Beds
 3.5 Baths
 5,125 sqft (on 2.32 acres)
12456 Cherry Leaf Ln, Brighton, MI 48114
Est. Refi. Payment $5,414/mo*
Refinance Your HomeCurrently Off Market - Sold Jul 25, 2025 for $860,000
Home Value
Trulia Estimate
$886KSince last month
Increased$3K (+0.4%)Since last year
Increased$25K (+2.9%)Since last sale
Increased$28K (+3.3%)Learn more about this home's value by checking out its Trulia Estimate, the value of nearby homes, and how much similar homes have sold for.
Trulia Estimate
The of this home's value increased by +52% in the last 10 years
| Month | Estimated value |
|---|---|
2026 | |
| August 2026 | $888K |
| August 2026 | $886K |
| July 2026 | $885K |
| June 2026 | $871K |
| May 2026 | $863K |
| April 2026 | $860K |
| March 2026 | $870K |
| February 2026 | $863K |
| January 2026 | $864K |
2025 | |
2024 | |
2023 | |
2022 | |
2021 | |
2020 | |
2019 | |
2018 | |
2017 | |
2016 | |
Comparable sales
These are recently sold homes that have a similar location or other similar features to this home, like bedrooms, bathrooms, and square footage. Get a sense of the expected prices in the area by viewing these homes.Address | Distance | Property Type | Sold Price | Sold Date | Bed | Bath | Sqft |
|---|---|---|---|---|---|---|---|
0.17 | Single-Family Home | $862,000 | 12/02/25 | 5 | 3.5 | 5,542 | |
0.66 | Single-Family Home | $1,000,000 | 11/05/25 | 4 | 3.5 | 6,462 | |
0.98 | Single-Family Home | $635,000 | 09/26/25 | 3 | 4 | 4,162 | |
1.06 | Single-Family Home | $750,000 | 11/25/25 | 3 | 2.5 | 3,941 | |
0.73 | Single-Family Home | $425,000 | 08/10/26 | 3 | 2.5 | 1,664 | |
1.05 | Single-Family Home | $513,500 | 07/08/26 | 3 | 2.5 | 1,909 | |
0.96 | Single-Family Home | $430,000 | 08/21/26 | 4 | 2.5 | 1,940 | |
1.23 | Single-Family Home | $1,000,000 | 07/14/26 | 4 | 3.5 | 3,477 | |
1.44 | Single-Family Home | $725,000 | 07/22/26 | 4 | 5.5 | 5,400 |
Nearby home prices
Get a sense of expected prices in the area by checking the value of nearby homes.Address | Distance | Price | Bed | Bath | Sqft | Status |
|---|---|---|---|---|---|---|
0.04 | $777,200 | 4 | 3.5 | 4,645 | Off Market | |
0.14 | $837,000 | 4 | 3 | 4,225 | Off Market | |
0.14 | $906,500 | 5 | 3.5 | 5,561 | Off Market | |
0.17 | $862,000 | 5 | 3.5 | 5,542 | Recently Sold | |
0.18 | $901,100 | 4 | 3.5 | 5,800 | Off Market | |
0.38 | $499,900 | 4 | 2 | 2,457 | For Sale | |
0.41 | $631,200 | 3 | 3 | 3,464 | Off Market | |
0.46 | $629,000 | 4 | 3.5 | 3,468 | Off Market | |
0.58 | $1,850,000 | 4 | 5.5 | 5,661 | For Sale | |
0.56 | $750,000 | - | 1 | - | For Sale | |
0.59 | $1,648,900 | 4 | 4.5 | 7,200 | Off Market |
Local Information
- Map ViewExplore the area around 12456 Cherry Leaf Ln.

- Schools2 Elementary Schools2 Middle Schools1 High School

- Shop & Eat

-- mins to
Home Highlights

Single-Family Home

Built in 2001

2.32 acre lot

5,125 sqft

$173/sqft

Garage

HOA $100/mo
About this House
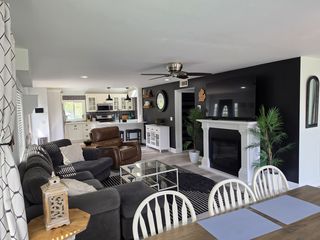
BEST & FINAL DEADLINE: 7:00 pm, June 8th, 2025. Exceptional quality construction, finishes & features await in this meticulously maintained & cherished ranch home, w/5,100+ fin sqft on a gorgeous 2+ acre lot. With 3 formal BRs, 2.5 BAs & study on the wonderful main level, the VERY spacious LL offers so much more w/a poss 4th BR, full bath, mini kitchen, gas fireplace & walkout-a completely separate living space if so desired. Otherwise, it's an amazing rec area w/movie theater, game room, large bar area, 2nd office/study. Beautiful architectural & design feature include: tray ceilings (w/recessed lighting in primary BR), crown moldings, wainscoting, Fr doors, solid core doors, rich wood cabinetry, gleaming wood flrs, granite counters, vaulted ceilings... large windows w/lovely views at every turn-& excellent storage, too! WH generator! New since 2017: black-top driveway, front porch & walkway, HVAC, low voltage exterior lighting...
12456 Cherry Leaf Ln, Brighton, MI 48114 is a 3 bedroom, 4 bathroom, 5,125 sqft single-family home built in 2001. It last sold for $860,000 on Jul 25, 2025 (2% above the $845,000 asking price). This property is not currently displayed as for sale or rent on Trulia. The Trulia Estimate is $885,800.
Last check for updates: about 11 hours ago
Listed by Christine Fitzsimons, (734) 417-5803
Howard Hanna Real Estate
Bought with: Tim Bruce
Source: MichRIC, MLS#25025113
Home Details for 12456 Cherry Leaf Ln

|
|---|
MLS Status: Sold |

|
|---|
Interior Details Basement: Daylight,Full,Walk-Out AccessNumber of Rooms: 13Types of Rooms: Master Bedroom, Bedroom 2, Bedroom 3, Master Bathroom, Bathroom 3, Bathroom 4, Bonus Room, Den, Dining Area, Dining Room, Kitchen, Laundry, Living Room, Media Room, Office, RecreationWet Bar |
Beds & Baths Number of Bedrooms: 3Main Level Bedrooms: 3Number of Bathrooms: 4Number of Bathrooms (full): 3Number of Bathrooms (half): 1 |
Dimensions and Layout Living Area: 5125 Square Feet |
Appliances & Utilities Utilities: Phone Connected, Natural Gas Connected, Cable ConnectedAppliances: Humidifier, Iron Water FIlter, Bar Fridge, Cooktop, Dishwasher, Disposal, Double Oven, Dryer, Freezer, Microwave, Range, Refrigerator, Washer, Water Softener OwnedDishwasherDisposalDryerLaundry: Gas Dryer Hookup,Laundry Room,Main Level,Sink,Washer HookupMicrowaveRefrigeratorWasher |
Heating & Cooling Heating: Forced AirHas CoolingAir Conditioning: Central Air,SEER 13 or GreaterHas HeatingHeating Fuel: Forced Air |
Fireplace & Spa Number of Fireplaces: 3Fireplace: Den, Gas Log, Living Room, Recreation RoomHas a Fireplace |
Windows, Doors, Floors & Walls Window: Screens, Insulated Windows, Bay/Bow, Window TreatmentsFlooring: Carpet, Ceramic Tile, Laminate, Wood |
Levels, Entrance, & Accessibility Stories: 1Floors: Carpet, Ceramic Tile, Laminate, Wood |
Security Security: Security System |

|
|---|
Exterior Home Features Roof: Asphalt Shingle |
Parking & Garage Number of Garage Spaces: 3.5Number of Covered Spaces: 3.5Has a GarageParking Spaces: 3.5Parking: Garage Faces Side,Garage Door Opener,Attached |
Frontage Road Frontage: Private RoadRoad Surface Type: PavedNot on Waterfront |
Water & Sewer Sewer: Septic Tank |
Finished Area Finished Area (below surface): 2468 |

|
|---|
Year Built Year Built: 2001 |
Property Type / Style Property Type: ResidentialProperty Subtype: Single Family ResidenceArchitecture: Contemporary,Ranch |
Building Construction Materials: Brick, HardiPlank Type, Wood SidingNot a New Construction |
Property Information Parcel Number: 471214101005 |

|
|---|
Price List Price: $845,000 |
Status Change & Dates Off Market Date: Sun Jun 08 2025 |

|
|---|

|
|---|
Direction & Address City: BrightonCommunity: Woodlore |
School Information High School District: Hartland |

|
|---|
Building Area Building Area: 2657 Square Feet |

|
|---|
HOA Fee Includes: Other, Snow RemovalHas an HOAHOA Fee: $100/Monthly |

|
|---|
Lot Area: 2.32 Acres |

|
|---|
Listing Terms: Cash, Conventional |

|
|---|
BasementMls Number: 25025113 |
Price and Tax history
| Date | Event | Price |
|---|---|---|
Jul 25, 2025 Source: MichRIC #25025113 | Sold | $860,000 |
Jun 9, 2025 Source: MichRIC #25025113 | Pending | $845,000 |
Jun 4, 2025 Source: MichRIC #25025113 | Listed For Sale | $845,000 |
May 3, 2017 Source: N/A | Sold | $576,000 |
Mar 20, 2017 Source: Agent Provided | Pending | $565,000 |
Mar 3, 2017 Source: Agent Provided | PriceChange | $565,000 Price decreased by 4% |
Feb 8, 2017 Source: Agent Provided | Listed For Sale | $587,500 |
May 3, 2011 Source: N/A | Sold | $465,000 |
Jul 27, 2001 Source: N/A | Sold | $110,000 |
| Year | Property tax | Tax assessment |
|---|---|---|
| 2026 | $9,300 | $756,200 |
Home facts updated by county records
Market trends in Brighton
Last updated July 2026
Avg. sale price
$425K
$11.17KMoM
Sale-to-List Price
100.5%
Price per sq ft
$196
$2MoM
Available listings
182
1MoM
Around this home
What Locals Say about Brighton
At least 229 Trulia users voted on each feature.

92 % Say it's dog friendly

92 % Say car is needed

87 % Say yards are well-kept

87 % Say people would walk alone at night

84 % Say there's holiday spirit

79 % Say there's wildlife

76 % Say parking is easy

71 % Say kids play outside

70 % Say it's quiet

64 % Say they plan to stay for at least 5 years

62 % Say neighbors are friendly

51 % Say streets are well-lit

47 % Say there are community events

42 % Say it's walkable to restaurants

34 % Say there are sidewalks

26 % Say it's walkable to grocery stores
Sourced by Trulia users. Learn more about our methodology.
LGBTQ Local Legal Protections
LGBTQ Local Legal Protections



Information is deemed reliable but not guaranteed. Copyright 2026 MichRIC, LLC. All rights reserved.
Frequently asked questions about 12456 Cherry Leaf Ln
- What is 12456 Cherry Leaf Ln estimated to be worth?Trulia's estimated value for 12456 Cherry Leaf Ln in Brighton, MI is $885,800.
- What is the price history for 12456 Cherry Leaf Ln?12456 Cherry Leaf Ln in Brighton, MI last sold for $860,000 in July 2025.
- Is Brighton a buyer's or seller's market?Brighton is currently a balanced market, based on recent for-sale activity.
- What's the median sale price in Brighton?The median sale price in Brighton is $425K. That is up $11.17K from the prior month.
- Does 12456 Cherry Leaf Ln have air conditioning?Yes, 12456 Cherry Leaf Ln in Brighton, MI has air conditioning.
- Does 12456 Cherry Leaf Ln have laundry facilities?Yes, 12456 Cherry Leaf Ln in Brighton, MI has in-unit laundry.
Explore by feature - Pet Friendly
 PET FRIENDLY
 PET FRIENDLY
 SPECIAL OFFERPET FRIENDLY
 SPECIAL OFFERPET FRIENDLYTotal price$1,050 - $1,295/mo1-2 bd1 baLexington Manor Apartments | 898 E Grand River Ave,
Brighton, MI 48116 PET FRIENDLY
 PET FRIENDLY
 PET FRIENDLY
 APPLY INSTANTLYPET FRIENDLY
 APPLY INSTANTLYPET FRIENDLY
 APPLY INSTANTLYPET FRIENDLY
Explore by feature - Garage
- PET FRIENDLY
- APPLY INSTANTLYPET FRIENDLY
 APPLY INSTANTLYPET FRIENDLY
 APPLY INSTANTLYPET FRIENDLYFURNISHED
 APPLY INSTANTLYPET FRIENDLY
 APPLY INSTANTLYPET FRIENDLY
 APPLY INSTANTLY

Explore by feature - Air Conditioning
- PET FRIENDLY
- SPECIAL OFFERPET FRIENDLYTotal price$1,050 - $1,295/mo1-2 bd1 baLexington Manor Apartments | 898 E Grand River Ave,
Brighton, MI 48116 - PET FRIENDLY
- PET FRIENDLY
- PET FRIENDLY
- APPLY INSTANTLYPET FRIENDLY
- APPLY INSTANTLYPET FRIENDLY
 APPLY INSTANTLY
 APPLY INSTANTLYPET FRIENDLYFURNISHED
- APPLY INSTANTLYPET FRIENDLY
Explore by feature - Pool
- PET FRIENDLY
- SPECIAL OFFERPET FRIENDLY
- SPECIAL OFFERPET FRIENDLYTotal price$1,050 - $1,295/mo1-2 bd1 baLexington Manor Apartments | 898 E Grand River Ave,
Brighton, MI 48116 - PET FRIENDLY
- PET FRIENDLY
- PET FRIENDLY
Explore by feature - Washer/dryer
- PET FRIENDLY
- SPECIAL OFFERPET FRIENDLYTotal price$1,050 - $1,295/mo1-2 bd1 baLexington Manor Apartments | 898 E Grand River Ave,
Brighton, MI 48116 - PET FRIENDLY
- APPLY INSTANTLYPET FRIENDLY
- APPLY INSTANTLY
- APPLY INSTANTLYPET FRIENDLYFURNISHED
- APPLY INSTANTLYPET FRIENDLY
 APPLY INSTANTLYPET FRIENDLYFURNISHED
 APPLY INSTANTLY
- APPLY INSTANTLYPET FRIENDLYFURNISHED
Apartments for Rent
 ROOM FOR RENT
 See more homes for rent inBrighton
Off Market Homes Near 12456 Cherry Leaf Ln
 SOLDSEP 1, 2026KW Realty Livingston
 SOLDAUG 28, 2026Max Broock, REALTORS®-Birmingham
 SOLDAUG 21, 2026Coldwell Banker Town & Country
 SOLDAUG 20, 2026Keller Williams Paint Creek
 SOLDAUG 19, 2026KW Realty Livingston
 SOLDAUG 18, 2026Real Estate One-Milford
 SOLDAUG 14, 2026
 See more homes for sale inBrighton


Homes for sale near 12456 Cherry Leaf Ln
 1.35 ACRESNextHome All Pro Realty
 1.03 ACRESRemerica United Realty-Brighton
 0.88 ACRES3DX Real Estate-Brighton
 1.02 ACRESRealty Concierge Group
 0.86 ACRESPrime Real Estate & Associates
- See more homes for sale inBrighton


- Results are loading